
4020 Fenton Court #4020, Denver, CO 80212
Local realty services provided by:Better Homes and Gardens Real Estate Kenney & Company
4020 Fenton Court #4020,Denver, CO 80212
$825,000
- 4 Beds
- 4 Baths
- 2,942 sq. ft.
- Single family
- Active
Listed by: matt english
Office: trailhead residential group
MLS#:9709227
Source:ML
Price summary
- Price:$825,000
- Price per sq. ft.:$280.42
- Monthly HOA dues:$450
About this home
Modern, low-maintenance living in the heart of Wheat Ridge! This immaculate corner-lot 4BR/4BA home features a private rear yard, attached 2-car garage, rooftop deck with mountain views, and a fully paid-off 9.6kW grid-tied solar system (no lease, no loan—a $25K asset) generating surplus credits and a $0 electric bill.
The open-concept main level features a gas fireplace, powered window coverings, and a convenient half bath. The chef’s kitchen boasts stainless steel appliances, all included, plus a NEW 2025 dishwasher and garbage disposal, granite countertops, an oversized island, and a walk-in pantry.
The upper level offers a primary suite with custom draperies, a walk-in closet, and a spa-inspired 5-piece bath with a soaking tub and glass-enclosed shower, plus two additional bedrooms, a full bath, and a laundry area with a NEW 2025 dryer.
The finished basement adds a family room, conforming guest bedroom, full bath, and storage space. Enjoy the private fenced backyard with a paver patio and gas hookup. Additional updates include a complete exterior paint and seal refresh in 2024.
HOA covers exterior maintenance, structure, insurance, and landscaping. Rare value—schedule your showing today!...
Contact an agent
Home facts
- Year built:2015
- Listing ID #:9709227
Rooms and interior
- Bedrooms:4
- Total bathrooms:4
- Full bathrooms:3
- Half bathrooms:1
- Bathrooms Description:Five Piece Bath
- Kitchen Description:Dishwasher, Disposal, Eat-in Kitchen, Kitchen Island, Microwave, Pantry, Range, Refrigerator
- Basement:Yes
- Basement Description:Partial
- Living area:2,942 sq. ft.
Heating and cooling
- Cooling:Central Air
- Heating:Forced Air
- Central air:Yes
Structure and exterior
- Roof:Composition
- Year built:2015
- Building area:2,942 sq. ft.
- Lot area:0.03 Acres
- Lot Features:Corner
- Construction Materials:Frame
- Exterior Features:Covered, Deck, Front Porch, Patio, Private Yard, Rain Gutters, Rooftop
- Levels:2 Story
Schools
- High school:Wheat Ridge
- Middle school:Everitt
- Elementary school:Stevens
Utilities
- Sewer:Public Sewer
Finances and disclosures
- Price:$825,000
- Price per sq. ft.:$280.42
- Tax amount:$4,467 (2024)
Features and amenities
- Laundry features:Dryer, In Unit, Washer
Parking
- Total parking spaces:2
- Parking description:220 Volts, Concrete Driveway, Insulated Garage, Lighted
- Garage:Yes
- Garage spaces:2
 Based on information submitted to the MLS GRID as of July 26, 2026 02:29 PM. All data is obtained from various sources and may not have been verified by broker or MLS GRID. Supplied Open House information is subject to change without notice. All information should be independently reviewed and verified for accuracy. Properties may or may not be listed by the office/agent presenting the information.
New listings near 4020 Fenton Court #4020
- New
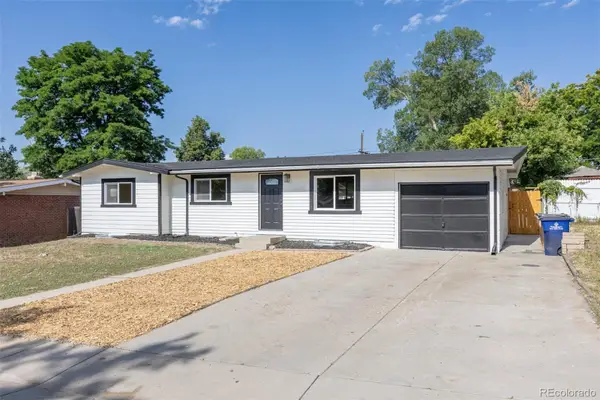 $515,000Active6 beds 3 baths2,168 sq. ft.
7819 Applewood Lane, Denver, CO 80221
MLS# 3302932Listed by: ROCKY MOUNTAIN REAL ESTATE INC - New
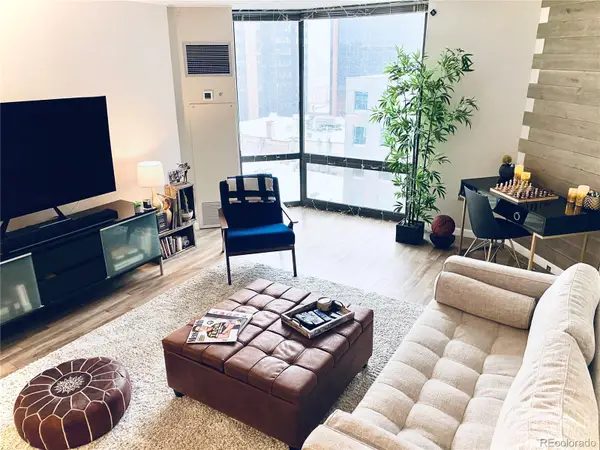 $344,400Active1 beds 1 baths731 sq. ft.
1625 Larimer Street #1106, Denver, CO 80202
MLS# 8891044Listed by: MB THE BRIAN PETRELLI TEAM - New
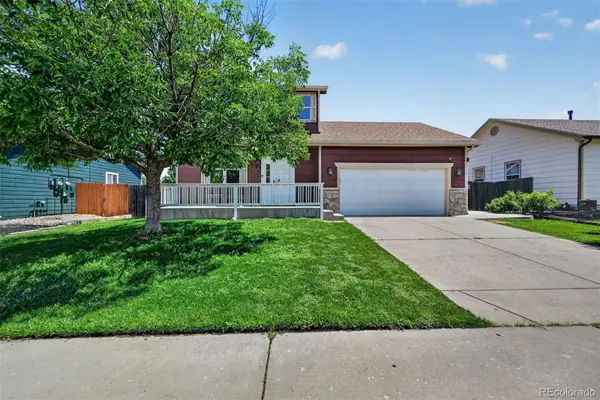 $459,900Active4 beds 3 baths1,926 sq. ft.
5288 Fairplay Street, Denver, CO 80239
MLS# 3315920Listed by: RE/MAX PROFESSIONALS - New
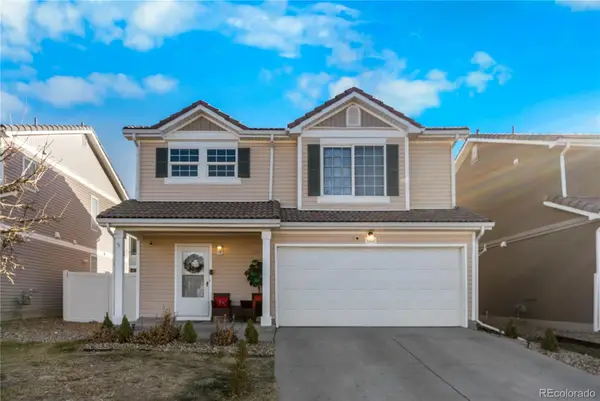 $470,000Active4 beds 3 baths1,509 sq. ft.
5562 Flanders Street, Denver, CO 80249
MLS# 8303686Listed by: KELLER WILLIAMS REALTY DOWNTOWN LLC - New
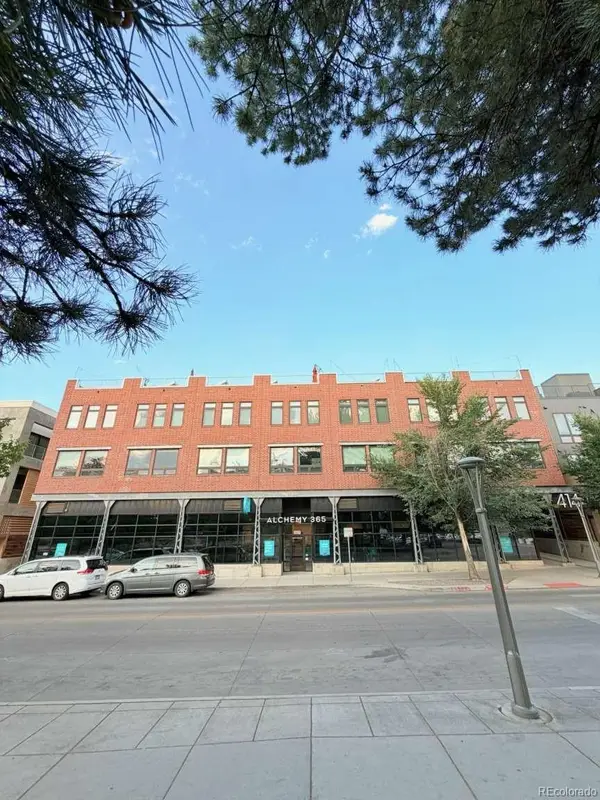 $790,000Active2 beds 3 baths1,269 sq. ft.
4144 Tennyson Street #208, Denver, CO 80212
MLS# 9295307Listed by: LOWES FLAT FEE REALTY - New
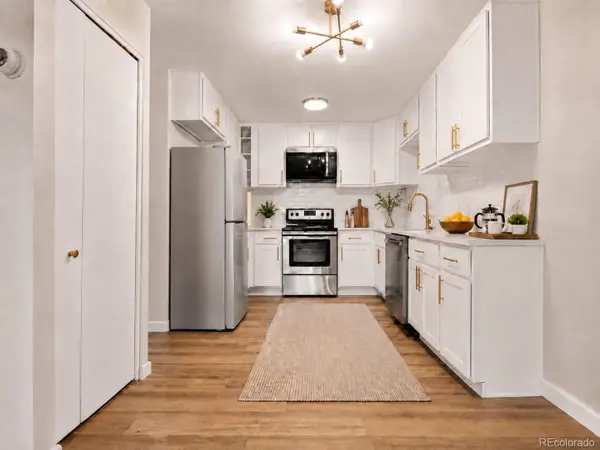 $219,900Active2 beds 2 baths1,200 sq. ft.
675 S Alton Way #9C, Denver, CO 80247
MLS# 2952844Listed by: YOUR CASTLE REAL ESTATE INC - Coming Soon
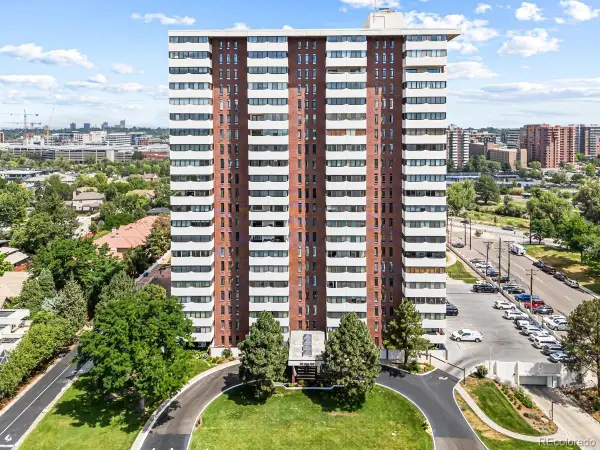 $550,000Coming Soon2 beds 2 baths
3131 E Alameda Avenue #706, Denver, CO 80209
MLS# 6331243Listed by: KELLER WILLIAMS REALTY URBAN ELITE - New
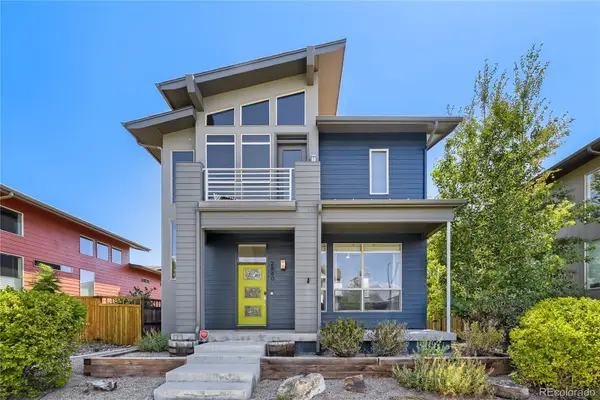 $769,000Active4 beds 4 baths2,261 sq. ft.
2860 Kingston Street, Denver, CO 80238
MLS# 7352964Listed by: YOUR CASTLE REAL ESTATE INC - Coming Soon
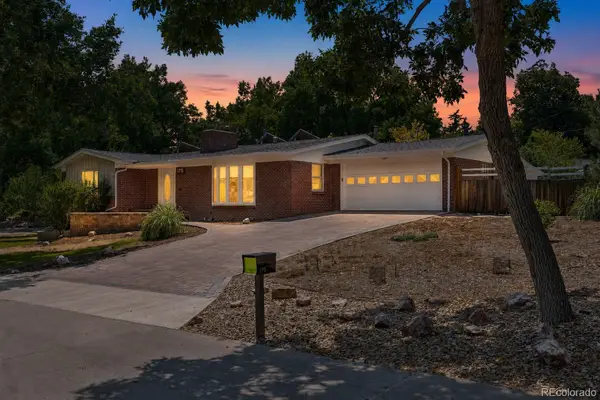 $650,000Coming Soon3 beds 2 baths
175 Yukon Street, Denver, CO 80226
MLS# 9571084Listed by: SYMBIO DENVER CORP. - New
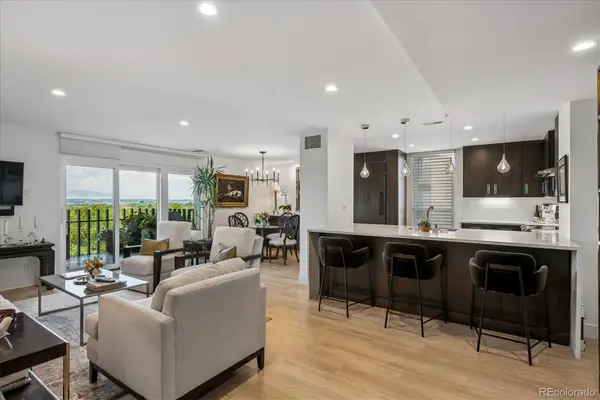 $795,000Active2 beds 2 baths1,272 sq. ft.
460 S Marion Parkway #1053, Denver, CO 80209
MLS# 7185703Listed by: HOMESMART REALTY


Protect your home and budget from life's surprises with an Assurant Home Warranty, backed by a partner that supports you through every step of homeownership. Explore Plans.
© 2026 Better Homes and Gardens Real Estate LLC. An Anywhere Real Estate company. All rights reserved. Better Homes and Gardens® Real Estate is a registered trademark owned by Meredith Operations Corporation, licensed to Better Homes and Gardens Real Estate LLC and used with permission. Better Homes and Gardens Real Estate LLC fully supports the principles of the Fair Housing Act and the Equal Opportunity Act. Listing information is deemed reliable but is not guaranteed accurate.
Each office is independently owned and operated.
Any services or products provided by third parties are not provided by, affiliated with or related to Better Homes and Gardens Real Estate LLC, or its affiliated companies.