
4505 S Yosemite Street #371, Denver, CO 80237
Local realty services provided by:Better Homes and Gardens Real Estate Kenney & Company
4505 S Yosemite Street #371,Denver, CO 80237
$850,000
- 3 Beds
- 4 Baths
- - sq. ft.
- Townhouse
- Coming Soon
Listed by: steven sumey, michele mcloughlin
Office: guide real estate
MLS#:2900637
Source:ML
Price summary
- Price:$850,000
- Monthly HOA dues:$790
About this home
Welcome to this beautifully remodeled 3-bedroom, 4-bath townhome offering modern finishes, thoughtful design, and exceptional living space throughout. The spacious main level features soaring vaulted ceilings and a stunning floor-to-ceiling electric fireplace, creating the perfect centerpiece for the open-concept living area. The fully renovated kitchen showcases brand-new cabinetry, quartz countertops, new stainless steel appliances, and flows seamlessly into the formal dining room, making it ideal for both everyday living and entertaining. Upstairs, a versatile loft provides the perfect space for a home office or additional living area. The luxurious primary suite features a spa-inspired 5-piece bathroom with a freestanding soaking tub, double vanity, oversized walk-in shower with dual shower heads, a spacious walk-in closet, and the convenience of a private laundry room. A second bedroom includes its own en-suite bathroom, offering comfort and privacy for guests or family members. The finished basement adds even more living space with a third bedroom, full bathroom, and an additional laundry area, providing flexibility for guests or multi-generational living. Enjoy relaxing in the bright sunroom or step outside onto the generously sized deck, perfect for outdoor entertaining. Complete with an attached two-car garage and ideally situated in the heart of the community, this move-in-ready townhome combines luxury, functionality, and an unbeatable location. ***Seller to provide 1 year 2-10 home warranty*** ***Lender incentives available up to $17,000***...
Contact an agent
Home facts
- Year built:1978
- Listing ID #:2900637
Rooms and interior
- Bedrooms:3
- Total bathrooms:4
- Full bathrooms:2
- Half bathrooms:1
- Flooring:Carpet, Tile, Vinyl
- Bathrooms Description:Five Piece Bath
- Kitchen Description:Dishwasher, Disposal, Eat-in Kitchen, Microwave, Pantry, Range, Range Hood, Refrigerator
- Basement:Yes
- Basement Description:Finished
Heating and cooling
- Cooling:Central Air
- Heating:Forced Air
- Central air:Yes
Structure and exterior
- Roof:Composition
- Year built:1978
- Construction Materials:Wood Siding
- Exterior Features:Deck
Schools
- High school:Thomas Jefferson
- Middle school:Hamilton
- Elementary school:Samuels
Utilities
- Water:Public
- Sewer:Public Sewer
Finances and disclosures
- Price:$850,000
- Tax amount:$2,769 (2025)
Features and amenities
- Laundry features:Dryer, Washer
- Amenities:Carbon Monoxide Detector(s), Double Pane Windows, Smoke Detector(s)
Parking
- Total parking spaces:4
- Garage:Yes
- Garage spaces:2
 Based on information submitted to the MLS GRID as of July 14, 2026 11:55 PM. All data is obtained from various sources and may not have been verified by broker or MLS GRID. Supplied Open House information is subject to change without notice. All information should be independently reviewed and verified for accuracy. Properties may or may not be listed by the office/agent presenting the information.
New listings near 4505 S Yosemite Street #371
- New
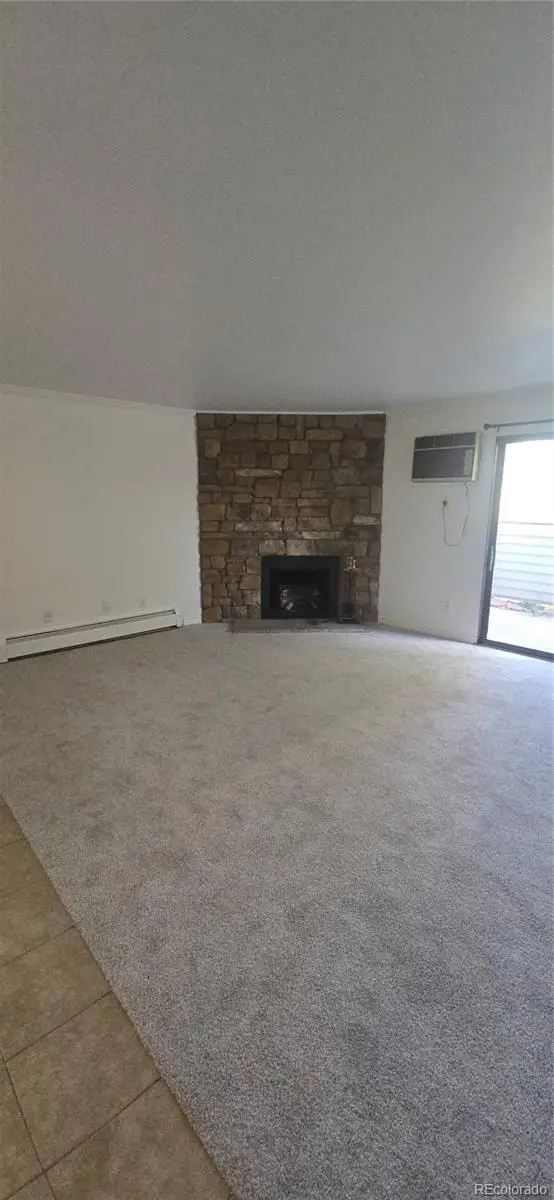 $217,000Active2 beds 2 baths969 sq. ft.
10150 E Virginia Avenue #17-105, Denver, CO 80247
MLS# 2303993Listed by: RE PROFESSIONALS LLC - New
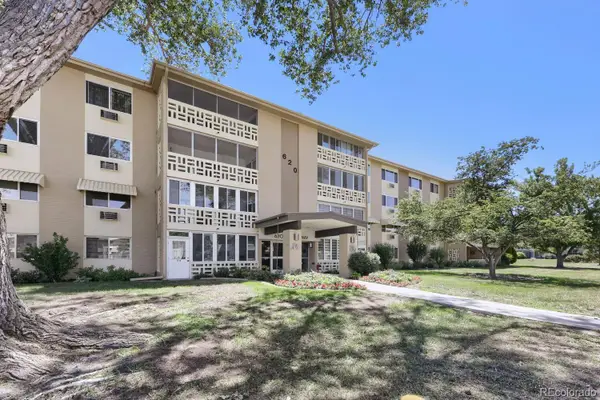 $210,000Active2 beds 2 baths1,380 sq. ft.
620 S Alton Way #5C, Denver, CO 80247
MLS# 2505325Listed by: DENVER REAL ESTATE MOGULS - New
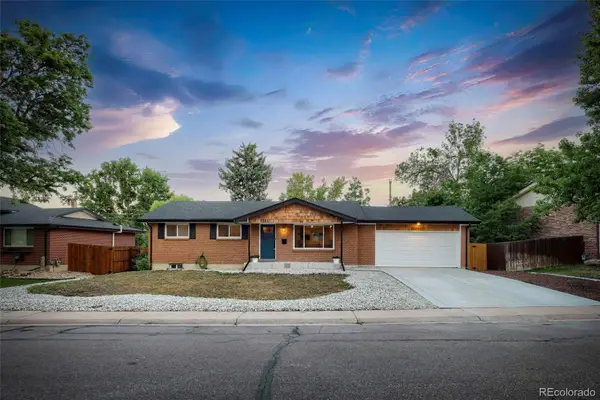 $705,000Active5 beds 3 baths2,502 sq. ft.
1256 S Dover Way, Denver, CO 80232
MLS# 4232274Listed by: THE GREEN HOUSE - New
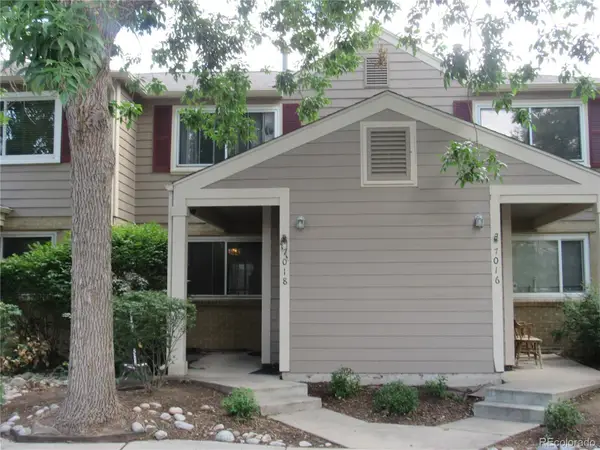 $171,015Active2 beds 2 baths1,034 sq. ft.
7018 E 1st Place, Denver, CO 80220
MLS# 6273112Listed by: HOMESMART - Coming Soon
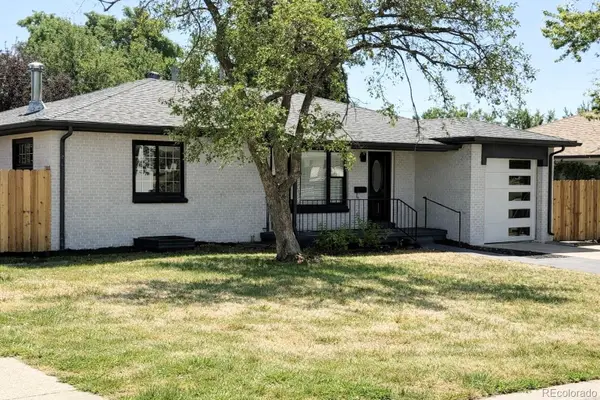 $700,000Coming Soon6 beds 4 baths
1170 S Gray Street, Denver, CO 80232
MLS# 8962819Listed by: CENTURY 21 SIGNATURE REALTY NORTH, INC. - New
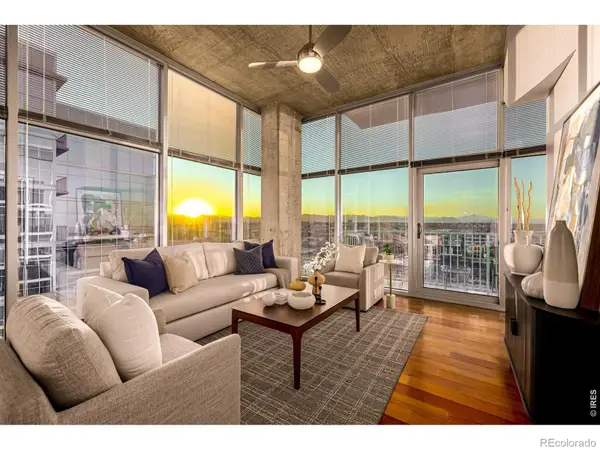 $975,000Active2 beds 2 baths1,245 sq. ft.
1700 Bassett Street #2117, Denver, CO 80202
MLS# IR1064177Listed by: USAJ REALTY - New
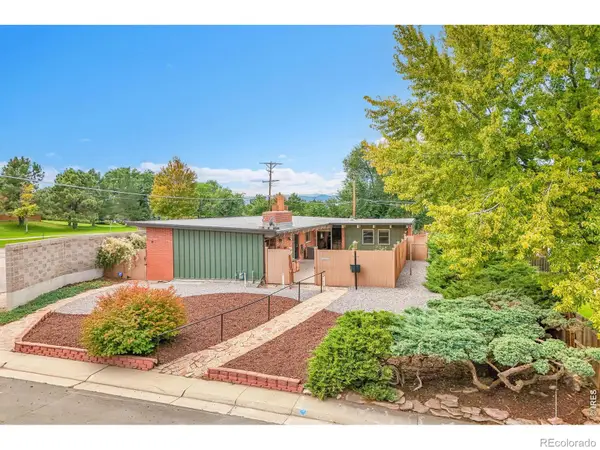 $900,000Active4 beds 3 baths3,688 sq. ft.
4677 E Hampden Avenue, Denver, CO 80222
MLS# IR1064183Listed by: KELLER WILLIAMS-ADVANTAGE RLTY - Coming Soon
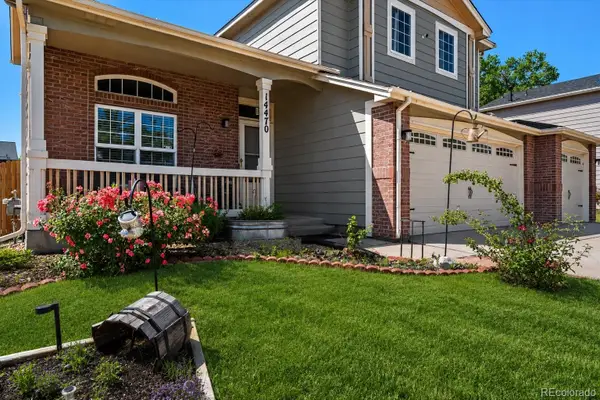 $600,000Coming Soon5 beds 4 baths
14470 Stoll Place, Denver, CO 80239
MLS# 6525633Listed by: REAL BROKER, LLC DBA REAL - New
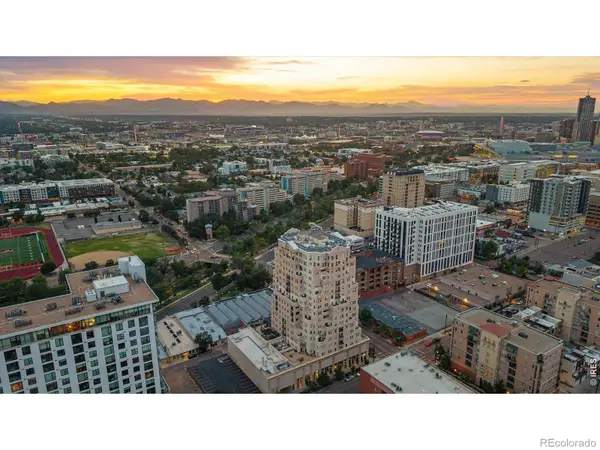 $799,000Active2 beds 2 baths1,586 sq. ft.
300 W 11th Avenue #18C, Denver, CO 80204
MLS# IR1064168Listed by: KELLER WILLIAMS-DTC - New
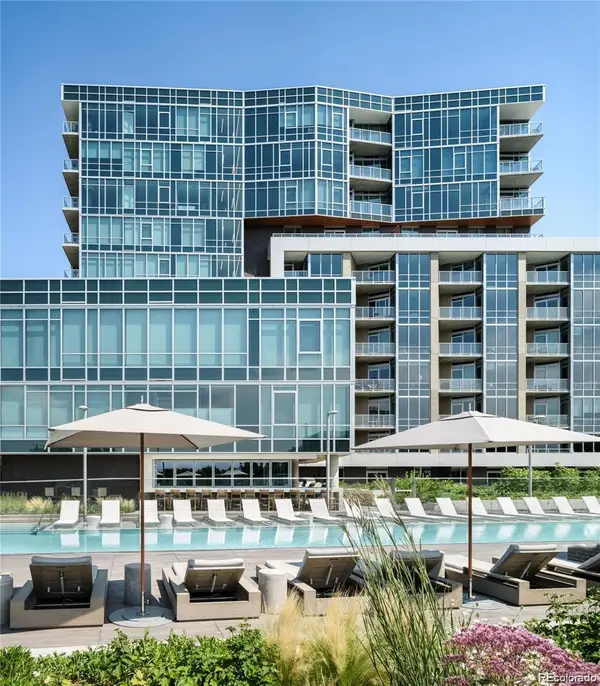 $1,750,000Active2 beds 3 baths1,679 sq. ft.
4200 W 17th Avenue #1105, Denver, CO 80204
MLS# 2294482Listed by: COMPASS - DENVER


Protect your home and budget from life's surprises with an Assurant Home Warranty, backed by a partner that supports you through every step of homeownership. Explore Plans.
© 2026 Better Homes and Gardens Real Estate LLC. An Anywhere Real Estate company. All rights reserved. Better Homes and Gardens® Real Estate is a registered trademark owned by Meredith Operations Corporation, licensed to Better Homes and Gardens Real Estate LLC and used with permission. Better Homes and Gardens Real Estate LLC fully supports the principles of the Fair Housing Act and the Equal Opportunity Act. Listing information is deemed reliable but is not guaranteed accurate.
Each office is independently owned and operated.
Any services or products provided by third parties are not provided by, affiliated with or related to Better Homes and Gardens Real Estate LLC, or its affiliated companies.