
4612 Eureka, Denver, CO 80239
Local realty services provided by:Better Homes and Gardens Real Estate Kenney & Company
Listed by: stephon fitch
Office: homesmart realty
MLS#:6101200
Source:ML
Price summary
- Price:$575,000
- Price per sq. ft.:$252.53
About this home
Welcome to this stunning, fully remodeled 5-bedroom, 4-bathroom home where modern luxury meets functionality. Every inch of this home has been thoughtfully updated with high-end finishes and exceptional craftsmanship.
The spacious interior features gorgeous quartz countertops throughout, beautiful custom cabinetry, and elegant custom railings leading to the upper level. Brand-new luxury vinyl plank flooring, plush carpeting, and porcelain tile create a sophisticated and cohesive design throughout the home. A dedicated den provides the perfect space for a home office, study, or additional living area.
Designed for both comfort and style, this home showcases luxury touches at every turn. The open and inviting floor plan offers ample space for entertaining and everyday living.
Outside, you'll find a large backyard with endless possibilities for recreation, gardening, or future enhancements. A detached 1-car garage is located at the rear of the property and is accessed by a long driveway, providing excellent flexibility. Whether you need space for a small business, additional storage, all-terrain vehicles, recreational equipment, or extra parking, this unique setup offers incredible versatility.
With everything being brand new, including flooring, finishes, fixtures, and updates throughout, this move-in-ready home delivers the perfect blend of luxury, convenience, and practicality....
Contact an agent
Home facts
- Year built:1980
- Subdivision & Development:Concord
- Listing ID #:6101200
Rooms and interior
- Bedrooms:5
- Total bathrooms:4
- Full bathrooms:1
- Half bathrooms:1
- Flooring:Carpet, Tile, Vinyl
- Kitchen Description:Cooktop, Dishwasher, Microwave, Pantry, Refrigerator
- Basement Description:Finished, Partial
- Living area:2,277 sq. ft.
Heating and cooling
- Cooling:Central Air
- Heating:Forced Air
Structure and exterior
- Roof:Composition
- Year built:1980
- Building area:2,277 sq. ft.
- Lot Features:Landscaped, Level
- Construction Materials:Brick, Wood Siding
- Exterior Features:Covered, Front Porch, Patio, Private Yard
- Levels:2 Story
Schools
- High school:DSST: Green Valley Ranch
- Middle school:KIPP Montbello College Prep
- Elementary school:Oakland
Utilities
- Water:Public
- Sewer:Public Sewer
Finances and disclosures
- Price:$575,000
- Price per sq. ft.:$252.53
- Tax amount:$2,525
Features and amenities
- Laundry features:In Unit
- Amenities:Double Pane Windows
Parking
- Garage spaces:3
 Based on information submitted to the MLS GRID as of November 14, 2026 06:45 PM. All data is obtained from various sources and may not have been verified by broker or MLS GRID. Supplied Open House information is subject to change without notice. All information should be independently reviewed and verified for accuracy. Properties may or may not be listed by the office/agent presenting the information.
New listings near 4612 Eureka
- Coming Soon
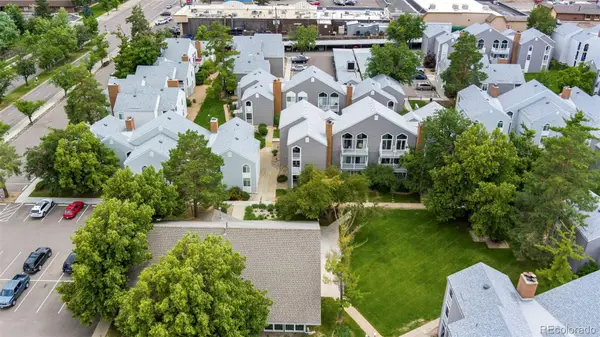 $280,000Coming Soon2 beds 2 baths1,029 sq. ft.
3353 S Monaco #A, Denver, CO 80222
MLS# 4343052Listed by: ENGEL AND VOLKERS: CASTLE ROCK & CASTLE PINES - Coming Soon
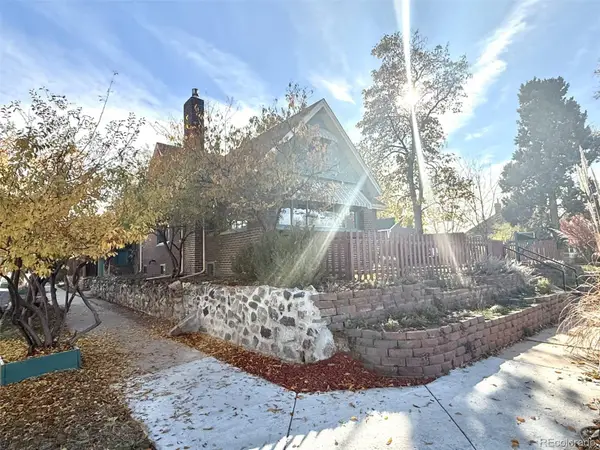 $809,000Coming Soon4 beds 2 baths2,100 sq. ft.
4892 Perry, Denver, CO 80212
MLS# 4983656Listed by: RED CHAIR REALTY ADVISORS LLC - Coming Soon
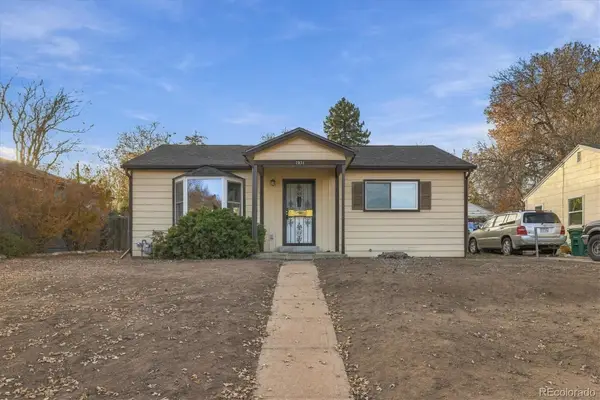 $300,000Coming Soon2 beds 1 baths845 sq. ft.
2031 S King, Denver, CO 80219
MLS# 5138678Listed by: ORCHARD BROKERAGE LLC - Coming Soon
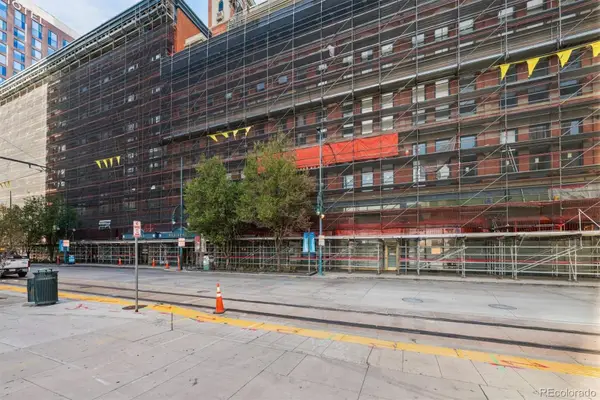 $399,900Coming Soon2 beds 2 baths1,645 sq. ft.
1555 California #402, Denver, CO 80202
MLS# 5501790Listed by: RE/MAX PROFESSIONALS - Coming Soon
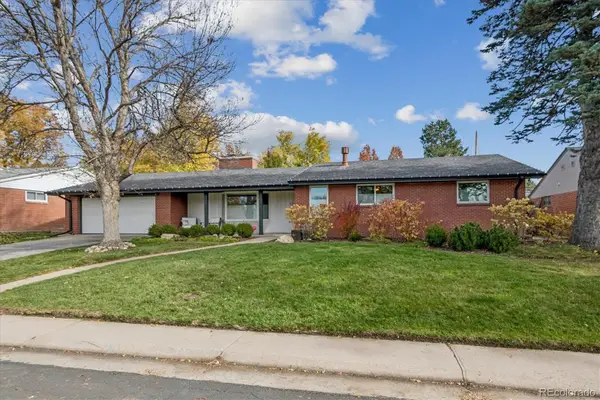 $1,700,000Coming Soon6 beds 3 baths3,445 sq. ft.
3202 S Josephine, Denver, CO 80210
MLS# 9131159Listed by: GATHER REALTY - Coming Soon
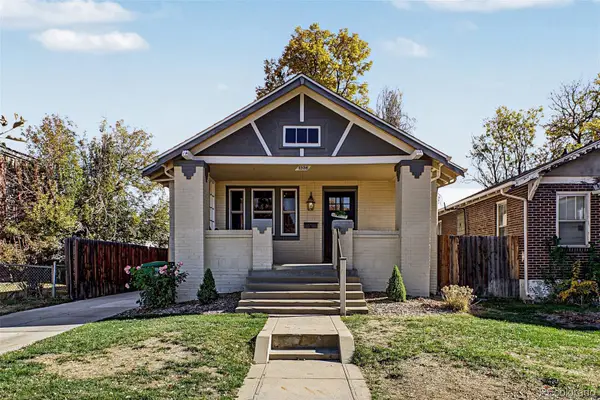 $745,000Coming Soon4 beds 2 baths2,258 sq. ft.
1336 Stuart, Denver, CO 80204
MLS# 1952620Listed by: USAJ REALTY - Coming SoonOpen Sat, 11am to 1pm
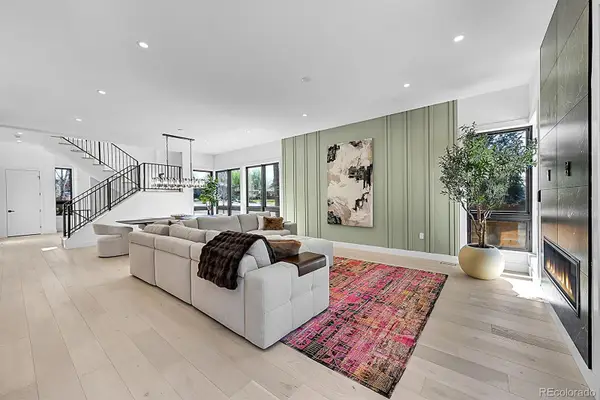 $2,945,000Coming Soon5 beds 5 baths5,340 sq. ft.
1491 S York, Denver, CO 80210
MLS# 4425483Listed by: BROKERS GUILD HOMES - Coming Soon
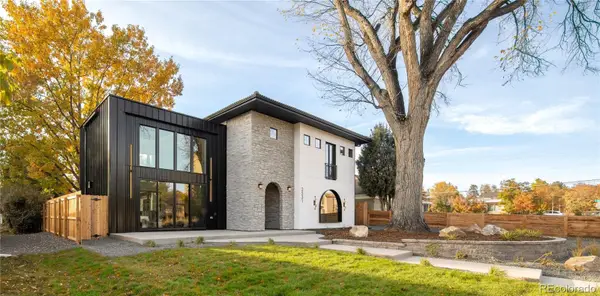 $2,275,000Coming Soon4 beds 5 baths3,572 sq. ft.
2531 Perry, Denver, CO 80212
MLS# 5159141Listed by: MILEHIMODERN - Coming SoonOpen Sat, 1 to 3pm
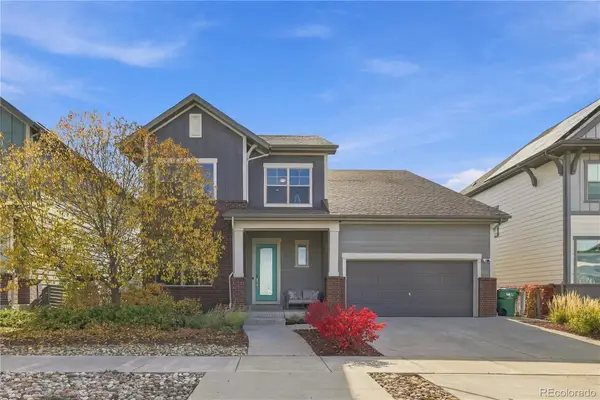 $950,000Coming Soon4 beds 4 baths3,602 sq. ft.
1508 W 66th, Denver, CO 80221
MLS# 8039099Listed by: KELLER WILLIAMS DTC - Coming Soon
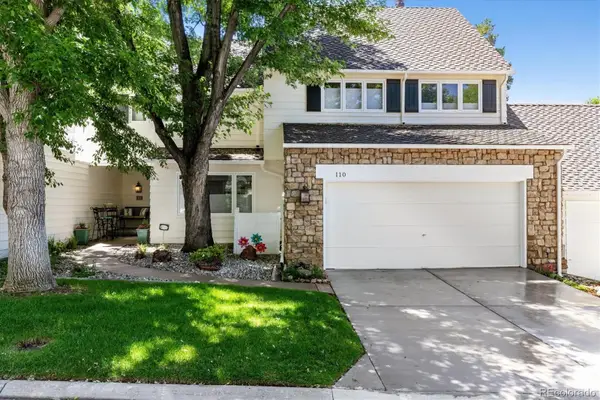 $899,500Coming Soon3 beds 4 baths3,840 sq. ft.
4505 S Yosemite #110, Denver, CO 80237
MLS# 2125156Listed by: RE/MAX PROFESSIONALS


Protect your home and budget from life's surprises with an Assurant Home Warranty, backed by a partner that supports you through every step of homeownership. Explore Plans.
© 2026 Better Homes and Gardens Real Estate LLC. An Anywhere Real Estate company. All rights reserved. Better Homes and Gardens® Real Estate is a registered trademark owned by Meredith Operations Corporation, licensed to Better Homes and Gardens Real Estate LLC and used with permission. Better Homes and Gardens Real Estate LLC fully supports the principles of the Fair Housing Act and the Equal Opportunity Act. Listing information is deemed reliable but is not guaranteed accurate.
Each office is independently owned and operated.
Any services or products provided by third parties are not provided by, affiliated with or related to Better Homes and Gardens Real Estate LLC, or its affiliated companies.