
4805 W Princeton, Denver, CO 80236
Local realty services provided by:Better Homes and Gardens Real Estate Kenney & Company
4805 W Princeton,Denver, CO 80236
$875,000
- 6 Beds
- 4 Baths
- 4,371 sq. ft.
- Single family
- Active
Listed by: vivi gloriod
Office: exp realty, llc.
MLS#:2008641
Source:ML
Price summary
- Price:$875,000
- Price per sq. ft.:$200.18
About this home
Exceptional Opportunity in Pinehurst Estates
With over 4,000 square feet in Denver's desirable Pinehurst Estates, this is an opportunity to purchase a substantial home with tremendous potential and build equity along the way.
The home offers an impressive floor plan, including four bedrooms on the main level and two additional bedrooms in the basement. A dramatic living and dining room features soaring floor-to-ceiling glass, bringing in natural light and creating an impressive setting for entertaining. The recently updated gourmet kitchen is another standout, while the large outdoor swimming pool offers the opportunity to create an exceptional outdoor living experience.
There is plenty to appreciate here, including meaningful updates and an abundance of space. At the same time, the property needs additional investment to bring it to its full potential. A new roof and structural support work on the outdoor deck are among the improvements that should be anticipated.
For buyers willing to put in the work, this could be an outstanding opportunity. With a Real AVM of $1,214,700, the combination of location, square footage, existing improvements, and room to add value makes this a compelling prospect for someone looking beyond cosmetic perfection and recognizing the potential for sweat equity.
Bring your vision, your plans, and your contractor. There is an opportunity here to create something special.
*Kitchen has induction cooktop and a gas cooktop, plus oven. Two washer/dryer sets. 5-piece master bathroom has heated floors, soaker tub and steam shower....
Contact an agent
Home facts
- Year built:1968
- Subdivision & Development:Pinehurst Estates
- Listing ID #:2008641
Rooms and interior
- Bedrooms:6
- Total bathrooms:4
- Full bathrooms:1
- Half bathrooms:1
- Flooring:Carpet, Tile, Wood
- Bathrooms Description:Five Piece Bath
- Kitchen Description:Bar Fridge, Cooktop, Dishwasher, Disposal, Eat-in Kitchen, Kitchen Island, Microwave, Oven, Pantry, Refrigerator
- Basement Description:Finished
- Living area:4,371 sq. ft.
Heating and cooling
- Cooling:Evaporative Cooling
- Heating:Forced Air
Structure and exterior
- Roof:Wood Shingles
- Year built:1968
- Building area:4,371 sq. ft.
- Lot Features:Corner, Level
- Construction Materials:Brick
- Exterior Features:Private Yard, Wrap Around
- Levels:1 Story
Schools
- High school:John F. Kennedy
- Middle school:Bear Valley International
- Elementary school:Kaiser
Utilities
- Water:Public
- Sewer:Public Sewer
Finances and disclosures
- Price:$875,000
- Price per sq. ft.:$200.18
- Tax amount:$4,958
Features and amenities
- Laundry features:Dryer, In Unit, Washer
- Amenities:Bar Fridge, Double Pane Windows
- Pool features:Outdoor Pool
Parking
- Garage spaces:2
 Based on information submitted to the MLS GRID as of November 5, 2026 07:50 PM. All data is obtained from various sources and may not have been verified by broker or MLS GRID. Supplied Open House information is subject to change without notice. All information should be independently reviewed and verified for accuracy. Properties may or may not be listed by the office/agent presenting the information.
New listings near 4805 W Princeton
- Coming Soon
 $1,350,000Coming Soon4 beds 3 baths2,346 sq. ft.
460 S Logan, Denver, CO 80209
MLS# 9528286Listed by: COMPASS - DENVER - Coming Soon
 $710,000Coming Soon5 beds 4 baths3,223 sq. ft.
1652 W 67th, Denver, CO 80221
MLS# 6218383Listed by: REAL BROKER, LLC DBA REAL - Coming Soon
 $455,000Coming Soon3 beds 1 baths1,488 sq. ft.
5000 Fillmore, Denver, CO 80216
MLS# 7294925Listed by: CORCORAN PERRY & CO. - Coming Soon
 $899,000Coming Soon4 beds 3 baths2,558 sq. ft.
3851 S Hillcrest, Denver, CO 80237
MLS# 4183220Listed by: KELLER WILLIAMS DTC - Coming Soon
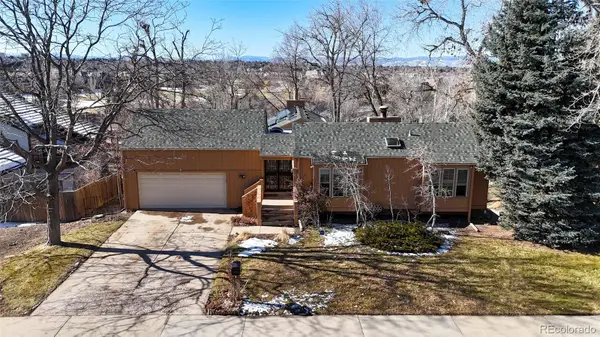 $875,000Coming Soon3 beds 3 baths3,220 sq. ft.
2219 S Alton, Denver, CO 80231
MLS# 3118269Listed by: BROKERS GUILD REAL ESTATE - Coming SoonOpen Sun, 12am to 2pm
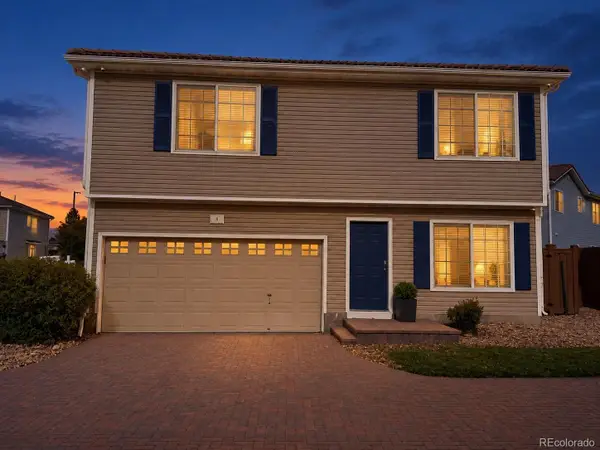 $409,900Coming Soon3 beds 3 baths1,841 sq. ft.
20000 Mitchell #8, Denver, CO 80249
MLS# 9915499Listed by: KELLER WILLIAMS DTC - Coming Soon
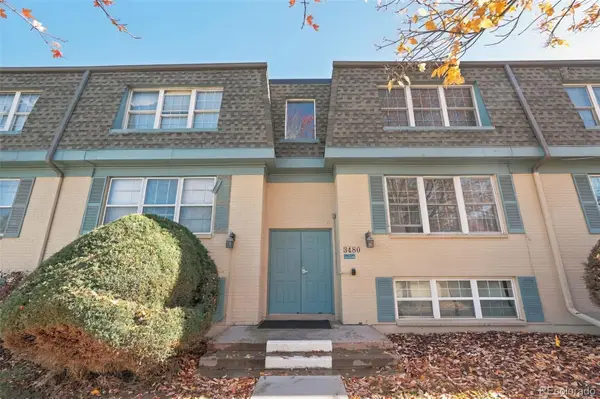 $210,000Coming Soon2 beds 2 baths980 sq. ft.
3480 S Akron #8, Denver, CO 80231
MLS# 4973182Listed by: COMPASS - DENVER - Coming SoonOpen Fri, 3 to 5pm
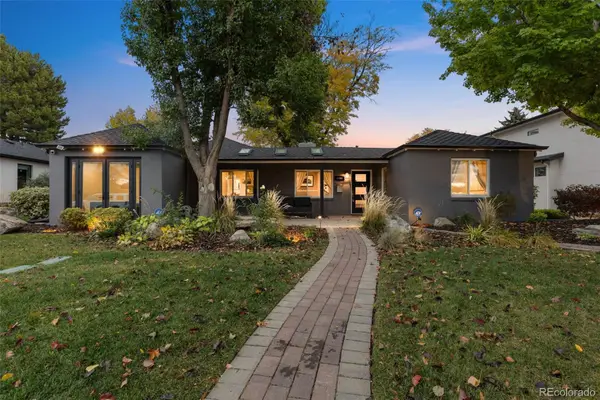 $1,250,000Coming Soon4 beds 3 baths2,555 sq. ft.
1440 S Monroe, Denver, CO 80210
MLS# 7388209Listed by: GUIDE REAL ESTATE - Coming Soon
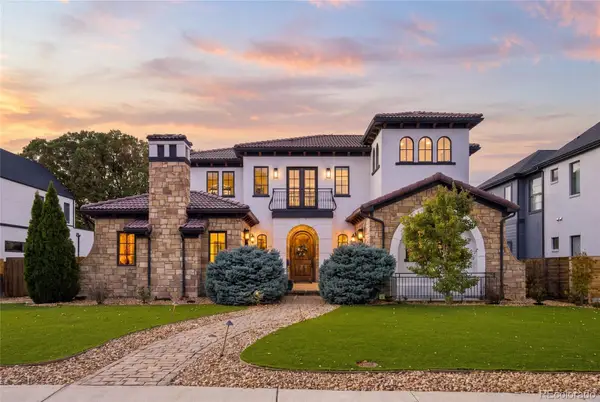 $2,600,000Coming Soon6 beds 7 baths6,802 sq. ft.
2693 S Cook, Denver, CO 80210
MLS# 4523167Listed by: KHAYA REAL ESTATE LLC - New
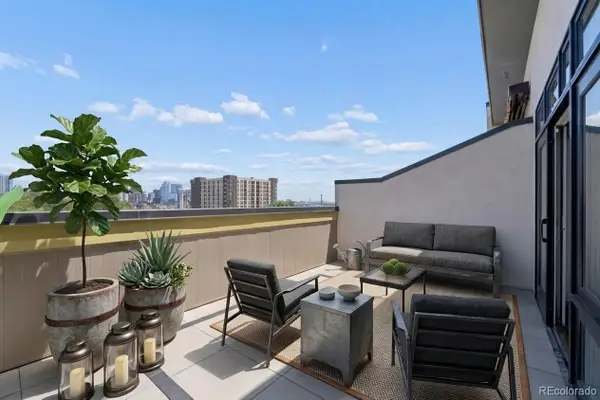 $999,900Active2 beds 5 baths2,189 sq. ft.
2515 Bryant, Denver, CO 80211
MLS# 5079243Listed by: RE/MAX MOMENTUM


Protect your home and budget from life's surprises with an Assurant Home Warranty, backed by a partner that supports you through every step of homeownership. Explore Plans.
© 2026 Better Homes and Gardens Real Estate LLC. An Anywhere Real Estate company. All rights reserved. Better Homes and Gardens® Real Estate is a registered trademark owned by Meredith Operations Corporation, licensed to Better Homes and Gardens Real Estate LLC and used with permission. Better Homes and Gardens Real Estate LLC fully supports the principles of the Fair Housing Act and the Equal Opportunity Act. Listing information is deemed reliable but is not guaranteed accurate.
Each office is independently owned and operated.
Any services or products provided by third parties are not provided by, affiliated with or related to Better Homes and Gardens Real Estate LLC, or its affiliated companies.