
5026 N Walden Way, Denver, CO 80249
Local realty services provided by:Better Homes and Gardens Real Estate Kenney & Company
Listed by: juan munoz
Office: exp realty, llc.
MLS#:2299743
Source:ML
Price summary
- Price:$388,888
- Price per sq. ft.:$332.38
- Monthly HOA dues:$75
About this home
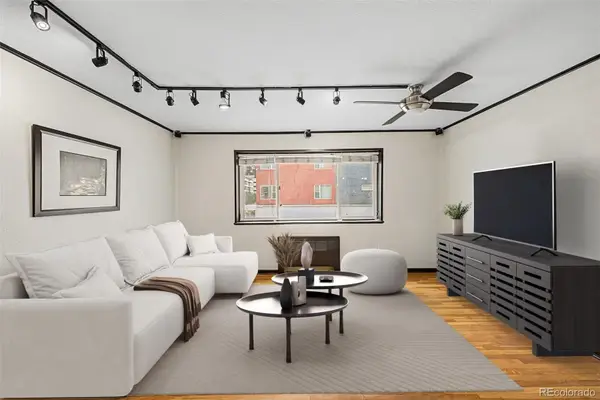
Welcome to 5026 N Walden Way, a stylish and modern 2-story home tucked into a vibrant new Denver community. This charming residence greets you with a bold red front door, dark accent siding, and a covered front porch, offering great curb appeal. Step inside to discover an open-concept main level where the kitchen, dining, and living areas flow together effortlessly—perfect for entertaining or everyday living. The kitchen shines with stainless steel appliances, sleek gray cabinetry, a stylish green-accented island, and quartz countertops, while the adjacent dining area offers direct patio access through sliding glass doors. The cozy living room provides a comfortable retreat with plenty of natural light and space to unwind. Upstairs, the primary suite is a true sanctuary, featuring an en-suite bathroom with a quartz vanity. An additional bedroom offers flexibility for guests, family, or a home office, including its own balcony access and a charming built-in desk nook, ideal for remote work or study. A secondary bathroom and convenient upstairs laundry closet round out the second floor. Outside, enjoy a private side patio and fenced yard space, along with an attached garage for parking and storage. The home also features a versatile main-floor powder room with bold designer touches for guests. Ideally located, this home is just steps from a beautifully landscaped community park complete with a playground, turf sports field, and picnic pavilion—perfect for outdoor recreation. Enjoy easy access to nearby shopping, dining, and top-rated schools, all within a thoughtfully designed neighborhood of similarly styled modern homes. Whether you're relaxing on your balcony, hosting friends in the open living space, or taking advantage of the nearby parks and trails, 5026 N Walden Way offers the perfect blend of comfort, style, and community. Don't miss your chance to call this beautiful Denver home yours!...
Contact an agent
Home facts
- Year built:2023
- Subdivision & Development:Green Valley Ranch
- Listing ID #:2299743
Rooms and interior
- Bedrooms:2
- Total bathrooms:3
- Full bathrooms:1
- Half bathrooms:1
- Flooring:Carpet, Tile, Wood
- Kitchen Description:Dishwasher, Disposal, Eat-in Kitchen, Kitchen Island, Microwave, Oven, Pantry, Refrigerator
- Living area:1,170 sq. ft.
Heating and cooling
- Cooling:Central Air
- Heating:Forced Air
- Central air:Yes
Structure and exterior
- Roof:Composition
- Year built:2023
- Building area:1,170 sq. ft.
- Lot area:0.05 Acres
- Architectural Style:Traditional
- Construction Materials:Concrete, Frame
- Exterior Features:Front Porch, Lighting, Patio, Private Yard
- Levels:2 Story
Schools
- High school:KIPP Denver Collegiate High School
- Middle school:Strive GVR
- Elementary school:Waller
Utilities
- Water:Public
- Sewer:Public Sewer
Finances and disclosures
- Price:$388,888
- Price per sq. ft.:$332.38
- Tax amount:$5,092 (2025)
Features and amenities
- Laundry features:In Unit
- Amenities:Carbon Monoxide Detector(s), Smoke Detector(s)
Parking
- Total parking spaces:2
- Parking description:220 Volts, Insulated Garage, Lighted
- Garage:Yes
- Garage spaces:1
 Based on information submitted to the MLS GRID as of August 5, 2026 07:46 PM. All data is obtained from various sources and may not have been verified by broker or MLS GRID. Supplied Open House information is subject to change without notice. All information should be independently reviewed and verified for accuracy. Properties may or may not be listed by the office/agent presenting the information.
New listings near 5026 N Walden Way
- Coming Soon
 $579,900Coming Soon2 beds 2 baths
2780 W 25th Avenue #3, Denver, CO 80211
MLS# 1506785Listed by: RE/MAX PROFESSIONALS - Coming Soon
 $154,000Coming Soon1 beds 1 baths
1101 Bellaire Street #202, Denver, CO 80220
MLS# 2349643Listed by: EXP REALTY, LLC - Coming Soon
 $225,000Coming Soon3 beds 2 baths
1541 S Owens Street #47, Denver, CO 80232
MLS# 2777622Listed by: EXP REALTY, LLC - New
 $815,000Active3 beds 4 baths2,779 sq. ft.
8684 Martin Luther King Jr Boulevard, Denver, CO 80238
MLS# 2894571Listed by: COMPASS - DENVER - New
 $325,000Active0.11 Acres
3044 Champa Street, Denver, CO 80205
MLS# 3323413Listed by: MILEHIMODERN - New
 $189,000Active-- beds -- baths825 sq. ft.
1362 W Virginia Avenue, Denver, CO 80223
MLS# 3384407Listed by: LEGACY REALTY - New
 $475,000Active4 beds 2 baths2,502 sq. ft.
1289 S Drexel Way, Denver, CO 80232
MLS# 3996608Listed by: WINDERMERE DTC - Coming Soon
 $375,000Coming Soon3 beds 2 baths
1850 S Tejon Street, Denver, CO 80223
MLS# 4620842Listed by: COMPASS - DENVER - New
 $430,000Active1 beds 1 baths1,091 sq. ft.
2000 Arapahoe Street #202, Denver, CO 80205
MLS# 4884592Listed by: REAL BROKER, LLC DBA REAL


Protect your home and budget from life's surprises with an Assurant Home Warranty, backed by a partner that supports you through every step of homeownership. Explore Plans.
© 2026 Better Homes and Gardens Real Estate LLC. An Anywhere Real Estate company. All rights reserved. Better Homes and Gardens® Real Estate is a registered trademark owned by Meredith Operations Corporation, licensed to Better Homes and Gardens Real Estate LLC and used with permission. Better Homes and Gardens Real Estate LLC fully supports the principles of the Fair Housing Act and the Equal Opportunity Act. Listing information is deemed reliable but is not guaranteed accurate.
Each office is independently owned and operated.
Any services or products provided by third parties are not provided by, affiliated with or related to Better Homes and Gardens Real Estate LLC, or its affiliated companies.