
5044 Vrain Street, Denver, CO 80212
Local realty services provided by:Better Homes and Gardens Real Estate Kenney & Company
5044 Vrain Street,Denver, CO 80212
$1,650,000
- 4 Beds
- 5 Baths
- - sq. ft.
- Single family
- Sold
Listed by: melissa farrar
Office: liv sotheby's international realty
MLS#:7184203
Source:ML
Sorry, we are unable to map this address
Price summary
- Price:$1,650,000
- Monthly HOA dues:$11.67
About this home
Welcome to this exceptional Berkeley residence where luxury, location, and breathtaking views come together in one unforgettable home. Built in 2017 and thoughtfully designed for modern living, this stunning 4-bedroom, 5-bathroom home offers sophisticated finishes, generous living spaces, and a seamless connection to the beauty of Colorado.
From the moment you arrive, you'll be captivated by the home's striking presence and incredible setting. Inside, light-filled interiors and an open-concept floor plan create an inviting atmosphere perfect for both everyday living and entertaining. Expansive windows frame picturesque mountain and golf course views, while oversized sliding glass doors create a seamless transition between the main living area and the landscaped backyard, making indoor-outdoor entertaining effortless.
The open-concept living, dining, and kitchen spaces flow seamlessly together, while a dedicated home office provides the perfect work-from-home setup. An oversized garage and abundant storage offer plenty of room for vehicles, outdoor gear, and everyday essentials. The primary suite is a peaceful retreat with mountain views and a spa-inspired ensuite. Outside, the beautifully landscaped, low-maintenance backyard is designed for effortless entertaining, quiet mornings, and relaxing Colorado evenings.
On a quiet dead-end street overlooking the golf course, this home offers a rare sense of privacy while remaining just moments from everything Berkeley has to offer. Walk to the vibrant shops, restaurants and coffee shops along Tennyson, enjoy nearby golf courses and parks or take advantage of quick access to I-70 for an easy drive to downtown Denver, the mountains or DIA. Surrounded by welcoming neighbors, this is a community you'll love coming home to.
Rarely does a home combine newer construction, luxury finishes, mountain and golf course views, exceptional outdoor living, and an unbeatable Berkeley location. This is Colorado living at its finest....
Contact an agent
Home facts
- Year built:2017
- Subdivision & Development:Berkeley
- Listing ID #:7184203
Rooms and interior
- Bedrooms:4
- Total bathrooms:5
- Full bathrooms:3
- Half bathrooms:1
- Flooring:Carpet, Tile, Wood
- Bathrooms Description:Five Piece Bath
- Kitchen Description:Bar Fridge, Cooktop, Dishwasher, Disposal, Microwave, Oven, Refrigerator
- Basement:Yes
- Basement Description:Finished, Full, Sump Pump
Heating and cooling
- Cooling:Attic Fan, Central Air
- Heating:Forced Air
- Central air:Yes
Structure and exterior
- Roof:Composition, Shingle
- Year built:2017
- Lot Features:Cul-De-Sac, Irrigated, Landscaped, Level, Open Space, Sprinklers In Front, Sprinklers In Rear
- Architectural Style:Denver Square
- Construction Materials:Frame
- Exterior Features:Covered, Deck, Fire Pit, Front Porch, Garden, Patio, Private Yard, Rain Gutters
- Levels:2 Story
Schools
- High school:North
- Middle school:Skinner
- Elementary school:Centennial
Utilities
- Sewer:Public Sewer
Finances and disclosures
- Price:$1,650,000
- Tax amount:$7,714 (2025)
Features and amenities
- Laundry features:In Unit
- Amenities:Bar Fridge, Humidifier, Sump Pump, Video Doorbell
Parking
- Total parking spaces:2
- Parking description:220 Volts, Floor Coating
- Garage:Yes
- Garage spaces:2
 Based on information submitted to the MLS GRID as of August 29, 2026 07:37 AM. All data is obtained from various sources and may not have been verified by broker or MLS GRID. Supplied Open House information is subject to change without notice. All information should be independently reviewed and verified for accuracy. Properties may or may not be listed by the office/agent presenting the information.
New listings near 5044 Vrain Street
- Coming SoonOpen Sat, 12 to 2pm
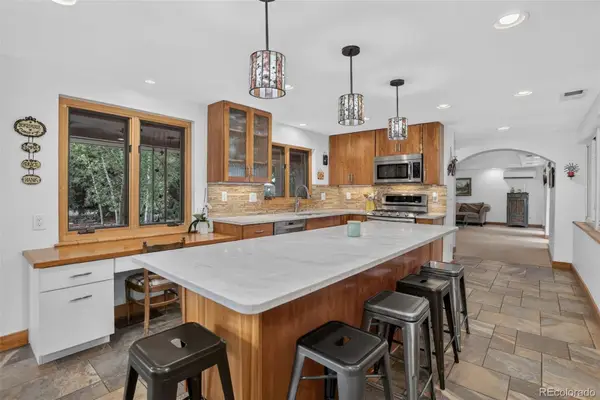 $830,000Coming Soon3 beds 1 baths1,792 sq. ft.
445 Garland Street, Denver, CO 80226
MLS# 3990111Listed by: COLDWELL BANKER REALTY 56 - Coming Soon
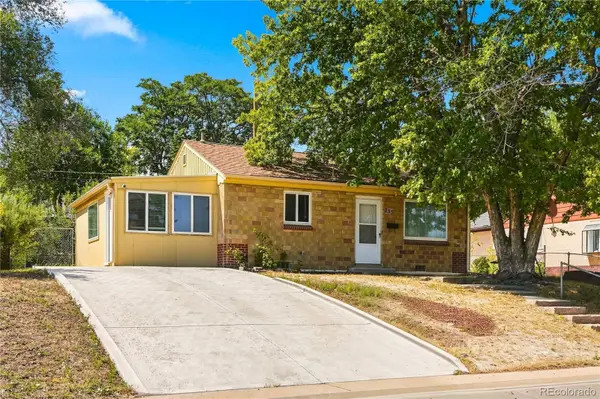 $380,000Coming Soon2 beds 1 baths939 sq. ft.
233 S Yates Street, Denver, CO 80219
MLS# 3107500Listed by: COMPASS - DENVER - Coming Soon
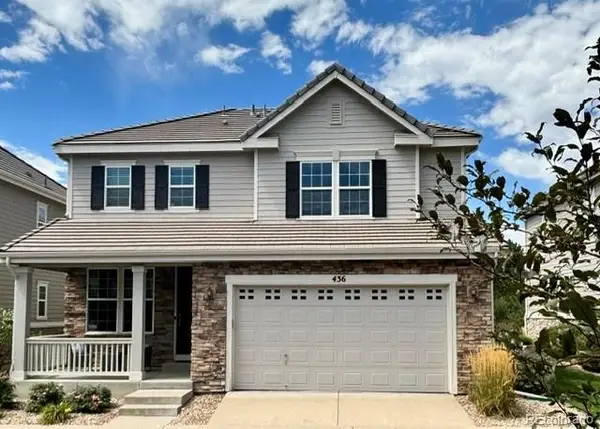 $975,000Coming Soon4 beds 4 baths3,360 sq. ft.
4545 S Monaco Street #436, Denver, CO 80237
MLS# 6861735Listed by: KENTWOOD REAL ESTATE DTC, LLC - Coming Soon
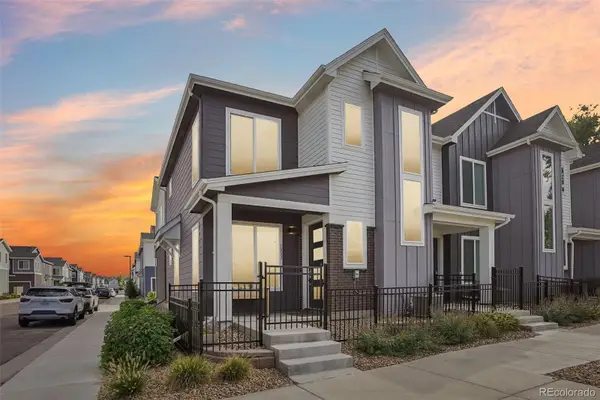 $530,000Coming Soon3 beds 3 baths1,374 sq. ft.
1833 S Poplar Court, Denver, CO 80224
MLS# 8680635Listed by: THRIVE REAL ESTATE GROUP - Coming Soon
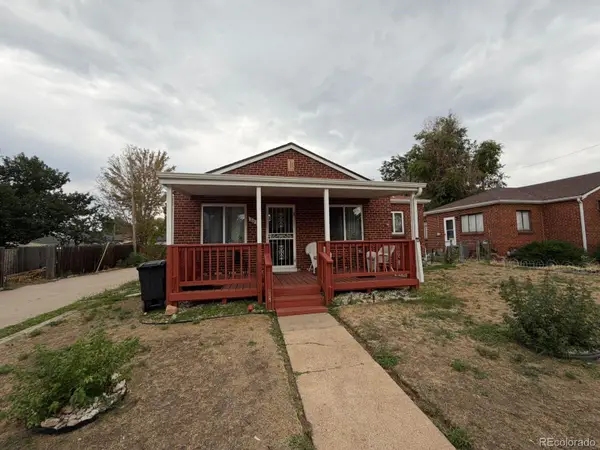 $600,000Coming Soon2 beds 1 baths913 sq. ft.
2020 W Scott Place, Denver, CO 80211
MLS# 8908591Listed by: KELLER WILLIAMS REALTY URBAN ELITE - Coming Soon
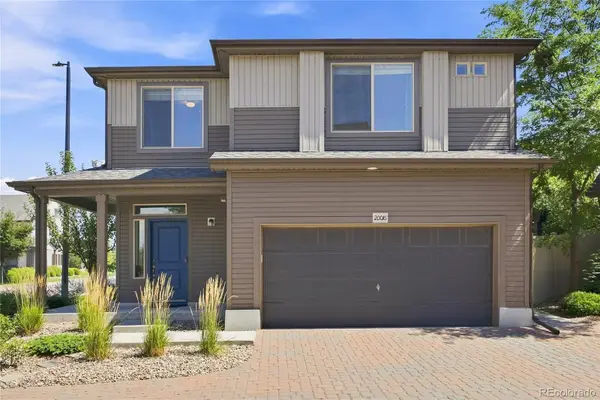 $435,000Coming Soon2 beds 3 baths1,460 sq. ft.
20016 E 48th Place, Denver, CO 80249
MLS# 3406709Listed by: MEGASTAR REALTY - Coming Soon
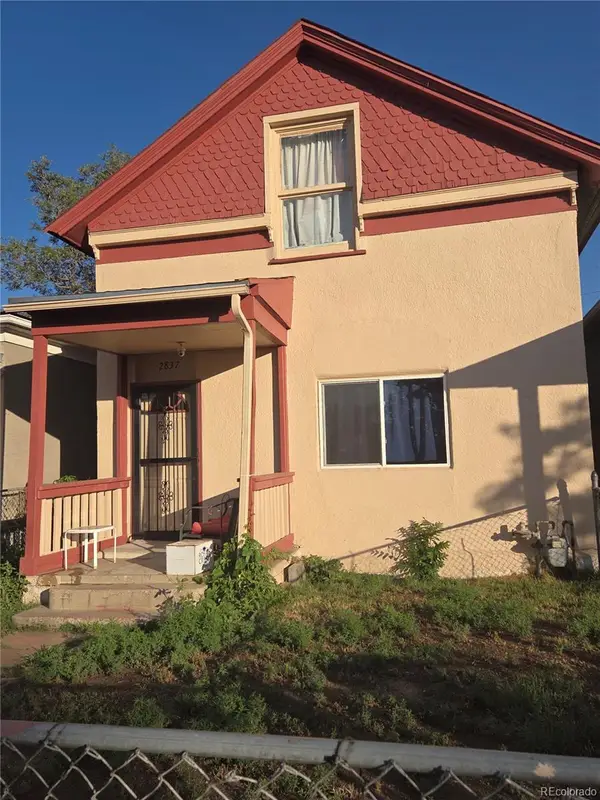 $499,000Coming Soon5 beds 2 baths1,894 sq. ft.
2837 Stout Street, Denver, CO 80205
MLS# 9272666Listed by: MADISON & COMPANY PROPERTIES - Coming Soon
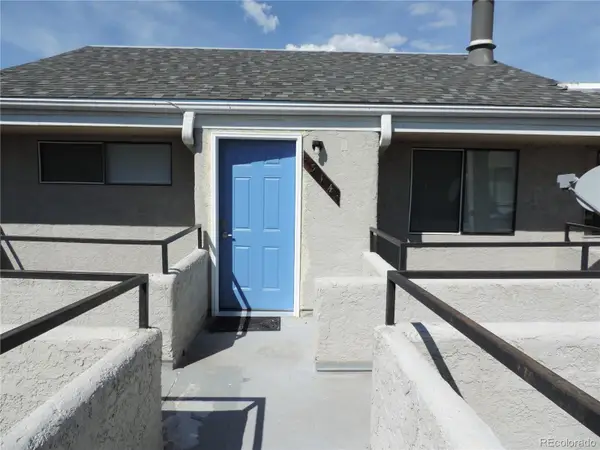 $168,900Coming Soon1 beds 1 baths428 sq. ft.
1845 Kendall Street #314E, Denver, CO 80214
MLS# 2746880Listed by: HOMESMART REALTY - Coming Soon
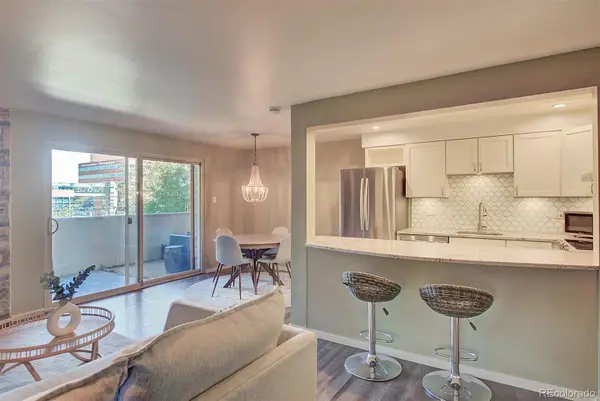 $225,000Coming Soon2 beds 1 baths838 sq. ft.
1366 Garfield Street #307, Denver, CO 80206
MLS# 3687375Listed by: HOMESMART REALTY - Coming Soon
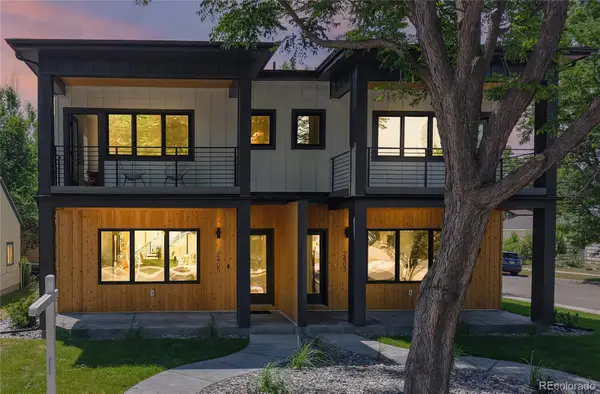 $1,297,000Coming Soon6 beds 5 baths3,212 sq. ft.
2403 S Franklin, Denver, CO 80210
MLS# 6481709Listed by: HOMESMART


Protect your home and budget from life's surprises with an Assurant Home Warranty, backed by a partner that supports you through every step of homeownership. Explore Plans.
© 2026 Better Homes and Gardens Real Estate LLC. An Anywhere Real Estate company. All rights reserved. Better Homes and Gardens® Real Estate is a registered trademark owned by Meredith Operations Corporation, licensed to Better Homes and Gardens Real Estate LLC and used with permission. Better Homes and Gardens Real Estate LLC fully supports the principles of the Fair Housing Act and the Equal Opportunity Act. Listing information is deemed reliable but is not guaranteed accurate.
Each office is independently owned and operated.
Any services or products provided by third parties are not provided by, affiliated with or related to Better Homes and Gardens Real Estate LLC, or its affiliated companies.