
5574 Kalispell, Denver, CO 80239
Local realty services provided by:Better Homes and Gardens Real Estate Kenney & Company
Listed by: jill schafer
Office: serhant colorado llc.
MLS#:5557770
Source:ML
Price summary
- Price:$400,000
- Price per sq. ft.:$283.29
- Monthly HOA dues:$50
About this home
HOLY COW!!! This home is priced drastically under the comps of the same floor plan in this neighborhood AND it has a brand new roof, new carpet, new stove and upgraded security system. All of that PLUS a $10,000 concession for a rate buy down or to help with closing costs!***** You'll LOVE this move-in-ready 3-bedroom, 2-bath ranch in the desirable Parkfield neighborhood. Offering single-level living, an attached 2-car garage, flexible living space & a private fenced backyard, this one owner home has many thoughtful updates. Step inside to a bright, open-concept floor plan designed for easy living. The spacious living area with fireplace and built ins flows seamlessly to the eat-in kitchen, featuring a stainless-steel appliances. Wood floors and newer tile create a clean, contemporary feel throughout. The primary suite offers a comfortable retreat with a private en-suite bath & generous walk-in closet. There's also an additional standard bedroom and a non-conforming bedroom that can be modified to create a 3rd bedroom or used as an office or living room. A 2nd full hall bathroom adds convenience. With everything on one level, the floor plan is functional & convenient.
This location is ideal. Parkfield Lake Park & the Montbello Recreation Center are nearby, while the Rocky Mountain Arsenal National Wildlife Refuge offers miles of trails & open space. Enjoy easy access to the Denver International AirportI-70, Chambers Road, RTD transportation, downtown Denver, Northfield, Central Park, shopping, dining & entertainment. The Gaylord Rockies Resort & Convention Center is also nearby. This Parkfield ranch offers the combination of main-level living, location & value that is just what you are looking for. The home has been fully cleaned & is ready for its next owner. Quick possession is available! Who knew you could buy such an amazing house in Denver for only $400,000 AND get help with the rate or closing costs!!! Come and see it for yourself!...
Contact an agent
Home facts
- Year built:2004
- Subdivision & Development:Parkfield
- Listing ID #:5557770
Rooms and interior
- Bedrooms:3
- Total bathrooms:2
- Full bathrooms:2
- Flooring:Carpet, Tile, Wood
- Kitchen Description:Dishwasher, Disposal, Eat-in Kitchen, Microwave, Oven, Pantry, Range, Refrigerator
- Living area:1,412 sq. ft.
Heating and cooling
- Cooling:Central Air
- Heating:Forced Air, Natural Gas
Structure and exterior
- Roof:Composition
- Year built:2004
- Building area:1,412 sq. ft.
- Lot Features:Corner, Level, Sprinklers In Front, Sprinklers In Rear
- Construction Materials:Frame
- Exterior Features:Patio, Private Yard, Rain Gutters
- Levels:1 Story
Schools
- High school:DSST: Green Valley Ranch
- Middle school:KIPP Sunshine Peak Academy
- Elementary school:Lena Archuleta
Utilities
- Water:Public
- Sewer:Public Sewer
Finances and disclosures
- Price:$400,000
- Price per sq. ft.:$283.29
- Tax amount:$2,484
Features and amenities
- Laundry features:Dryer, In Unit, Washer
- Amenities:Double Pane Windows, Gas Water Heater, Window Coverings, Window Treatments
Parking
- Garage spaces:2
 Based on information submitted to the MLS GRID as of November 3, 2026 08:12 PM. All data is obtained from various sources and may not have been verified by broker or MLS GRID. Supplied Open House information is subject to change without notice. All information should be independently reviewed and verified for accuracy. Properties may or may not be listed by the office/agent presenting the information.
New listings near 5574 Kalispell
- Coming Soon
 $1,350,000Coming Soon4 beds 3 baths2,346 sq. ft.
460 S Logan, Denver, CO 80209
MLS# 9528286Listed by: COMPASS - DENVER - Coming Soon
 $710,000Coming Soon5 beds 4 baths3,223 sq. ft.
1652 W 67th, Denver, CO 80221
MLS# 6218383Listed by: REAL BROKER, LLC DBA REAL - Coming Soon
 $455,000Coming Soon3 beds 1 baths1,488 sq. ft.
5000 Fillmore, Denver, CO 80216
MLS# 7294925Listed by: CORCORAN PERRY & CO. - Coming Soon
 $899,000Coming Soon4 beds 3 baths2,558 sq. ft.
3851 S Hillcrest, Denver, CO 80237
MLS# 4183220Listed by: KELLER WILLIAMS DTC - Coming Soon
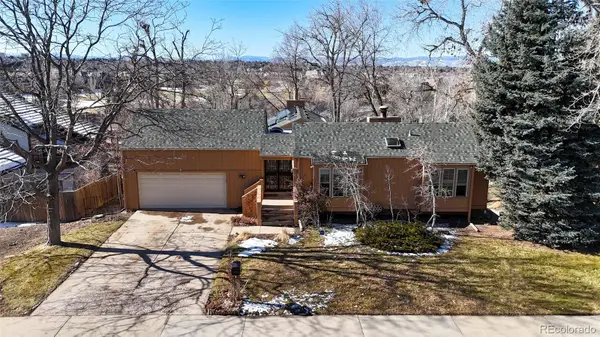 $875,000Coming Soon3 beds 3 baths3,220 sq. ft.
2219 S Alton, Denver, CO 80231
MLS# 3118269Listed by: BROKERS GUILD REAL ESTATE - Coming SoonOpen Sun, 12am to 2pm
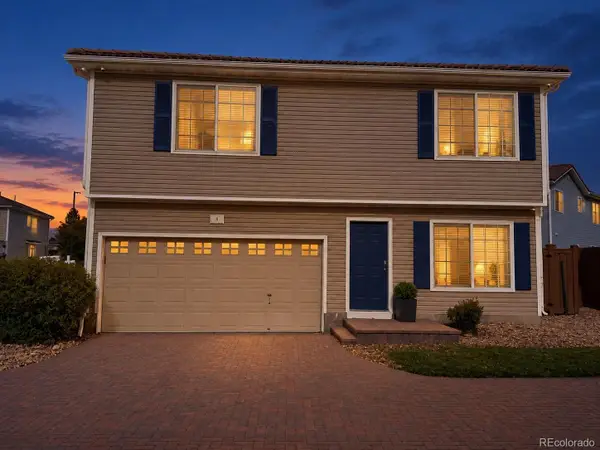 $409,900Coming Soon3 beds 3 baths1,841 sq. ft.
20000 Mitchell #8, Denver, CO 80249
MLS# 9915499Listed by: KELLER WILLIAMS DTC - Coming Soon
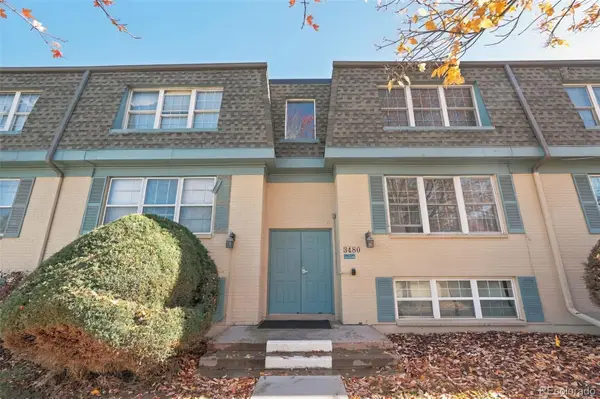 $210,000Coming Soon2 beds 2 baths980 sq. ft.
3480 S Akron #8, Denver, CO 80231
MLS# 4973182Listed by: COMPASS - DENVER - Coming SoonOpen Fri, 3 to 5pm
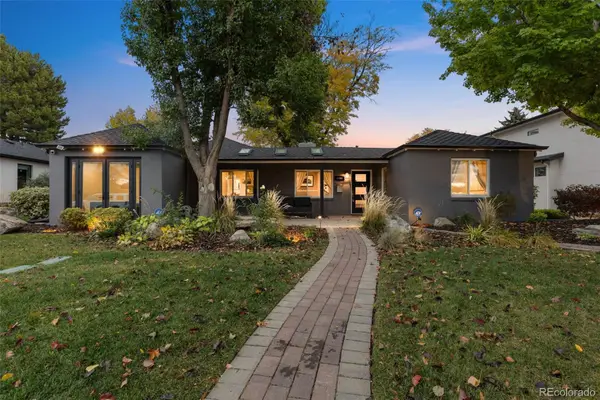 $1,250,000Coming Soon4 beds 3 baths2,555 sq. ft.
1440 S Monroe, Denver, CO 80210
MLS# 7388209Listed by: GUIDE REAL ESTATE - Coming Soon
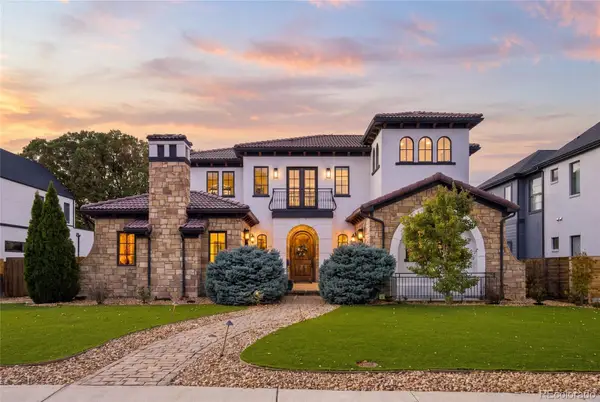 $2,600,000Coming Soon6 beds 7 baths6,802 sq. ft.
2693 S Cook, Denver, CO 80210
MLS# 4523167Listed by: KHAYA REAL ESTATE LLC - New
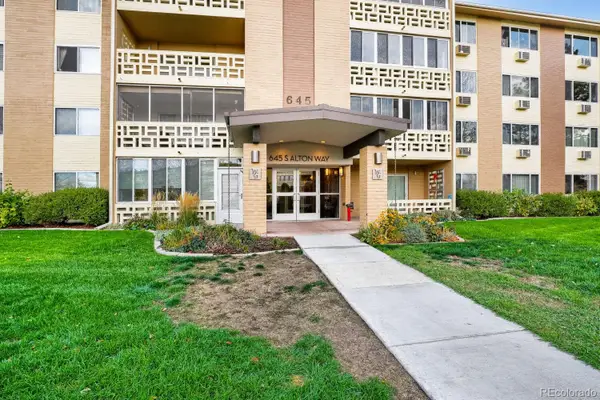 $259,000Active2 beds 2 baths1,200 sq. ft.
645 S Alton #10D, Denver, CO 80247
MLS# 1504948Listed by: BROKERS GUILD HOMES


Protect your home and budget from life's surprises with an Assurant Home Warranty, backed by a partner that supports you through every step of homeownership. Explore Plans.
© 2026 Better Homes and Gardens Real Estate LLC. An Anywhere Real Estate company. All rights reserved. Better Homes and Gardens® Real Estate is a registered trademark owned by Meredith Operations Corporation, licensed to Better Homes and Gardens Real Estate LLC and used with permission. Better Homes and Gardens Real Estate LLC fully supports the principles of the Fair Housing Act and the Equal Opportunity Act. Listing information is deemed reliable but is not guaranteed accurate.
Each office is independently owned and operated.
Any services or products provided by third parties are not provided by, affiliated with or related to Better Homes and Gardens Real Estate LLC, or its affiliated companies.