
6567 N Ceylon Street, Denver, CO 80249
Local realty services provided by:Better Homes and Gardens Real Estate Kenney & Company
Listed by: wisdom real estate, becca morgenegg
Office: wisdom real estate
MLS#:7666374
Source:ML
Price summary
- Price:$599,000
- Price per sq. ft.:$193.41
- Monthly HOA dues:$45
About this home
COMING SOON!
Welcome to this beautifully appointed and bright 4-bedroom/4-bathroom home in Altaira at High Point! The main level features luxury vinyl plank flooring throughout and an inviting open-concept layout, with the dining space flowing seamlessly into the kitchen and living room. The kitchen offers a large island, eat-in space, stainless steel appliances and quartz countertops. The spacious living room centers around a cozy gas fireplace. Upstairs, you'll find three bedrooms, including a spacious primary suite with a luxurious 5-piece ensuite bathroom and walk-in closet. A versatile loft provides bonus space for a play area, reading nook, home office, or quiet retreat. The 90% finished basement is a standout feature, offering an impressive, sound-dampened and temperature-controlled space ready for movie nights, gaming, entertaining, or recreation. Built with comfort and sound control in mind, the basement features double-thick 5/8-inch drywall on the ceiling and a layer of 5/8-inch drywall on the walls. A fourth bedroom and 3/4 bathroom add flexibility for guests or additional living space. Outside, enjoy one of the neighborhood's most impressive lots—the largest lot in the neighborhood—with a fully landscaped yard, 6-foot privacy fence, and covered concrete patio perfect for relaxing or entertaining. Sprinklers in both the front and back yards make maintenance easy. Additional highlights include a new roof installed in 2025, attached 2-car garage, and a 220-volt outlet ready for EV charging. Location is a major advantage, with DIA just 7 miles away and the Gaylord Rockies Resort & Convention Center only 5 minutes away. Enjoy easy access to Tower Road, Peña Boulevard, and E-470, plus nearby hotels, restaurants, schools, and everyday amenities. With its oversized lot, versatile living spaces, impressive basement, and convenient airport-area location, this High Point home offers the perfect blend of comfort, flexibility, and convenience!...
Contact an agent
Home facts
- Year built:2021
- Subdivision & Development:Altaira at High Point
- Listing ID #:7666374
Rooms and interior
- Bedrooms:4
- Total bathrooms:4
- Full bathrooms:2
- Half bathrooms:1
- Flooring:Carpet, Laminate, Tile, Vinyl
- Bathrooms Description:Five Piece Bath
- Kitchen Description:Dishwasher, Disposal, Kitchen Island, Microwave, Oven, Pantry, Range, Refrigerator
- Basement:Yes
- Basement Description:Finished, Interior Entry
- Living area:3,097 sq. ft.
Heating and cooling
- Cooling:Central Air
- Heating:Forced Air
- Central air:Yes
Structure and exterior
- Roof:Composition
- Year built:2021
- Building area:3,097 sq. ft.
- Lot area:0.17 Acres
- Lot Features:Landscaped, Sprinklers In Front, Sprinklers In Rear
- Construction Materials:Frame, Wood Siding
- Exterior Features:Covered, Front Porch, Patio, Private Yard, Rain Gutters
- Levels:2 Story
Schools
- High school:DSST: Green Valley Ranch
- Middle school:Noel Community Arts School
- Elementary school:Waller
Utilities
- Water:Public
- Sewer:Public Sewer
Finances and disclosures
- Price:$599,000
- Price per sq. ft.:$193.41
- Tax amount:$6,754 (2025)
Features and amenities
- Laundry features:In Unit
- Amenities:Carbon Monoxide Detector(s), Double Pane Windows, Smoke Detector(s), Tankless Water Heater
Parking
- Total parking spaces:4
- Parking description:220 Volts, Electric Vehicle Charging Station(s)
- Garage:Yes
- Garage spaces:2
 Based on information submitted to the MLS GRID as of August 29, 2026 02:00 AM. All data is obtained from various sources and may not have been verified by broker or MLS GRID. Supplied Open House information is subject to change without notice. All information should be independently reviewed and verified for accuracy. Properties may or may not be listed by the office/agent presenting the information.
New listings near 6567 N Ceylon Street
- Coming Soon
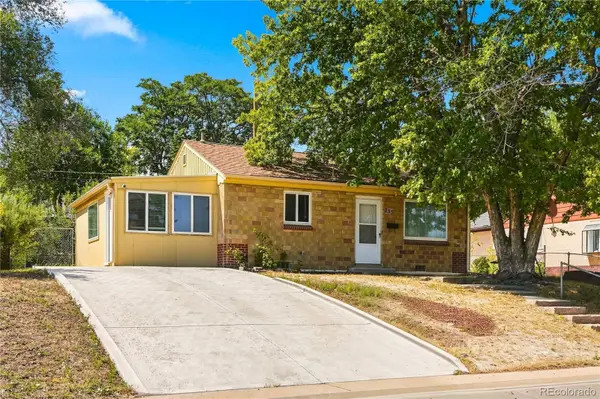 $380,000Coming Soon2 beds 1 baths939 sq. ft.
233 S Yates Street, Denver, CO 80219
MLS# 3107500Listed by: COMPASS - DENVER - Coming Soon
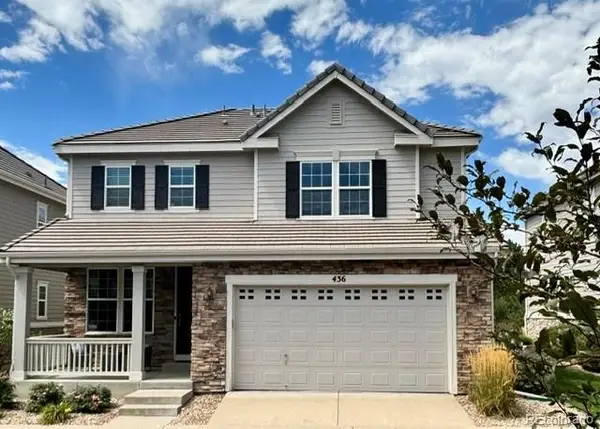 $975,000Coming Soon4 beds 4 baths3,360 sq. ft.
4545 S Monaco Street #436, Denver, CO 80237
MLS# 6861735Listed by: KENTWOOD REAL ESTATE DTC, LLC - Coming Soon
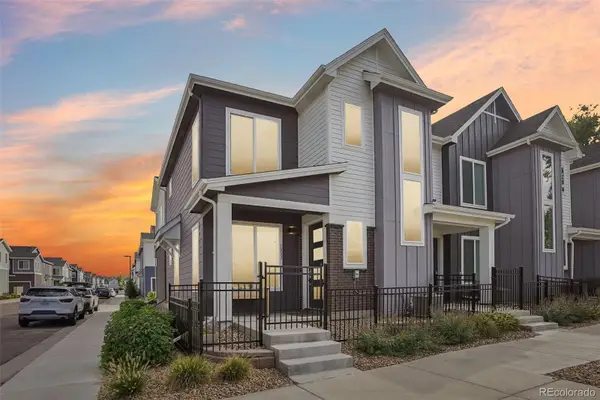 $530,000Coming Soon3 beds 3 baths1,374 sq. ft.
1833 S Poplar Court, Denver, CO 80224
MLS# 8680635Listed by: THRIVE REAL ESTATE GROUP - Coming Soon
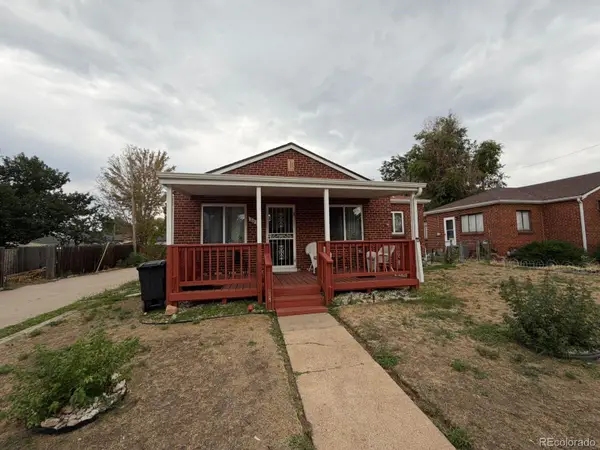 $600,000Coming Soon2 beds 1 baths913 sq. ft.
2020 W Scott Place, Denver, CO 80211
MLS# 8908591Listed by: KELLER WILLIAMS REALTY URBAN ELITE - Coming Soon
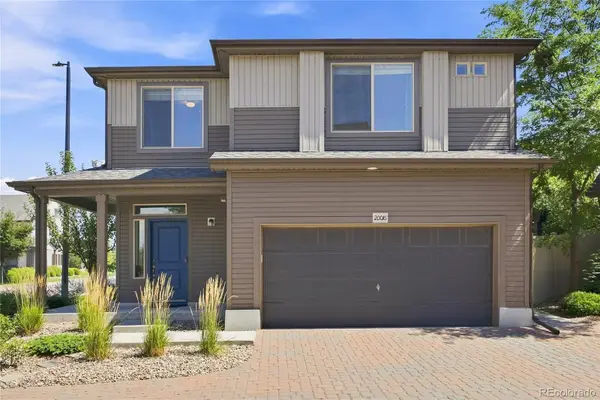 $435,000Coming Soon2 beds 3 baths1,460 sq. ft.
20016 E 48th Place, Denver, CO 80249
MLS# 3406709Listed by: MEGASTAR REALTY - Coming Soon
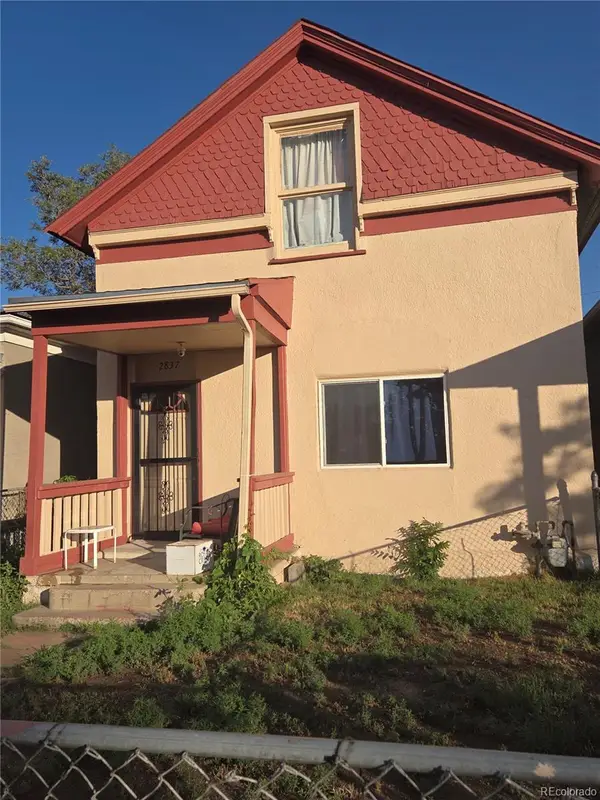 $499,000Coming Soon5 beds 2 baths1,894 sq. ft.
2837 Stout Street, Denver, CO 80205
MLS# 9272666Listed by: MADISON & COMPANY PROPERTIES - Coming Soon
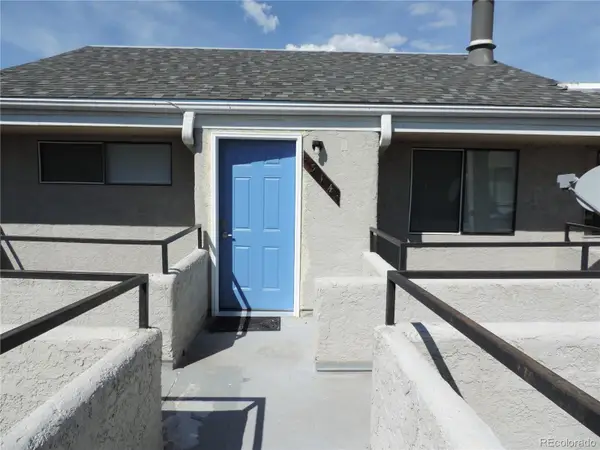 $168,900Coming Soon1 beds 1 baths428 sq. ft.
1845 Kendall Street #314E, Denver, CO 80214
MLS# 2746880Listed by: HOMESMART REALTY - Coming Soon
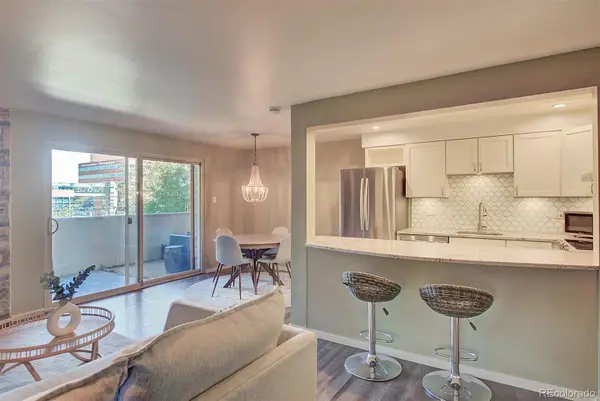 $225,000Coming Soon2 beds 1 baths838 sq. ft.
1366 Garfield Street #307, Denver, CO 80206
MLS# 3687375Listed by: HOMESMART REALTY - Coming Soon
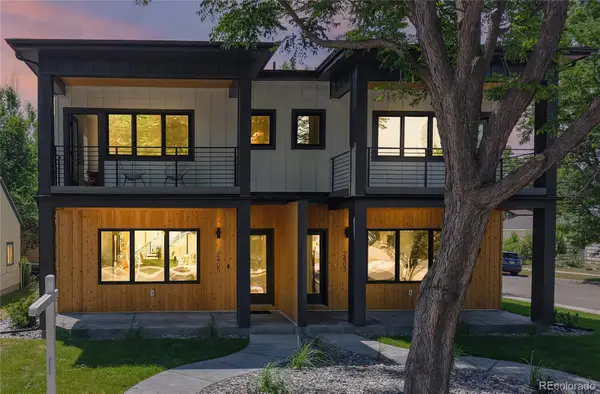 $1,297,000Coming Soon6 beds 5 baths3,212 sq. ft.
2403 S Franklin, Denver, CO 80210
MLS# 6481709Listed by: HOMESMART


Protect your home and budget from life's surprises with an Assurant Home Warranty, backed by a partner that supports you through every step of homeownership. Explore Plans.
© 2026 Better Homes and Gardens Real Estate LLC. An Anywhere Real Estate company. All rights reserved. Better Homes and Gardens® Real Estate is a registered trademark owned by Meredith Operations Corporation, licensed to Better Homes and Gardens Real Estate LLC and used with permission. Better Homes and Gardens Real Estate LLC fully supports the principles of the Fair Housing Act and the Equal Opportunity Act. Listing information is deemed reliable but is not guaranteed accurate.
Each office is independently owned and operated.
Any services or products provided by third parties are not provided by, affiliated with or related to Better Homes and Gardens Real Estate LLC, or its affiliated companies.