
677 Vrain Street #19, Denver, CO 80204
Local realty services provided by:Better Homes and Gardens Real Estate Kenney & Company
677 Vrain Street #19,Denver, CO 80204
$279,998
- 3 Beds
- 3 Baths
- - sq. ft.
- Condominium
- Coming Soon
Listed by: andrew arevalo
Office: compass - denver
MLS#:2497281
Source:ML
Price summary
- Price:$279,998
- Monthly HOA dues:$440
About this home
COMING SOON • Take a look at this great end-unit townhouse minutes from downtown Denver - 677 Vrain St. Unit 19! This 3-bedroom, 2.5-bathroom townhouse is exactly what you have been waiting for. The townhouse has been freshly painted and has new carpet too. The minute you walk-in, you feel right at home. The open-floor plan from the kitchen to the living room is warm and inviting. Upstairs, there are 2 generously sized bedrooms with oversized closets and a nicely updated bathroom. The basement has another bedroom, a full bathroom, and a nice living room. The washer and dryer are included as well. The HOA includes the HEAT, which is a huge benefit in addition to snow removal, water, grounds maintenance, and exterior insurance. You have 1 designated parking spot, and there is ample visitor parking as well. You are minutes from the highway, Sloan's Lake, the LightRail, BelMar, and the mountains. What else could you want in a home? Come by the home before it is too late!
Contact an agent
Home facts
- Year built:1979
- Subdivision & Development:Villa Park
- Listing ID #:2497281
Rooms and interior
- Bedrooms:3
- Total bathrooms:3
- Full bathrooms:2
- Half bathrooms:1
- Flooring:Carpet, Tile
- Kitchen Description:Cooktop, Dishwasher, Eat-in Kitchen, Kitchen Island, Microwave, Oven, Range Hood, Refrigerator
- Basement:Yes
- Basement Description:Finished, Full
Heating and cooling
- Heating:Baseboard, Electric
Structure and exterior
- Roof:Composition
- Year built:1979
- Lot Features:Corner, Open Space
- Construction Materials:Cedar, Frame
- Foundation Description:Slab
- Levels:2 Story
Schools
- High school:North
- Middle school:Strive Lake
- Elementary school:Cowell
Utilities
- Water:Public
- Sewer:Public Sewer
Finances and disclosures
- Price:$279,998
- Tax amount:$1,983 (2025)
Features and amenities
- Amenities:Bay Window(s), Double Pane Windows, Smoke Detector(s)
Parking
- Total parking spaces:1
 Based on information submitted to the MLS GRID as of August 13, 2026 08:52 PM. All data is obtained from various sources and may not have been verified by broker or MLS GRID. Supplied Open House information is subject to change without notice. All information should be independently reviewed and verified for accuracy. Properties may or may not be listed by the office/agent presenting the information.
New listings near 677 Vrain Street #19
- New
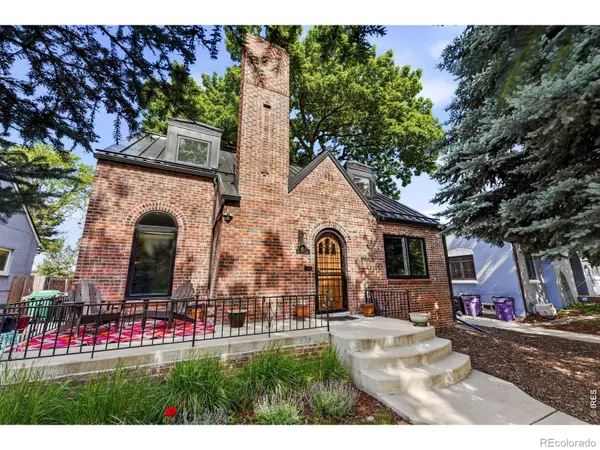 $969,000Active4 beds 3 baths2,608 sq. ft.
1533 Oneida Street, Denver, CO 80220
MLS# IR1066466Listed by: LIVE WEST REALTY - New
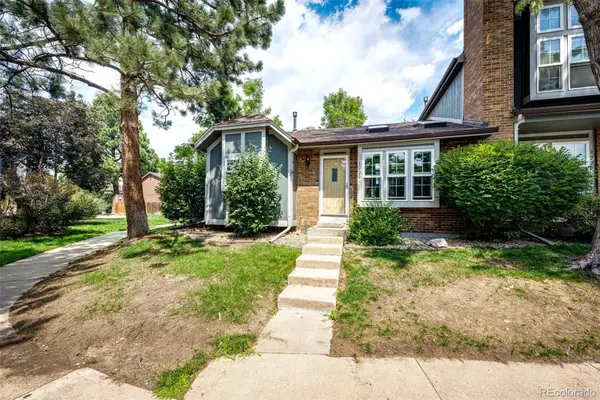 $350,000Active3 beds 2 baths1,134 sq. ft.
1220 S Flower Circle #A, Denver, CO 80232
MLS# 3680421Listed by: GUARDIAN HOMES REAL ESTATE LLC - New
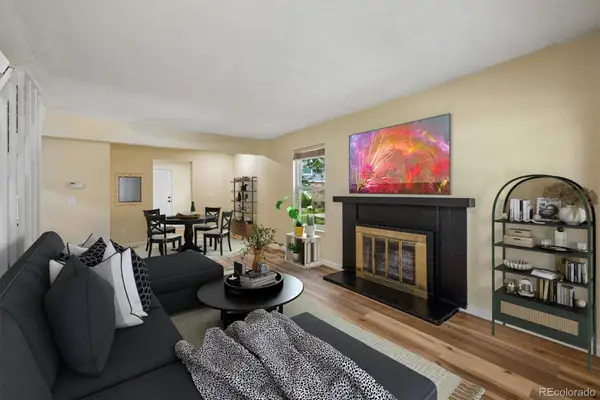 $300,000Active3 beds 2 baths1,510 sq. ft.
1521 S Owens Street #15, Denver, CO 80232
MLS# 3508871Listed by: YOUR CASTLE REAL ESTATE INC - New
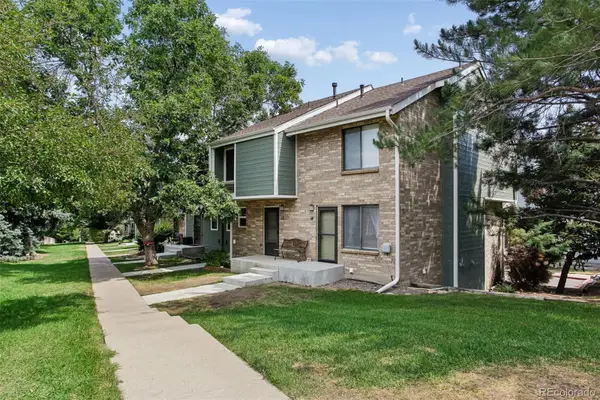 $359,900Active2 beds 2 baths1,261 sq. ft.
8749 W Cornell Avenue #13, Denver, CO 80227
MLS# 8660386Listed by: RE/MAX ALLIANCE - Open Sat, 10am to 12pmNew
 $900,000Active3 beds 3 baths2,038 sq. ft.
3319 E 14th Avenue, Denver, CO 80206
MLS# IR1066464Listed by: LIVE WEST REALTY - New
 $189,750Active3 beds 2 baths997 sq. ft.
875 S Quebec Street #1, Denver, CO 80247
MLS# 1921407Listed by: HOMESMART - Coming Soon
 $575,000Coming Soon3 beds 2 baths
2331 S Wolff Street, Denver, CO 80219
MLS# 3083996Listed by: COMPASS - DENVER - New
 $1,045,000Active4 beds 2 baths1,808 sq. ft.
3217 N Raleigh Street, Denver, CO 80212
MLS# 3231783Listed by: MB PEZZUTI & ASSOCIATES - New
 $400,000Active2 beds 2 baths1,433 sq. ft.
19198 E 55th Avenue, Denver, CO 80249
MLS# 3540410Listed by: NATIVE CONSTRUCTION AND REAL ESTATE LLC - New
 $400,000Active3 beds 2 baths1,118 sq. ft.
801 Hooker Street, Denver, CO 80204
MLS# 4025369Listed by: PAISANO REALTY, INC.


Protect your home and budget from life's surprises with an Assurant Home Warranty, backed by a partner that supports you through every step of homeownership. Explore Plans.
© 2026 Better Homes and Gardens Real Estate LLC. An Anywhere Real Estate company. All rights reserved. Better Homes and Gardens® Real Estate is a registered trademark owned by Meredith Operations Corporation, licensed to Better Homes and Gardens Real Estate LLC and used with permission. Better Homes and Gardens Real Estate LLC fully supports the principles of the Fair Housing Act and the Equal Opportunity Act. Listing information is deemed reliable but is not guaranteed accurate.
Each office is independently owned and operated.
Any services or products provided by third parties are not provided by, affiliated with or related to Better Homes and Gardens Real Estate LLC, or its affiliated companies.