
7474 E Arkansas Avenue #18-02, Denver, CO 80231
Local realty services provided by:Better Homes and Gardens Real Estate Kenney & Company
7474 E Arkansas Avenue #18-02,Denver, CO 80231
$265,000
- 2 Beds
- 3 Baths
- 1,474 sq. ft.
- Condominium
- Coming Soon
Listed by: rodney allen, leslie bloch
Office: coldwell banker global luxury denver
MLS#:4785852
Source:ML
Price summary
- Price:$265,000
- Price per sq. ft.:$179.78
- Monthly HOA dues:$400
About this home
Welcome to this bright, updated, move-in-ready townhome where pride of ownership is evident. Fresh paint and new flooring enhance this spacious 2-bedroom, 2.5-bath home, making it a wonderful place to settle in and enjoy. The open kitchen features newer appliances, ample cabinet storage, and a breakfast bar that’s perfect for casual meals or gathering with friends. Upstairs, you’ll find two bright and spacious bedrooms, each with two closets, a large full bath, and a convenient linen closet. The finished basement offers additional living or office space, a large laundry room, a ¾ bath and two storage closets. The rear deck provides an additional storage closet. Located within the Cherry Creek School District, the Windsong community offers easy access to parks, shopping, dining, and major routes. HOA dues include trash, water, sewer, building and grounds maintenance, snow removal as well as an outdoor pool and tennis courts. All appliances, including the washer and dryer, are included, along with a newer A/C and furnace. Deeded parking space #151 is conveniently located in front of the unit. Come see this beautiful home - it’s a fantastic opportunity!...
Contact an agent
Home facts
- Year built:1985
- Subdivision & Development:Windsong
- Listing ID #:4785852
Rooms and interior
- Bedrooms:2
- Total bathrooms:3
- Full bathrooms:1
- Half bathrooms:1
- Flooring:Carpet, Tile, Vinyl
- Kitchen Description:Dishwasher, Disposal, Microwave, Range, Refrigerator
- Basement:Yes
- Basement Description:Bath/Stubbed, Finished, Full, Interior Entry
- Living area:1,474 sq. ft.
Heating and cooling
- Cooling:Central Air
- Heating:Forced Air
- Central air:Yes
Structure and exterior
- Roof:Composition
- Year built:1985
- Building area:1,474 sq. ft.
- Construction Materials:Frame
- Exterior Features:Deck
- Foundation Description:Concrete Perimeter
- Levels:2 Story
Schools
- High school:Overland
- Middle school:Prairie
- Elementary school:Eastridge
Utilities
- Water:Public
- Sewer:Public Sewer
Finances and disclosures
- Price:$265,000
- Price per sq. ft.:$179.78
- Tax amount:$1,594 (2025)
Features and amenities
- Laundry features:Dryer, In Unit, Washer
- Amenities:Carbon Monoxide Detector(s), Double Pane Windows, Gas Water Heater, Smoke Detector(s), Window Coverings
- Pool features:Outdoor Pool
Parking
- Total parking spaces:1
- Parking description:Asphalt
 Based on information submitted to the MLS GRID as of August 26, 2026 10:47 PM. All data is obtained from various sources and may not have been verified by broker or MLS GRID. Supplied Open House information is subject to change without notice. All information should be independently reviewed and verified for accuracy. Properties may or may not be listed by the office/agent presenting the information.
New listings near 7474 E Arkansas Avenue #18-02
- Coming Soon
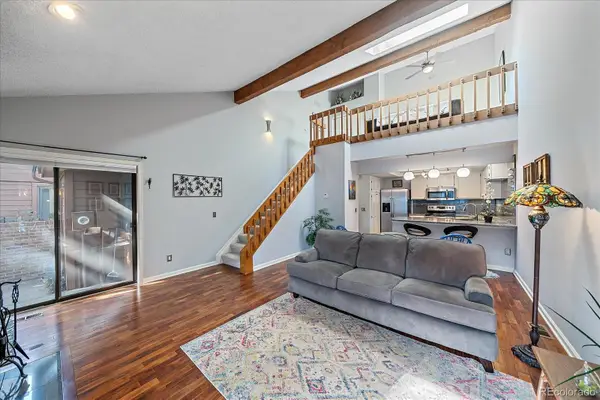 $300,000Coming Soon1 beds 1 baths1,722 sq. ft.
2685 S Dayton Way #38, Denver, CO 80231
MLS# 2696994Listed by: COMPASS - DENVER - Coming Soon
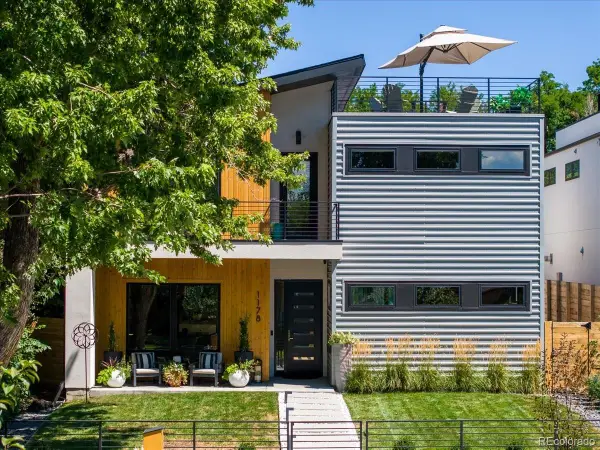 $2,700,000Coming Soon4 beds 5 baths4,435 sq. ft.
1178 S Ogden Street, Denver, CO 80210
MLS# 4153065Listed by: COMPASS - DENVER - Coming SoonOpen Sat, 12 to 3pm
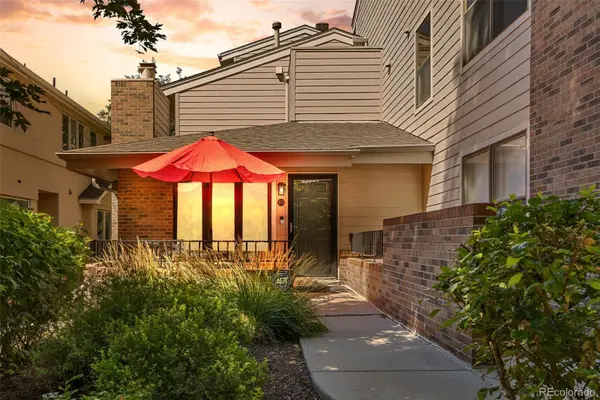 $735,000Coming Soon2 beds 2 baths1,411 sq. ft.
221 S Garfield Street #103, Denver, CO 80209
MLS# 7239958Listed by: RE/MAX OF CHERRY CREEK - Coming Soon
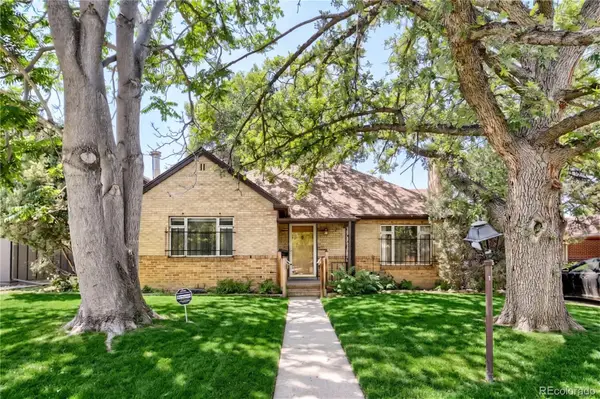 $650,000Coming Soon4 beds 2 baths2,348 sq. ft.
2875 Holly Street, Denver, CO 80207
MLS# 8786257Listed by: COMPASS - DENVER - Coming Soon
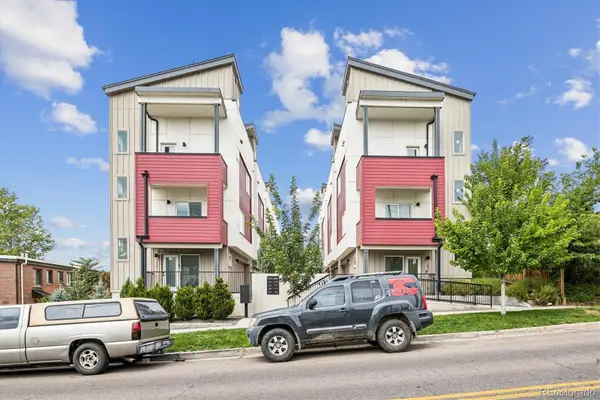 $529,000Coming Soon2 beds 3 baths1,302 sq. ft.
1369 Knox Court, Denver, CO 80204
MLS# 8911577Listed by: FATHOM REALTY COLORADO LLC - Coming Soon
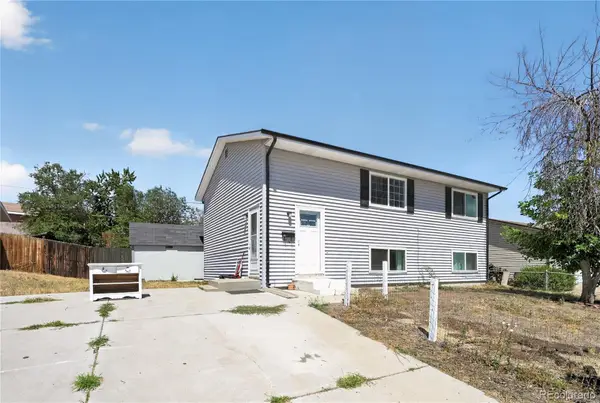 $439,000Coming Soon5 beds 2 baths1,850 sq. ft.
361 Dakin Street, Denver, CO 80221
MLS# 9473972Listed by: TRELORA REALTY, INC. - Coming SoonOpen Sat, 4am to 6pm
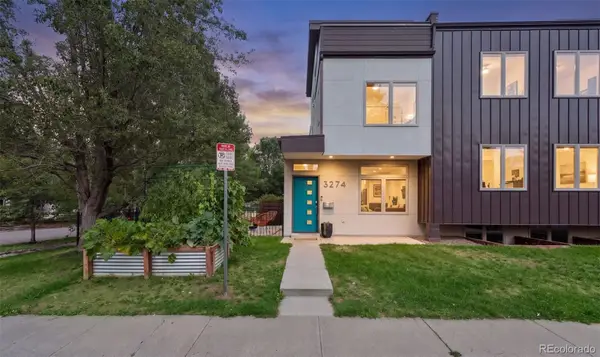 $985,000Coming Soon3 beds 4 baths2,256 sq. ft.
3274 Vrain Street, Denver, CO 80212
MLS# 2346191Listed by: YOUR CASTLE REAL ESTATE INC - Coming SoonOpen Sun, 10am to 12pm
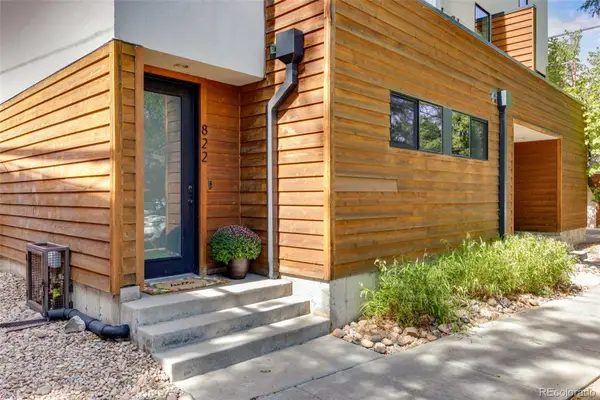 $575,000Coming Soon2 beds 3 baths1,394 sq. ft.
822 25th Street, Denver, CO 80205
MLS# 4919609Listed by: KENTWOOD REAL ESTATE CITY PROPERTIES - Coming Soon
 $339,999Coming Soon1 beds 1 baths659 sq. ft.
5037 N Saint Paul Street, Denver, CO 80216
MLS# 5700548Listed by: KELLER WILLIAMS ADVANTAGE REALTY LLC


Protect your home and budget from life's surprises with an Assurant Home Warranty, backed by a partner that supports you through every step of homeownership. Explore Plans.
© 2026 Better Homes and Gardens Real Estate LLC. An Anywhere Real Estate company. All rights reserved. Better Homes and Gardens® Real Estate is a registered trademark owned by Meredith Operations Corporation, licensed to Better Homes and Gardens Real Estate LLC and used with permission. Better Homes and Gardens Real Estate LLC fully supports the principles of the Fair Housing Act and the Equal Opportunity Act. Listing information is deemed reliable but is not guaranteed accurate.
Each office is independently owned and operated.
Any services or products provided by third parties are not provided by, affiliated with or related to Better Homes and Gardens Real Estate LLC, or its affiliated companies.