
5037 N Saint Paul Street, Denver, CO 80216
Local realty services provided by:Better Homes and Gardens Real Estate Kenney & Company
5037 N Saint Paul Street,Denver, CO 80216
$339,999
- 1 Beds
- 1 Baths
- 659 sq. ft.
- Single family
- Coming Soon
Listed by: william martin
Office: keller williams advantage realty llc.
MLS#:5700548
Source:ML
Price summary
- Price:$339,999
- Price per sq. ft.:$515.93
About this home
Welcome to this thoughtfully updated 1-bedroom, 1-bath Denver home that combines modern finishes, thoughtful details, and a good use of space throughout. As you step inside, you're greeted by floor-to-ceiling entry cabinetry with a built-in bench and shoe storage. Hardwood flooring runs through the living room and bedroom, while tile flooring complements the kitchen and bathroom. The updated kitchen features quartz countertops, new cabinetry, a farmhouse sink, and a dedicated coffee station with additional floor-to-ceiling storage. The bathroom features a built-in tiled shower paired with a freestanding tub, tile wainscoting, and a distinctive cement vanity with an integrated sink. In the bedroom, a three-sided, floor-to-ceiling closet maximizes storage and use of space. Outside, a covered front porch and additional patio area provide multiple options for outdoor seating, while the spacious backyard offers plenty of possibilities to make the space your own. With distinctive built-ins and thoughtful details throughout, this home offers a unique combination of character, style, and functionality, along with access to I-70 and surrounding Denver destinations. **Some photos have been virtually staged.**...
Contact an agent
Home facts
- Year built:1924
- Subdivision & Development:North Swansea Addition
- Listing ID #:5700548
Rooms and interior
- Bedrooms:1
- Total bathrooms:1
- Full bathrooms:1
- Flooring:Tile, Wood
- Kitchen Description:Dishwasher, Disposal, Microwave, Oven, Range, Range Hood, Refrigerator
- Basement:Yes
- Basement Description:Crawl Space
- Living area:659 sq. ft.
Heating and cooling
- Cooling:Air Conditioning-Room
- Heating:Forced Air
Structure and exterior
- Roof:Composition
- Year built:1924
- Building area:659 sq. ft.
- Lot area:0.15 Acres
- Lot Features:Level
- Architectural Style:Traditional
- Construction Materials:Frame
- Exterior Features:Covered, Front Porch
- Levels:1 Story
Schools
- High school:Manual
- Middle school:Bruce Randolph
- Elementary school:Swansea
Utilities
- Water:Public
- Sewer:Public Sewer
Finances and disclosures
- Price:$339,999
- Price per sq. ft.:$515.93
- Tax amount:$1,730 (2025)
Features and amenities
- Laundry features:Dryer, In Unit, Washer
- Amenities:Carbon Monoxide Detector(s), Double Pane Windows, Window Coverings
Parking
- Total parking spaces:2
 Based on information submitted to the MLS GRID as of August 27, 2026 04:45 AM. All data is obtained from various sources and may not have been verified by broker or MLS GRID. Supplied Open House information is subject to change without notice. All information should be independently reviewed and verified for accuracy. Properties may or may not be listed by the office/agent presenting the information.
New listings near 5037 N Saint Paul Street
- Coming SoonOpen Sat, 11am to 1pm
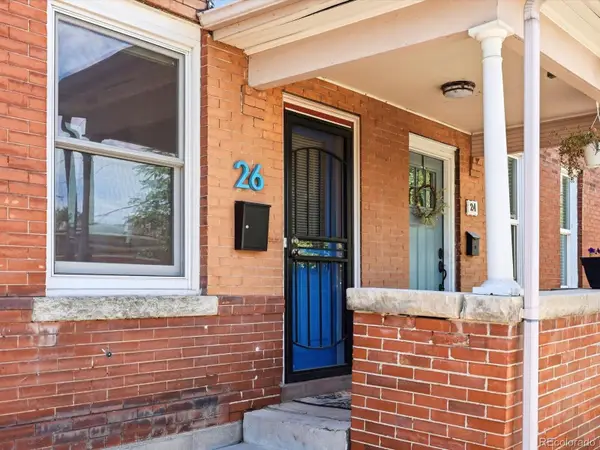 $415,000Coming Soon2 beds 1 baths1,051 sq. ft.
26 E Bayaud Avenue, Denver, CO 80209
MLS# 7828157Listed by: EXP REALTY, LLC - Coming Soon
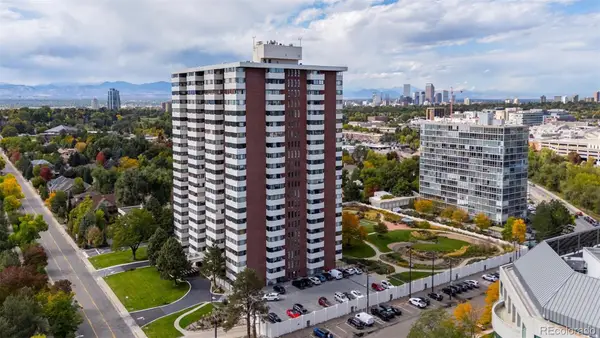 $2,950,000Coming Soon5 beds 6 baths6,000 sq. ft.
3131 E Alameda Avenue #1107 & 1106, Denver, CO 80209
MLS# 8347006Listed by: RE/MAX ALLIANCE - Coming Soon
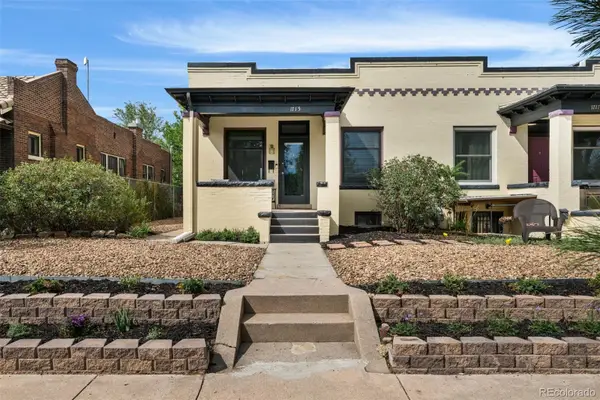 $699,000Coming Soon3 beds 2 baths2,010 sq. ft.
1715 E 29th Avenue, Denver, CO 80205
MLS# 9610927Listed by: COMPASS - DENVER - Coming Soon
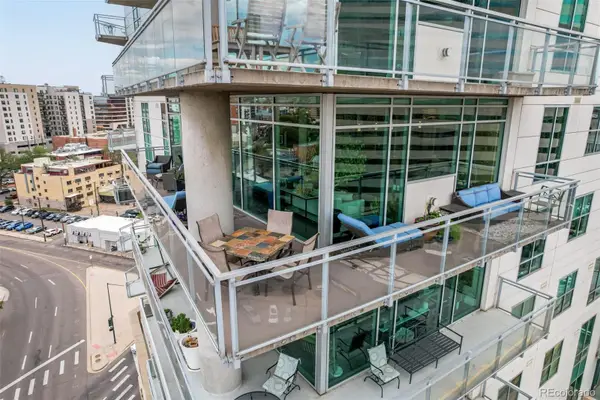 $1,050,000Coming Soon2 beds 3 baths1,749 sq. ft.
2001 Lincoln Street #1121, Denver, CO 80202
MLS# 5483019Listed by: USAJ REALTY - Coming Soon
 $385,000Coming Soon2 beds 1 baths760 sq. ft.
4015 Ames Street, Denver, CO 80212
MLS# 6226108Listed by: JPAR MODERN REAL ESTATE - Coming Soon
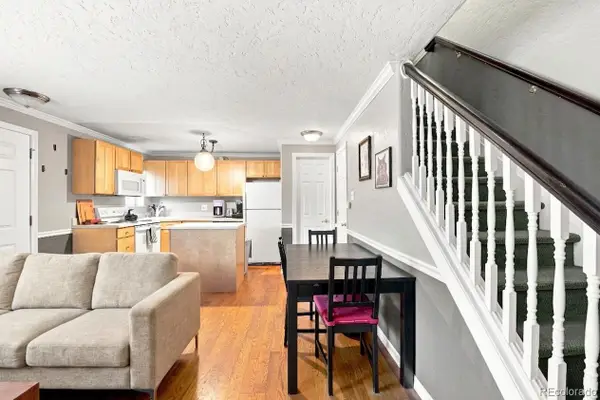 $320,000Coming Soon2 beds 2 baths707 sq. ft.
1243 Vine Street #6, Denver, CO 80206
MLS# 6301859Listed by: SLIFER SMITH AND FRAMPTON REAL ESTATE - Coming SoonOpen Sat, 11am to 2pm
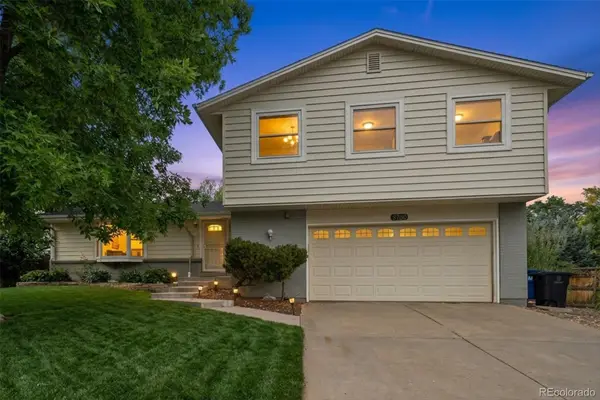 $740,000Coming Soon4 beds 4 baths2,845 sq. ft.
8799 E Kenyon Avenue, Denver, CO 80237
MLS# 7965646Listed by: GUIDE REAL ESTATE - Coming Soon
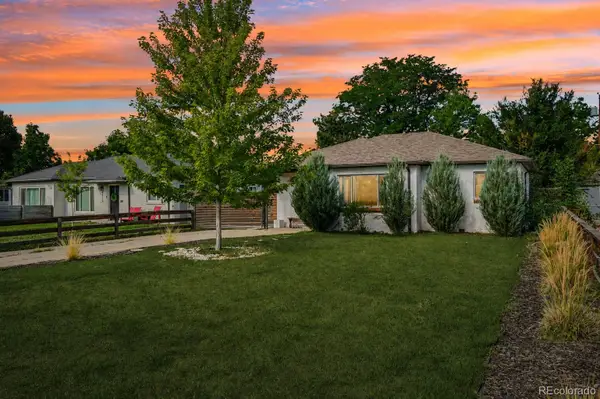 $526,500Coming Soon2 beds 2 baths1,176 sq. ft.
2323 Oneida Street, Denver, CO 80207
MLS# 8089162Listed by: THRIVE REAL ESTATE GROUP - Coming Soon
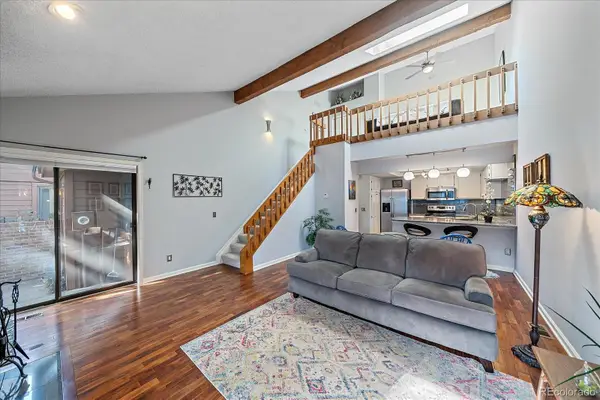 $300,000Coming Soon1 beds 1 baths1,722 sq. ft.
2685 S Dayton Way #38, Denver, CO 80231
MLS# 2696994Listed by: COMPASS - DENVER - Coming Soon
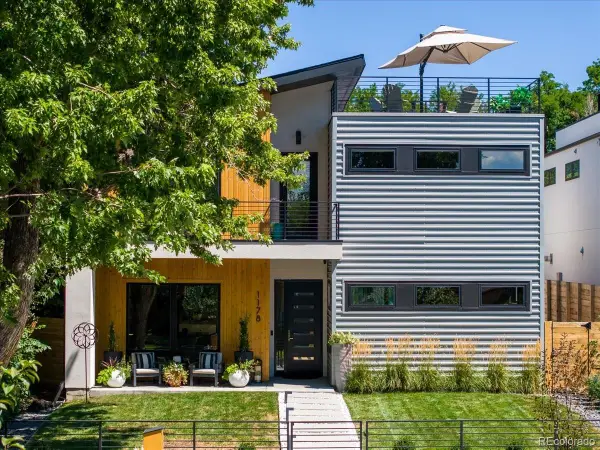 $2,700,000Coming Soon4 beds 5 baths4,435 sq. ft.
1178 S Ogden Street, Denver, CO 80210
MLS# 4153065Listed by: COMPASS - DENVER


Protect your home and budget from life's surprises with an Assurant Home Warranty, backed by a partner that supports you through every step of homeownership. Explore Plans.
© 2026 Better Homes and Gardens Real Estate LLC. An Anywhere Real Estate company. All rights reserved. Better Homes and Gardens® Real Estate is a registered trademark owned by Meredith Operations Corporation, licensed to Better Homes and Gardens Real Estate LLC and used with permission. Better Homes and Gardens Real Estate LLC fully supports the principles of the Fair Housing Act and the Equal Opportunity Act. Listing information is deemed reliable but is not guaranteed accurate.
Each office is independently owned and operated.
Any services or products provided by third parties are not provided by, affiliated with or related to Better Homes and Gardens Real Estate LLC, or its affiliated companies.