
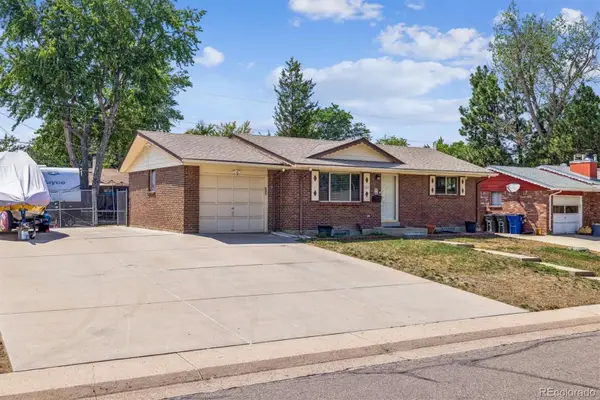
7496 W Cedar Circle, Denver, CO 80226
Local realty services provided by:Better Homes and Gardens Real Estate Kenney & Company
Listed by: genie o'fallon
Office: distinct real estate llc.
MLS#:6447494
Source:ML
Price summary
- Price:$550,000
- Price per sq. ft.:$285.57
- Monthly HOA dues:$300
About this home
Welcome to this beautifully maintained ranch-style end-unit home in the highly sought-after Villas Community of Lakewood, a desirable 50+ neighborhood known for its peaceful setting and convenient location. Offering 3 bedrooms, 2 bathrooms and a great sized finished basement.
The spacious kitchen features stainless steel and black appliances, under the cabinet lighting and ample cabinet space, making it both functional and inviting. A skylight in the dining area fills the home with natural light, creating a bright and welcoming atmosphere for everyday living and entertaining. The inviting living room showcases a newer gas fireplace, while motorized blinds add both convenience and style.
The primary suite has been thoughtfully updated with a new shower, creating a fresh and comfortable retreat. Additional improvements include some newer windows and doors, a replaced sewer line, and a newer fence that enhances the home's outdoor appeal.
Enjoy your own private patio—perfect for relaxing or entertaining—and take advantage of the added privacy of this end-unit location, situated adjacent to a lovely green space for a tranquil setting.
Recent mechanical updates include a furnace replaced in 2024 and a central air conditioning system replaced just one year ago & a heat pump for energy efficiency.
Residents of The Villas enjoy a well-established community with easy access to shopping and dining in the beautiful Belmar Shopping Center, medical facilities, and just a short walk to O'Kane Park If you're looking for low-maintenance living in one of Lakewood's most desirable active adult communities, this move-in-ready home is one you won't want to miss....
Contact an agent
Home facts
- Year built:1972
- Subdivision & Development:Villas
- Listing ID #:6447494
Rooms and interior
- Bedrooms:2
- Total bathrooms:3
- Full bathrooms:1
- Half bathrooms:1
- Flooring:Carpet, Vinyl
- Kitchen Description:Dishwasher, Disposal, Eat-in Kitchen, Oven, Refrigerator
- Basement:Yes
- Basement Description:Sump Pump, Unfinished
- Living area:1,926 sq. ft.
Heating and cooling
- Cooling:Central Air
- Heating:Forced Air, Heat Pump
- Central air:Yes
Structure and exterior
- Roof:Composition
- Year built:1972
- Building area:1,926 sq. ft.
- Lot area:0.08 Acres
- Lot Features:Sloped
- Construction Materials:Brick, Frame
- Exterior Features:Patio, Private Yard
- Foundation Description:Slab
- Levels:1 Story
Schools
- High school:Alameda Int'l
- Middle school:Alameda Int'l
- Elementary school:Stein
Utilities
- Water:Public
- Sewer:Public Sewer
Finances and disclosures
- Price:$550,000
- Price per sq. ft.:$285.57
- Tax amount:$2,944 (2025)
Features and amenities
- Laundry features:In Unit
- Amenities:Skylight(s)
Parking
- Total parking spaces:2
- Garage:Yes
- Garage spaces:2
 Based on information submitted to the MLS GRID as of August 6, 2026 03:40 PM. All data is obtained from various sources and may not have been verified by broker or MLS GRID. Supplied Open House information is subject to change without notice. All information should be independently reviewed and verified for accuracy. Properties may or may not be listed by the office/agent presenting the information.
New listings near 7496 W Cedar Circle
- New
 $825,000Active4 beds 4 baths2,706 sq. ft.
5229 Beeler Street, Denver, CO 80238
MLS# 1633143Listed by: MADISON & COMPANY PROPERTIES - New
 $850,000Active5 beds 4 baths3,341 sq. ft.
6371 E Dickenson Place, Denver, CO 80222
MLS# 2401480Listed by: REDFIN CORPORATION - New
 $529,900Active4 beds 2 baths1,700 sq. ft.
1611 S Carr Street, Denver, CO 80232
MLS# 3377741Listed by: RE/MAX PROFESSIONALS - New
 $565,000Active2 beds 2 baths1,272 sq. ft.
460 S Marion Parkway #1456, Denver, CO 80209
MLS# 4169259Listed by: WEST AND MAIN HOMES INC - New
 $815,000Active4 beds 3 baths1,825 sq. ft.
829 Kalamath Street, Denver, CO 80204
MLS# 4325828Listed by: KELLER WILLIAMS PREMIER REALTY, LLC - Open Sat, 11am to 1pmNew
 $550,000Active1 beds 2 baths858 sq. ft.
2034 W 31st Avenue #E, Denver, CO 80211
MLS# 4874436Listed by: MILEHIMODERN - New
 $620,000Active4 beds 2 baths2,032 sq. ft.
11305 W Texas Avenue, Denver, CO 80232
MLS# 5849484Listed by: DANIEL PATRICK EISMAN - Coming Soon
 $3,895,000Coming Soon4 beds 5 baths
845 S Medea Way, Denver, CO 80209
MLS# 5881379Listed by: THE AGENCY - DENVER - New
 $550,000Active2 beds 2 baths1,058 sq. ft.
2525 Arapahoe Street #RD114, Denver, CO 80205
MLS# 8962445Listed by: LIV SOTHEBY'S INTERNATIONAL REALTY - Coming Soon
 $462,500Coming Soon2 beds 3 baths
1284 Winona Court, Denver, CO 80204
MLS# 9345949Listed by: COLDWELL BANKER REALTY 24


Protect your home and budget from life's surprises with an Assurant Home Warranty, backed by a partner that supports you through every step of homeownership. Explore Plans.
© 2026 Better Homes and Gardens Real Estate LLC. An Anywhere Real Estate company. All rights reserved. Better Homes and Gardens® Real Estate is a registered trademark owned by Meredith Operations Corporation, licensed to Better Homes and Gardens Real Estate LLC and used with permission. Better Homes and Gardens Real Estate LLC fully supports the principles of the Fair Housing Act and the Equal Opportunity Act. Listing information is deemed reliable but is not guaranteed accurate.
Each office is independently owned and operated.
Any services or products provided by third parties are not provided by, affiliated with or related to Better Homes and Gardens Real Estate LLC, or its affiliated companies.