
777 N Washington Street #708, Denver, CO 80203
Local realty services provided by:Better Homes and Gardens Real Estate Kenney & Company
777 N Washington Street #708,Denver, CO 80203
$204,999
- 2 Beds
- 2 Baths
- 1,067 sq. ft.
- Condominium
- Pending
Listed by: chriss bond
Office: coldwell banker global luxury denver
MLS#:9102207
Source:ML
Price summary
- Price:$204,999
- Price per sq. ft.:$192.13
- Monthly HOA dues:$735
About this home
Experience elevated city living in the heart of Denver’s highly sought after Governors Park neighborhood. This spacious 7th-floor condo features 2 bedrooms and 2 full bathrooms, offering the perfect combination of comfort, convenience, and lifestyle. This corner unit has sweeping city views, an abundance of natural light, and a bright open feel. This unit with a generous amount of square footage and open floor plan lives large. Residents have access to outstanding community amenities including an indoor pool, hot tub, fully equipped fitness center, inviting patio space, and multiple common areas perfect for relaxing or gathering with friends. Located in one of Denver’s most walkable neighborhoods, you’re just steps from restaurants, coffee shops, and local favorites. Parking is a breeze in the reserved and secure underground parking. There is additional parking for visitors, easy for friends and family to come visit. The oversized storage unit has plenty of extra space for outdoor gear including golf clubs, skis, bikes, camping equipment, and all your Colorado adventure essentials. Don't miss seeing this fabulous unit with a spacious floor plan at an unbeatable price. Whether you're looking for a primary residence or an investment opportunity, this condo delivers an unbeatable location, views and amenities in the center of it all....
Contact an agent
Home facts
- Year built:1974
- Listing ID #:9102207
Rooms and interior
- Bedrooms:2
- Total bathrooms:2
- Full bathrooms:2
- Flooring:Carpet, Tile, Wood
- Kitchen Description:Dishwasher, Disposal, Microwave, Oven, Refrigerator
- Living area:1,067 sq. ft.
Heating and cooling
- Cooling:Central Air
- Heating:Baseboard, Hot Water
- Central air:Yes
Structure and exterior
- Year built:1974
- Building area:1,067 sq. ft.
- Construction Materials:Concrete
- Exterior Features:Lighting
- Levels:1 Story
Schools
- High school:East
- Middle school:Morey
- Elementary school:Dora Moore
Utilities
- Water:Public
- Sewer:Public Sewer
Finances and disclosures
- Price:$204,999
- Price per sq. ft.:$192.13
- Tax amount:$1,868 (2024)
Features and amenities
- Laundry features:Coin Laundry
- Amenities:Elevator, Secured Garage/Parking, Security Entrance, Smoke Detector(s), Storage, Window Coverings
- Pool features:Indoor
Parking
- Total parking spaces:1
- Parking description:Underground
 Based on information submitted to the MLS GRID as of July 11, 2026 11:07 AM. All data is obtained from various sources and may not have been verified by broker or MLS GRID. Supplied Open House information is subject to change without notice. All information should be independently reviewed and verified for accuracy. Properties may or may not be listed by the office/agent presenting the information.
New listings near 777 N Washington Street #708
- Open Sun, 11am to 2pmNew
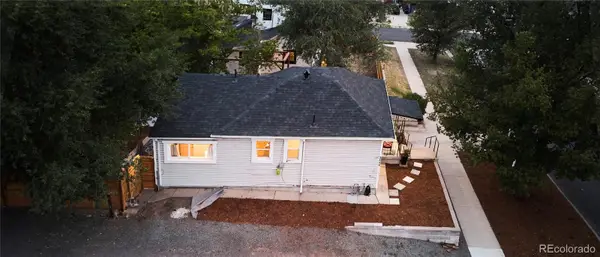 $415,000Active2 beds 1 baths1,388 sq. ft.
3646 W 8th Avenue, Denver, CO 80204
MLS# 2379014Listed by: KENTWOOD REAL ESTATE CHERRY CREEK - New
 $299,990Active2 beds 2 baths1,073 sq. ft.
6153 N Ceylon Street #106, Denver, CO 80249
MLS# 3040473Listed by: KELLER WILLIAMS ACTION REALTY LLC - New
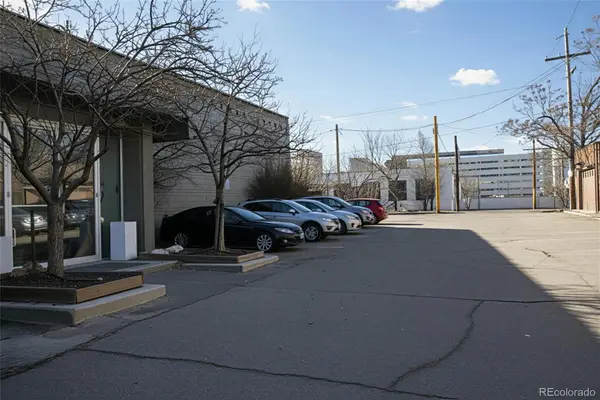 $1,295,000Active0.16 Acres
520 Cherokee Street, Denver, CO 80204
MLS# 3782258Listed by: BLVD REAL ESTATE GROUP, LLC - New
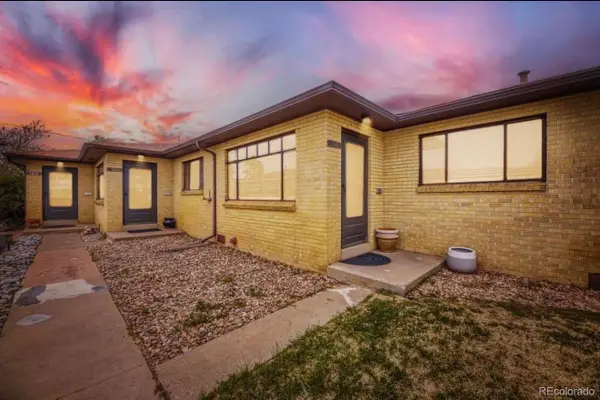 $1,600,000Active6 beds 4 baths3,096 sq. ft.
1339 S Grant Street, Denver, CO 80210
MLS# 6644799Listed by: YOU 1ST REALTY - Coming Soon
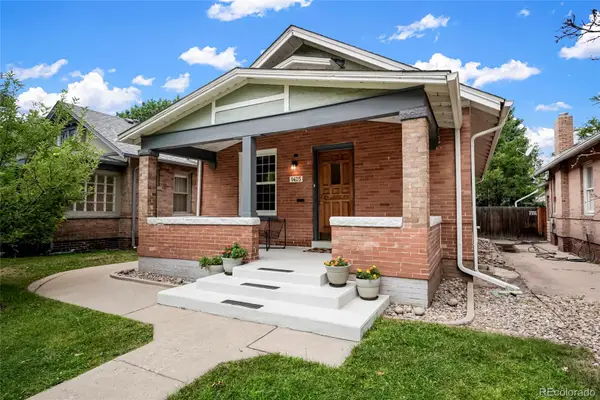 $875,000Coming Soon4 beds 2 baths
1425 S Sherman Street, Denver, CO 80210
MLS# 2145987Listed by: DOUGLAS REAL ESTATE - Coming Soon
 $325,000Coming Soon1 beds 1 baths
2120 N Downing Street #314, Denver, CO 80205
MLS# 3838312Listed by: RE/MAX PROFESSIONALS - New
 $325,000Active2 beds 2 baths1,167 sq. ft.
955 Eudora Street #808E, Denver, CO 80220
MLS# 6667809Listed by: EXP REALTY, LLC - New
 $410,000Active2 beds 1 baths710 sq. ft.
2396 S Linley Court, Denver, CO 80219
MLS# 6831977Listed by: KELLER WILLIAMS ADVANTAGE REALTY LLC - Coming Soon
 $450,000Coming Soon2 beds 2 baths
1616 S Broadway #202, Denver, CO 80210
MLS# 8581523Listed by: 303 PROPERTY - New
 $350,000Active4 beds 2 baths1,599 sq. ft.
4501 W Alaska Place #B, Denver, CO 80219
MLS# 9226224Listed by: PAISANO REALTY, INC.


Protect your home and budget from life's surprises with an Assurant Home Warranty, backed by a partner that supports you through every step of homeownership. Explore Plans.
© 2026 Better Homes and Gardens Real Estate LLC. An Anywhere Real Estate company. All rights reserved. Better Homes and Gardens® Real Estate is a registered trademark owned by Meredith Operations Corporation, licensed to Better Homes and Gardens Real Estate LLC and used with permission. Better Homes and Gardens Real Estate LLC fully supports the principles of the Fair Housing Act and the Equal Opportunity Act. Listing information is deemed reliable but is not guaranteed accurate.
Each office is independently owned and operated.
Any services or products provided by third parties are not provided by, affiliated with or related to Better Homes and Gardens Real Estate LLC, or its affiliated companies.