
790 N Washington #1010, Denver, CO 80203
Local realty services provided by:Better Homes and Gardens Real Estate Kenney & Company
790 N Washington #1010,Denver, CO 80203
$380,000
- 2 Beds
- 2 Baths
- 1,213 sq. ft.
- Single family
- Active
Listed by: bonnie hissey
Office: homesmart
MLS#:5034096
Source:ML
Price summary
- Price:$380,000
- Price per sq. ft.:$313.27
- Monthly HOA dues:$909
About this home
The Lido! Great neighborhood for this elevated spacious 2-bedroom, 2-bathroom condo with in unit laundry! An impressive 1,589 square feet of total space, with the two enclosed balconies on opposite corners for privacy and endless options. These versatile bonus spaces are perfect for a home office, dining area, lounge, and additional entertaining spaces—a highly desirable feature.
The bright open layout features abundant light and relaxing expansive views above the tree tops. Unique tile floors and new carpet throughout. Built in shelves, and cabinets are interesting and likeable original details. Primary bedroom has ensuite bathroom and a walk-in closet. The first and second bedroom both have direct access to one of the bonus areas. The 2nd bathroom has the sought after, rare in-unit washer and dryer with new plumbing updates to comply with current guidelines. So nice to have. Included with the unit is a deeded secure community garage parking space #32 (number is under cabinet #100) and storage closet #42 also in the garage area.
The Lido offers an impressive collection of amenities, including a 16th-floor rooftop pool with breathtaking mountain and downtown views, fitness center, and sauna. The 15th-floor clubhouse has indoor lounge area, kitchen, and huge outdoor wraparound patio with the same stunning view of the Rocky Mountains all the way to Pike's Peak. Additional conveniences include secure entry, on site management, elevator access, community laundry, bike storage, package room, and a reservable guest suite.
Unbeatable Capitol Hill/Governor's Park Location! You're within walking distance to the Governor's mansion, grocery stores, coffee shops, restaurants, and nightlife. Easy access to Cheesman Park, Cherry Creek, Wash Park, downtown Denver, and quick access to main highways.
Experience the perfect combination of space, character, convenience, and resort-style amenities in one of Denver's most walkable neighborhoods....
Contact an agent
Home facts
- Year built:1961
- Subdivision & Development:Governors Park
- Listing ID #:5034096
Rooms and interior
- Bedrooms:2
- Total bathrooms:2
- Half bathrooms:1
- Flooring:Carpet, Tile
- Kitchen Description:Dishwasher, Disposal, Kitchen Island, Range, Refrigerator
- Living area:1,213 sq. ft.
Heating and cooling
- Cooling:Central Air
- Heating:Forced Air
Structure and exterior
- Year built:1961
- Building area:1,213 sq. ft.
- Construction Materials:Block, Concrete
- Exterior Features:Balcony, Covered
- Levels:1 Story
Schools
- High school:East
- Middle school:Morey
- Elementary school:Dora Moore
Utilities
- Water:Public
- Sewer:Public Sewer
Finances and disclosures
- Price:$380,000
- Price per sq. ft.:$313.27
- Tax amount:$2,576
Features and amenities
- Laundry features:Common Area, Dryer, In Unit, Washer
- Pool features:Outdoor Pool
Parking
- Garage spaces:1
 Based on information submitted to the MLS GRID as of November 15, 2026 11:45 PM. All data is obtained from various sources and may not have been verified by broker or MLS GRID. Supplied Open House information is subject to change without notice. All information should be independently reviewed and verified for accuracy. Properties may or may not be listed by the office/agent presenting the information.
New listings near 790 N Washington #1010
- Coming Soon
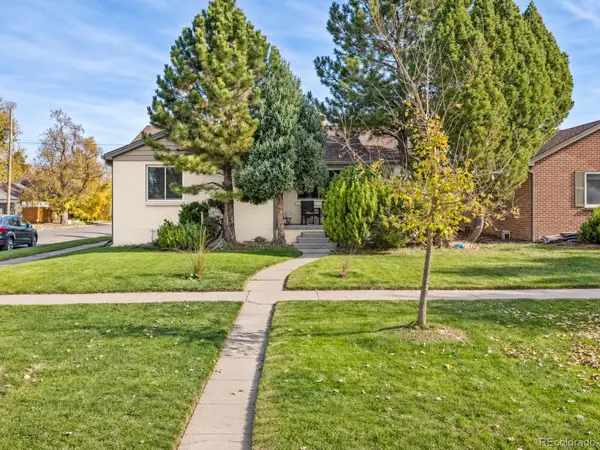 $925,000Coming Soon4 beds 3 baths2,488 sq. ft.
2690 Forest, Denver, CO 80207
MLS# 6479853Listed by: COMPASS - DENVER - Coming Soon
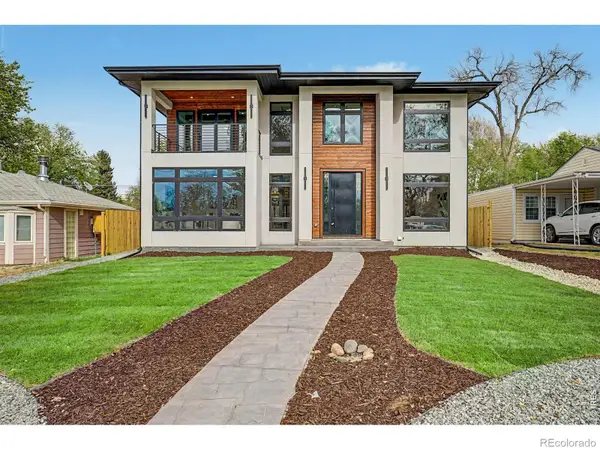 $1,995,000Coming Soon5 beds 5 baths5,069 sq. ft.
2710 S Gilpin, Denver, CO 80210
MLS# IR1072259Listed by: COMPASS-DENVER - Coming Soon
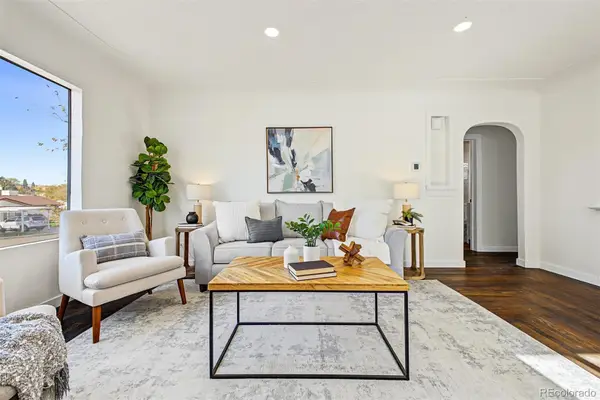 $499,000Coming Soon4 beds 3 baths1,673 sq. ft.
170 S Stuart, Denver, CO 80219
MLS# 4481057Listed by: WEST AND MAIN HOMES - Coming Soon
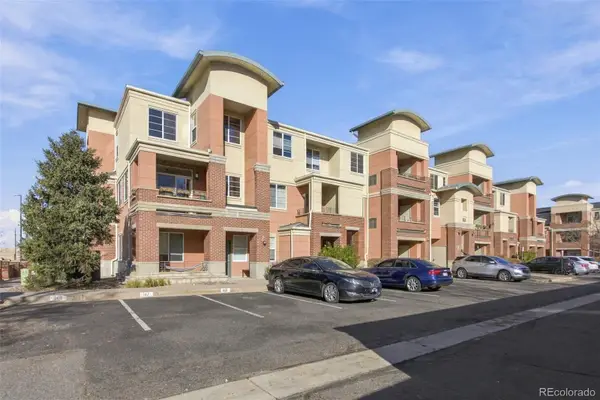 $265,000Coming Soon2 beds 2 baths897 sq. ft.
4100 Albion #204, Denver, CO 80216
MLS# 6411309Listed by: HOMESMART - Coming Soon
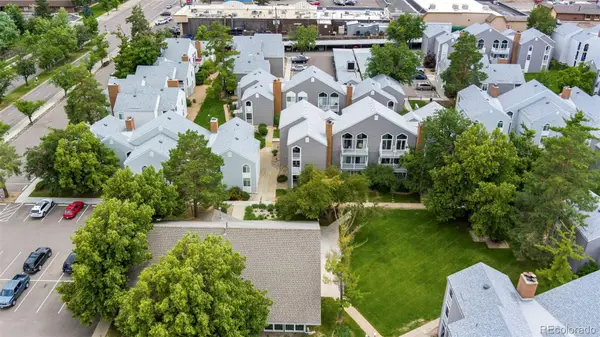 $280,000Coming Soon2 beds 2 baths1,029 sq. ft.
3353 S Monaco #A, Denver, CO 80222
MLS# 4343052Listed by: ENGEL AND VOLKERS: CASTLE ROCK & CASTLE PINES - Coming Soon
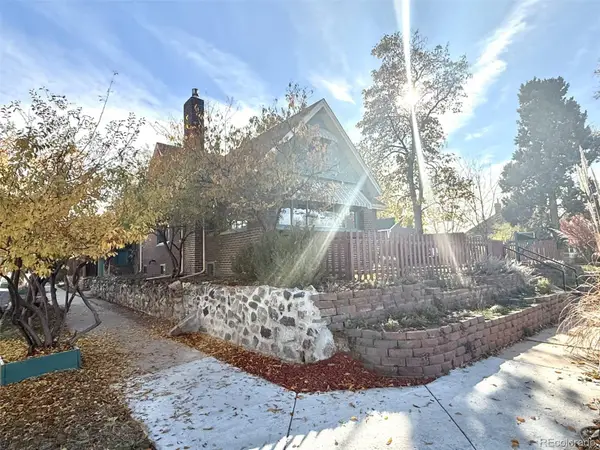 $809,000Coming Soon4 beds 2 baths2,100 sq. ft.
4892 Perry, Denver, CO 80212
MLS# 4983656Listed by: RED CHAIR REALTY ADVISORS LLC - Coming Soon
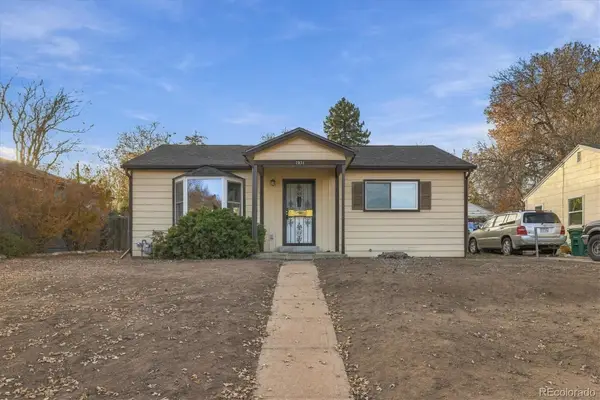 $300,000Coming Soon2 beds 1 baths845 sq. ft.
2031 S King, Denver, CO 80219
MLS# 5138678Listed by: ORCHARD BROKERAGE LLC - Coming Soon
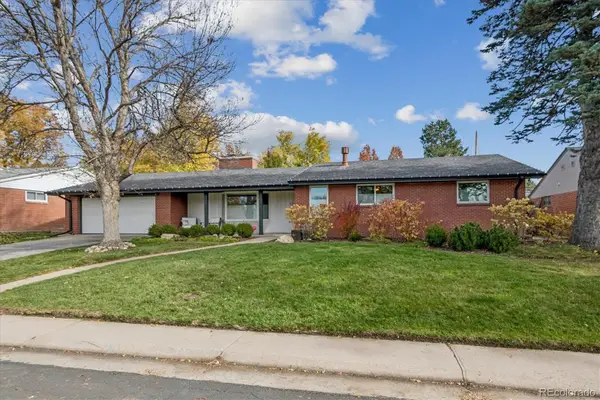 $1,700,000Coming Soon6 beds 3 baths3,445 sq. ft.
3202 S Josephine, Denver, CO 80210
MLS# 9131159Listed by: GATHER REALTY - Coming Soon
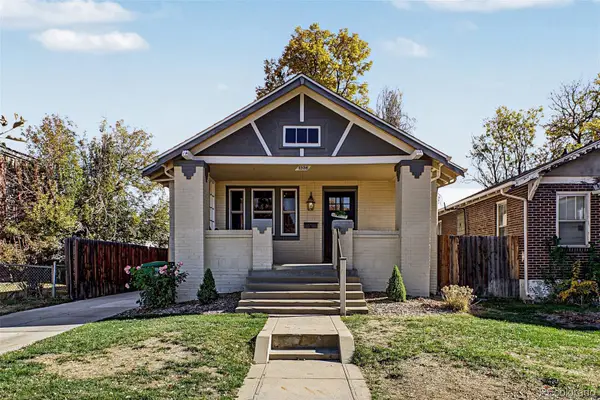 $745,000Coming Soon4 beds 2 baths2,258 sq. ft.
1336 Stuart, Denver, CO 80204
MLS# 1952620Listed by: USAJ REALTY - Coming SoonOpen Sat, 11am to 1pm
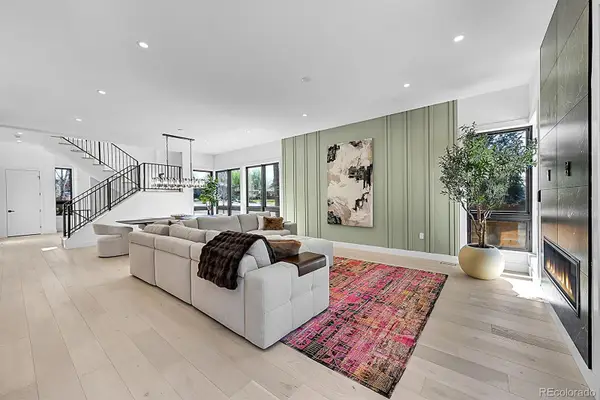 $2,945,000Coming Soon5 beds 5 baths5,340 sq. ft.
1491 S York, Denver, CO 80210
MLS# 4425483Listed by: BROKERS GUILD HOMES


Protect your home and budget from life's surprises with an Assurant Home Warranty, backed by a partner that supports you through every step of homeownership. Explore Plans.
© 2026 Better Homes and Gardens Real Estate LLC. An Anywhere Real Estate company. All rights reserved. Better Homes and Gardens® Real Estate is a registered trademark owned by Meredith Operations Corporation, licensed to Better Homes and Gardens Real Estate LLC and used with permission. Better Homes and Gardens Real Estate LLC fully supports the principles of the Fair Housing Act and the Equal Opportunity Act. Listing information is deemed reliable but is not guaranteed accurate.
Each office is independently owned and operated.
Any services or products provided by third parties are not provided by, affiliated with or related to Better Homes and Gardens Real Estate LLC, or its affiliated companies.