
8225 E Fairmount Drive #9-201, Denver, CO 80247
Local realty services provided by:Better Homes and Gardens Real Estate Kenney & Company
8225 E Fairmount Drive #9-201,Denver, CO 80247
$275,000
- 2 Beds
- 2 Baths
- 1,019 sq. ft.
- Condominium
- Active
Listed by: empowerhome team
Office: keller williams dtc
MLS#:3709056
Source:ML
Price summary
- Price:$275,000
- Price per sq. ft.:$269.87
- Monthly HOA dues:$430
About this home
Tucked into a vibrant and growing Denver community, this top-floor condo offers a comfortable retreat with the convenience of city access close at hand. Warm tan tones create an inviting atmosphere, while the organized, low-maintenance layout makes everyday living feel simple and relaxed. Natural light fills the home through vaulted ceilings and a skylight, highlighting fresh paint, updated lighting, new luxury vinyl plank flooring, and new carpet throughout. The kitchen has been refreshed with quartz countertops, modern cabinetry, new appliances, and a modern workstation sink designed for style and functionality. Window coverings are included for added comfort from day one. The long private balcony, naturally shaded by mature trees and connected directly to the rooms, creates a peaceful indoor-outdoor flow perfect for morning coffee or quiet evenings. Inside, the wood-burning stone fireplace with mantel and fireplace tool set creates a warm focal point for gathering and relaxing. With no neighbors above, the top-floor setting offers additional privacy and quiet. The primary suite features a bay window ideal for plants or a reading nook, a large soaking tub, and a spacious walk-in closet. Additional conveniences include a laundry room with washer and dryer included, a dedicated storage room, and reserved parking directly in front of the condo.
Residents enjoy access to the community swimming pool and close proximity to the Lowry area, including Hangar 2 and Lowry Town Center, Lowry Beer Garden, Wings Over the Rockies Air & Space Museum, and the High Line Canal Trail. Nearby commuter routes, healthcare centers, shopping, dining, golf courses, and the Lowry Sports Complex provide easy access to both recreation and daily essentials.
An inviting opportunity to enjoy comfort, convenience, and connection in a well-located Denver setting....
Contact an agent
Home facts
- Year built:1983
- Listing ID #:3709056
Rooms and interior
- Bedrooms:2
- Total bathrooms:2
- Full bathrooms:2
- Flooring:Carpet, Vinyl
- Kitchen Description:Dishwasher, Disposal, Eat-in Kitchen, Kitchen Island, Microwave, Pantry, Range, Refrigerator
- Living area:1,019 sq. ft.
Heating and cooling
- Cooling:Central Air
- Heating:Forced Air, Natural Gas
- Central air:Yes
Structure and exterior
- Roof:Composition
- Year built:1983
- Building area:1,019 sq. ft.
- Lot Features:Landscaped, Near Public Transit
- Construction Materials:Frame, Stone, Wood Siding
- Exterior Features:Balcony, Covered, Deck, Rain Gutters
- Levels:1 Story
Schools
- High school:George Washington
- Middle school:Place Bridge Academy
- Elementary school:Place Bridge Academy
Utilities
- Water:Public
- Sewer:Public Sewer
Finances and disclosures
- Price:$275,000
- Price per sq. ft.:$269.87
- Tax amount:$1,236 (2024)
Features and amenities
- Laundry features:In Unit
- Amenities:Bay Window(s), Carbon Monoxide Detector(s), Double Pane Windows, Skylight(s), Smoke Detector(s), Window Coverings
Parking
- Total parking spaces:1
- Parking description:Asphalt
 Based on information submitted to the MLS GRID as of July 8, 2026 02:32 PM. All data is obtained from various sources and may not have been verified by broker or MLS GRID. Supplied Open House information is subject to change without notice. All information should be independently reviewed and verified for accuracy. Properties may or may not be listed by the office/agent presenting the information.
New listings near 8225 E Fairmount Drive #9-201
- Coming Soon
 $650,000Coming Soon4 beds 4 baths
4685 S Raleigh Street, Denver, CO 80236
MLS# 1536635Listed by: KELLER WILLIAMS DTC - New
 $499,999Active2 beds 2 baths1,026 sq. ft.
814 24th Street #1, Denver, CO 80205
MLS# 1954308Listed by: MILEHIMODERN - New
 $250,000Active1 beds 1 baths589 sq. ft.
1008 N Corona Street #303, Denver, CO 80218
MLS# 2387566Listed by: REDFIN CORPORATION - New
 $5,875,000Active4 beds 6 baths10,111 sq. ft.
444 Saint Paul Street, Denver, CO 80206
MLS# 4238330Listed by: COMPASS - DENVER - Coming Soon
 $700,000Coming Soon5 beds 4 baths
8897 W Woodard Drive, Denver, CO 80227
MLS# 4436341Listed by: COLDWELL BANKER REALTY 54 - Coming Soon
 $425,000Coming Soon1 beds 1 baths
4631 N Clay Street, Denver, CO 80211
MLS# 4821877Listed by: EXP REALTY, LLC - New
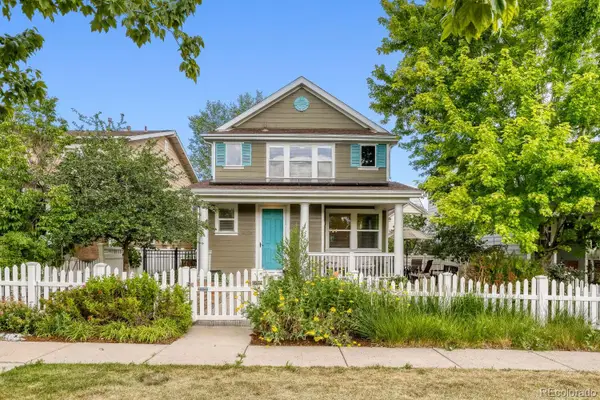 $619,000Active3 beds 3 baths1,341 sq. ft.
2721 Alton Street, Denver, CO 80238
MLS# 6235868Listed by: WEST AND MAIN HOMES INC - New
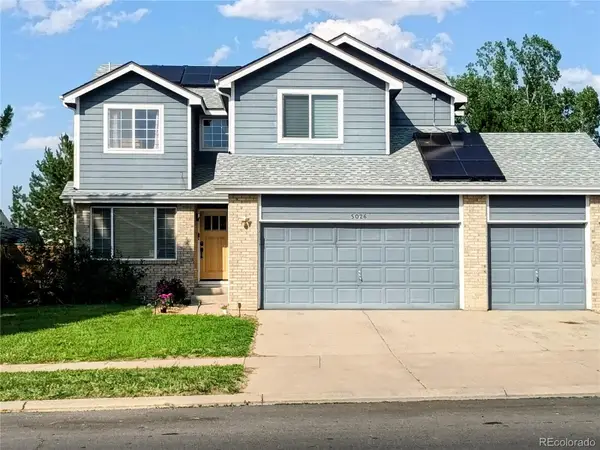 $550,000Active4 beds 4 baths1,936 sq. ft.
5026 Fontana Court, Denver, CO 80239
MLS# 7143084Listed by: TRELORA REALTY, INC. - New
 $799,000Active3 beds 2 baths1,836 sq. ft.
3251 Lawrence Street, Denver, CO 80205
MLS# 8497051Listed by: LIVE WEST REALTY - Coming Soon
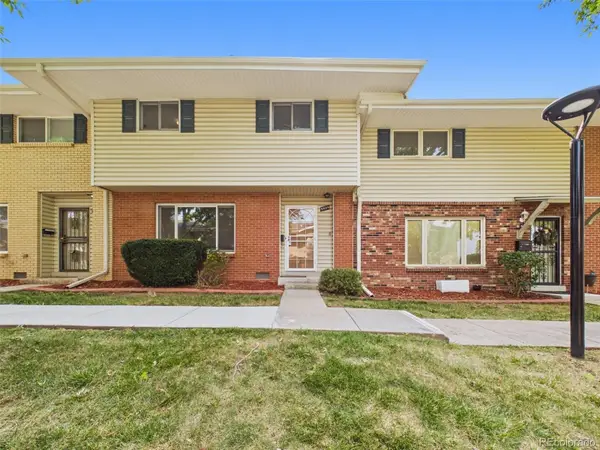 $325,000Coming Soon3 beds 3 baths
9024 E Mansfield Avenue, Denver, CO 80237
MLS# 8884395Listed by: KELLER WILLIAMS DTC


Protect your home and budget from life's surprises with an Assurant Home Warranty, backed by a partner that supports you through every step of homeownership. Explore Plans.
© 2026 Better Homes and Gardens Real Estate LLC. An Anywhere Real Estate company. All rights reserved. Better Homes and Gardens® Real Estate is a registered trademark owned by Meredith Operations Corporation, licensed to Better Homes and Gardens Real Estate LLC and used with permission. Better Homes and Gardens Real Estate LLC fully supports the principles of the Fair Housing Act and the Equal Opportunity Act. Listing information is deemed reliable but is not guaranteed accurate.
Each office is independently owned and operated.
Any services or products provided by third parties are not provided by, affiliated with or related to Better Homes and Gardens Real Estate LLC, or its affiliated companies.