
8600 E Alameda #18-103, Denver, CO 80247
Local realty services provided by:Better Homes and Gardens Real Estate Kenney & Company
8600 E Alameda #18-103,Denver, CO 80247
$249,900
- 2 Beds
- 2 Baths
- 1,019 sq. ft.
- Single family
- Active
Listed by: kevin mackessy
Office: blue olive properties
MLS#:5282047
Source:ML
Price summary
- Price:$249,900
- Price per sq. ft.:$245.24
- Monthly HOA dues:$538
About this home
Best condo in Woodside Village and the entire surrounding area! Must See! Complete top-to-bottom remodel just completed. Fresh paint and new LVP throughout. The completely updated kitchen features new stainless steel appliances (fridge, stove/oven, dishwasher, microwave). All new kitchen cabinets in a custom configuration, with two new eating spots at the kitchen counter. New kitchen faucet and sink part of the package. Six new canned lights just installed in the kitchen ceiling. Both bathrooms have new custom tile showers, quartz tile in shower and on floors, quartz counter tops, new faucets, new lights, new toilets and new mirrors. Custom modern light fixture in the over-sized dining area. New ceiling fans in bedrooms. The large living room boasts a cozy fireplace with a nice decorative rock surround. Huge storage room at the end of the front porch. Clubhouse and pool onsite and your water and trash are covered in the HOA payment. Convenient location with many shopping and dining options nearby. You must see this unit. It really is that nice....
Contact an agent
Home facts
- Year built:1982
- Subdivision & Development:Woodside Village Condos
- Listing ID #:5282047
Rooms and interior
- Bedrooms:2
- Total bathrooms:2
- Full bathrooms:2
- Flooring:Vinyl
- Kitchen Description:Dishwasher, Disposal, Eat-in Kitchen, Microwave, Oven, Refrigerator
- Living area:1,019 sq. ft.
Heating and cooling
- Cooling:Central Air
- Heating:Forced Air
Structure and exterior
- Roof:Membrane
- Year built:1982
- Building area:1,019 sq. ft.
- Architectural Style:Contemporary
- Construction Materials:Wood Siding
- Exterior Features:Balcony, Covered, Front Porch
- Foundation Description:Slab
- Levels:1 Story
Schools
- High school:George Washington
- Middle school:Place Bridge Academy
- Elementary school:Garden Place
Utilities
- Water:Public
- Sewer:Public Sewer
Finances and disclosures
- Price:$249,900
- Price per sq. ft.:$245.24
- Tax amount:$1,473
Features and amenities
- Laundry features:In Unit
- Amenities:Window Coverings
- Pool features:Outdoor Pool
 Based on information submitted to the MLS GRID as of November 14, 2026 01:48 AM. All data is obtained from various sources and may not have been verified by broker or MLS GRID. Supplied Open House information is subject to change without notice. All information should be independently reviewed and verified for accuracy. Properties may or may not be listed by the office/agent presenting the information.
New listings near 8600 E Alameda #18-103
- Coming Soon
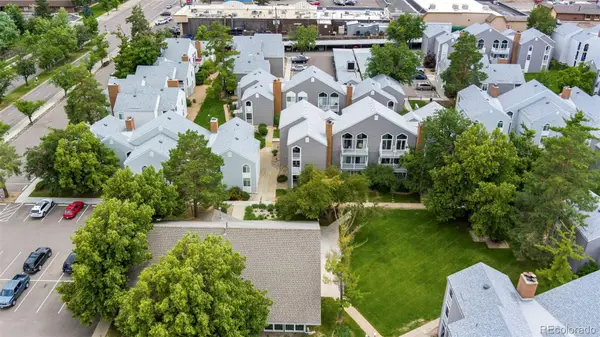 $280,000Coming Soon2 beds 2 baths1,029 sq. ft.
3353 S Monaco #A, Denver, CO 80222
MLS# 4343052Listed by: ENGEL AND VOLKERS: CASTLE ROCK & CASTLE PINES - Coming Soon
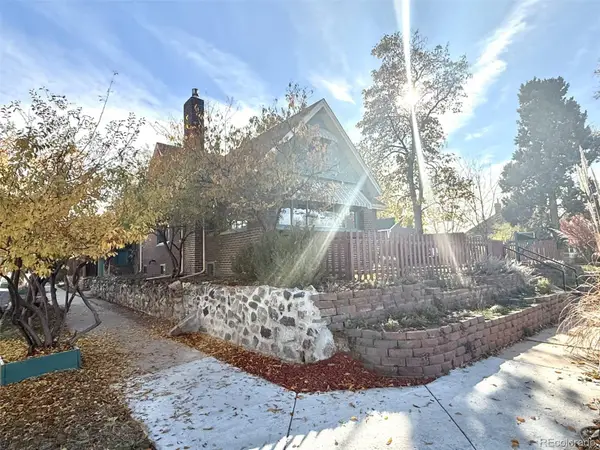 $809,000Coming Soon4 beds 2 baths2,100 sq. ft.
4892 Perry, Denver, CO 80212
MLS# 4983656Listed by: RED CHAIR REALTY ADVISORS LLC - Coming Soon
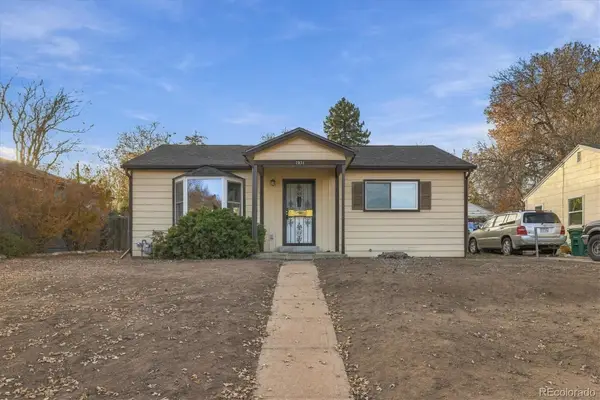 $300,000Coming Soon2 beds 1 baths845 sq. ft.
2031 S King, Denver, CO 80219
MLS# 5138678Listed by: ORCHARD BROKERAGE LLC - Coming Soon
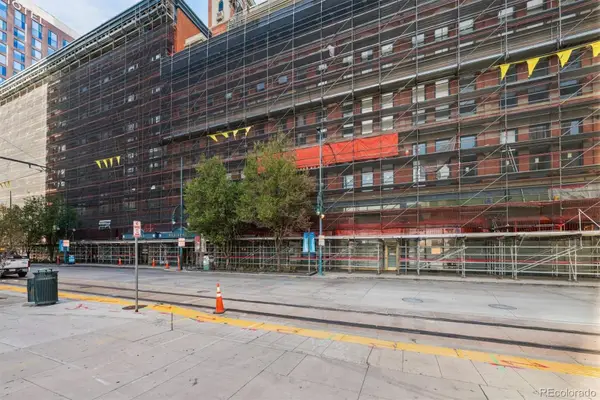 $399,900Coming Soon2 beds 2 baths1,645 sq. ft.
1555 California #402, Denver, CO 80202
MLS# 5501790Listed by: RE/MAX PROFESSIONALS - Coming Soon
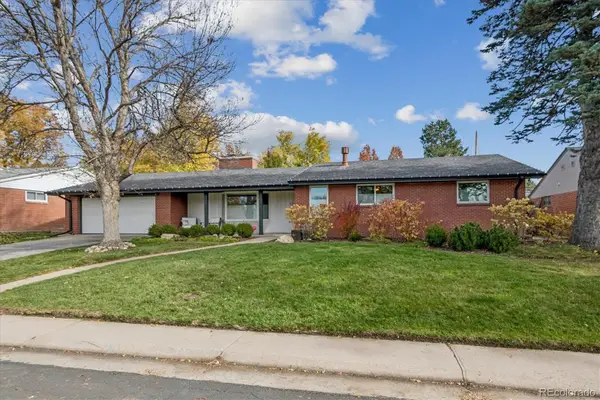 $1,700,000Coming Soon6 beds 3 baths3,445 sq. ft.
3202 S Josephine, Denver, CO 80210
MLS# 9131159Listed by: GATHER REALTY - Coming Soon
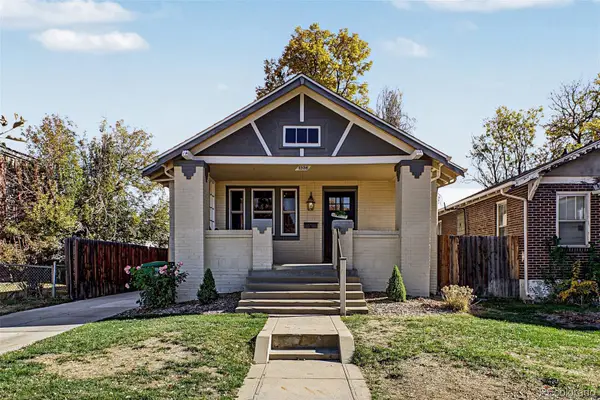 $745,000Coming Soon4 beds 2 baths2,258 sq. ft.
1336 Stuart, Denver, CO 80204
MLS# 1952620Listed by: USAJ REALTY - Coming SoonOpen Sat, 11am to 1pm
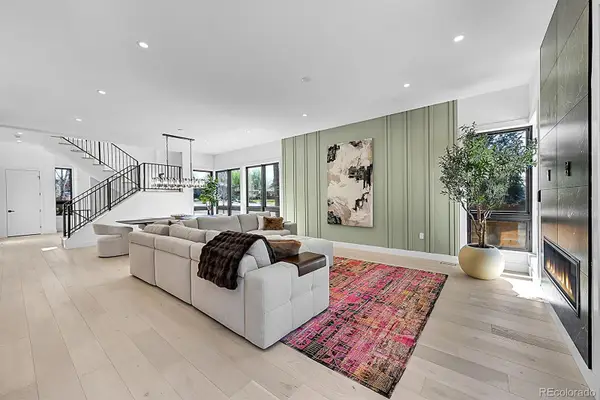 $2,945,000Coming Soon5 beds 5 baths5,340 sq. ft.
1491 S York, Denver, CO 80210
MLS# 4425483Listed by: BROKERS GUILD HOMES - Coming Soon
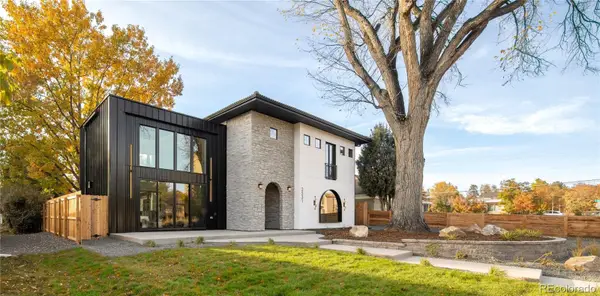 $2,275,000Coming Soon4 beds 5 baths3,572 sq. ft.
2531 Perry, Denver, CO 80212
MLS# 5159141Listed by: MILEHIMODERN - Coming SoonOpen Sat, 1 to 3pm
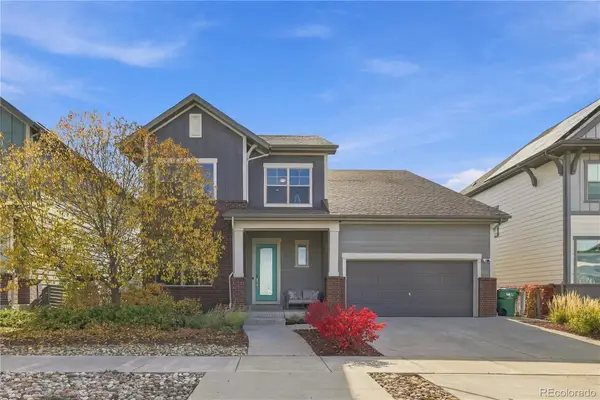 $950,000Coming Soon4 beds 4 baths3,602 sq. ft.
1508 W 66th, Denver, CO 80221
MLS# 8039099Listed by: KELLER WILLIAMS DTC - Coming Soon
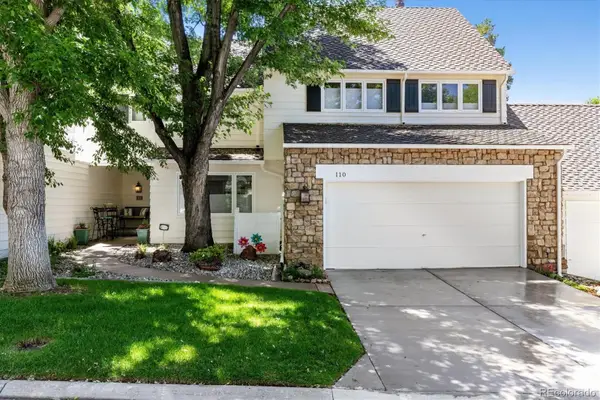 $899,500Coming Soon3 beds 4 baths3,840 sq. ft.
4505 S Yosemite #110, Denver, CO 80237
MLS# 2125156Listed by: RE/MAX PROFESSIONALS


Protect your home and budget from life's surprises with an Assurant Home Warranty, backed by a partner that supports you through every step of homeownership. Explore Plans.
© 2026 Better Homes and Gardens Real Estate LLC. An Anywhere Real Estate company. All rights reserved. Better Homes and Gardens® Real Estate is a registered trademark owned by Meredith Operations Corporation, licensed to Better Homes and Gardens Real Estate LLC and used with permission. Better Homes and Gardens Real Estate LLC fully supports the principles of the Fair Housing Act and the Equal Opportunity Act. Listing information is deemed reliable but is not guaranteed accurate.
Each office is independently owned and operated.
Any services or products provided by third parties are not provided by, affiliated with or related to Better Homes and Gardens Real Estate LLC, or its affiliated companies.