
8972 E 47th Avenue, Denver, CO 80238
Local realty services provided by:Better Homes and Gardens Real Estate Kenney & Company
8972 E 47th Avenue,Denver, CO 80238
$510,000
- 2 Beds
- 3 Baths
- 1,556 sq. ft.
- Townhouse
- Active
Upcoming open houses
- Sat, Aug 2901:00 pm - 03:00 pm
- Sun, Aug 3011:00 am - 02:00 pm
Listed by: jaime long
Office: serhant colorado llc.
MLS#:8651291
Source:ML
Price summary
- Price:$510,000
- Price per sq. ft.:$327.76
- Monthly HOA dues:$58
About this home
Welcome to this contemporary 2-bedroom, 3-bath townhome offering low-maintenance living, multiple outdoor spaces & an impressive rooftop retreat in Central Park's Northfield neighborhood. A modern exterior with brick accents and mature landscaping create inviting curb appeal. The main living space features an open, functional layout filled with natural light. The kitchen offers stainless steel appliances, abundant cabinetry, a decorative tile backsplash, generous counter space & an oversized center island with bar seating. The kitchen flows seamlessly into the spacious living room, while a dedicated dining area opens to a private balcony for an easy indoor-outdoor connection. A conveniently located powder bath completes this level. Upstairs, two bedrooms provide comfortable separation from the main living areas. The spacious primary suite features large windows, an en-suite bath with dual sinks, a private water closet & a walk-in closet with custom built-in storage. The secondary bedroom offers flexibility for guests, a home office or additional living space, complete with its own en-suite bathroom and custom finished closet. The dedicated laundry area with washer, dryer and upper cabinetry adds everyday convenience. Continue upstairs to the home’s standout feature: an expansive private rooftop deck with both covered & open-air areas, privacy screening & elevated city and mountain views. With plenty of space for outdoor dining, lounging & entertaining, it’s an ideal setting for morning coffee, summer evenings with friends and enjoying Colorado’s beautiful weather. Complete with an attached 2 car garage & low-maintenance exterior, this Central Park home offers easy access to neighborhood parks, trails, pools, shopping, dining & entertainment. 5 mins to light rail and 20 mins to DIA, Cherry Creek and Downtown Denver. Modern urban living & exceptional private outdoor space come together to make this home one you don't want to miss!...
Contact an agent
Home facts
- Year built:2017
- Subdivision & Development:Central Park
- Listing ID #:8651291
Rooms and interior
- Bedrooms:2
- Total bathrooms:3
- Full bathrooms:1
- Half bathrooms:1
- Flooring:Carpet, Tile, Vinyl, Wood
- Kitchen Description:Cooktop, Dishwasher, Disposal, Eat-in Kitchen, Kitchen Island, Oven, Range Hood, Refrigerator
- Living area:1,556 sq. ft.
Heating and cooling
- Cooling:Central Air
- Heating:Forced Air, Natural Gas
- Central air:Yes
Structure and exterior
- Roof:Shingle
- Year built:2017
- Building area:1,556 sq. ft.
- Lot area:0.03 Acres
- Lot Features:Landscaped, Master Planned, Near Public Transit
- Architectural Style:Urban Contemporary
- Construction Materials:Frame, Wood Siding
- Exterior Features:Balcony, Playground, Rain Gutters, Rooftop
- Foundation Description:Concrete Perimeter
- Levels:3 or More Stories
Schools
- High school:Northfield
- Middle school:Denver Green
- Elementary school:Willow
Utilities
- Water:Public
- Sewer:Public Sewer
Finances and disclosures
- Price:$510,000
- Price per sq. ft.:$327.76
- Tax amount:$5,412 (2025)
Features and amenities
- Laundry features:Dryer, Washer
- Amenities:Carbon Monoxide Detector(s), Double Pane Windows, Smoke Detector(s), Tankless Water Heater
Parking
- Total parking spaces:2
- Parking description:Lighted, Tandem
- Garage:Yes
- Garage spaces:2
 Based on information submitted to the MLS GRID as of August 28, 2026 04:47 PM. All data is obtained from various sources and may not have been verified by broker or MLS GRID. Supplied Open House information is subject to change without notice. All information should be independently reviewed and verified for accuracy. Properties may or may not be listed by the office/agent presenting the information.
New listings near 8972 E 47th Avenue
- Coming Soon
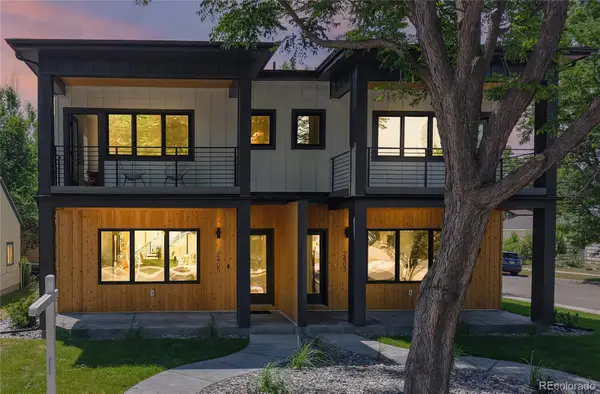 $1,297,000Coming Soon6 beds 5 baths3,212 sq. ft.
2403 S Franklin, Denver, CO 80210
MLS# 6481709Listed by: HOMESMART - Coming SoonOpen Sat, 10am to 1pm
 $1,050,000Coming Soon3 beds 2 baths1,554 sq. ft.
2511 N Raleigh Street, Denver, CO 80212
MLS# 7578058Listed by: COMPASS - DENVER - Coming Soon
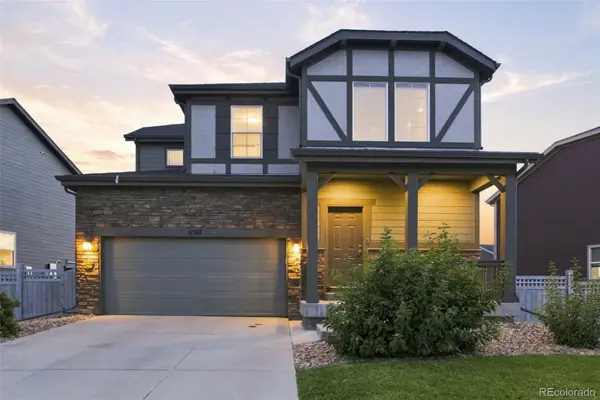 $599,000Coming Soon4 beds 4 baths3,097 sq. ft.
6567 N Ceylon Street, Denver, CO 80249
MLS# 7666374Listed by: WISDOM REAL ESTATE - Coming Soon
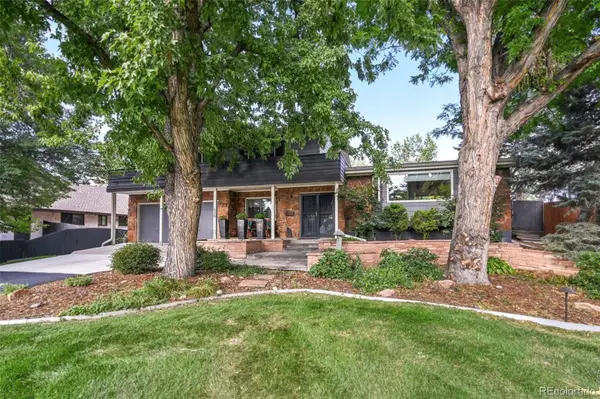 $1,395,000Coming Soon4 beds 4 baths2,991 sq. ft.
530 S Harrison Lane, Denver, CO 80209
MLS# 8129126Listed by: MADISON & COMPANY PROPERTIES - Coming Soon
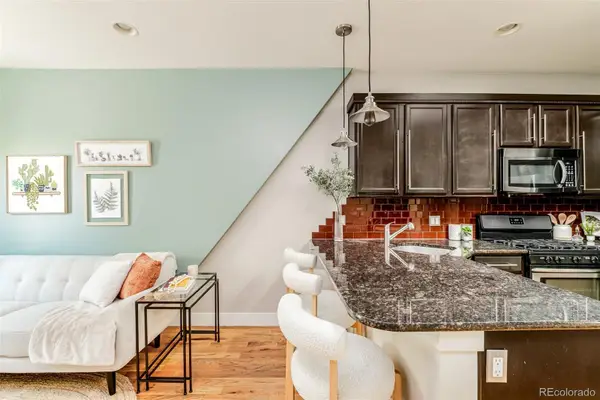 $422,000Coming Soon2 beds 1 baths1,042 sq. ft.
916 E 26th Avenue, Denver, CO 80205
MLS# 4469964Listed by: YOUR CASTLE REAL ESTATE INC - Coming SoonOpen Sat, 12 to 4pm
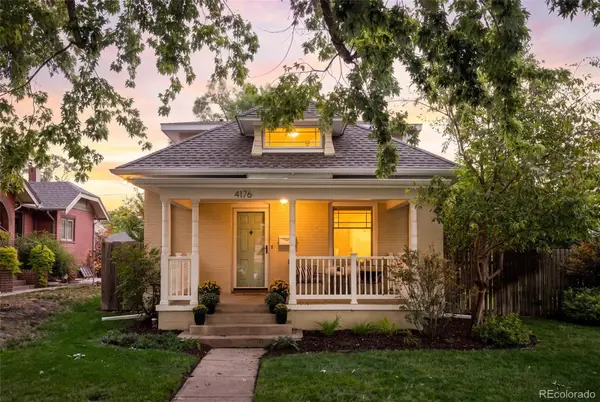 $995,000Coming Soon4 beds 2 baths2,154 sq. ft.
4176 Knox Court, Denver, CO 80211
MLS# 5129226Listed by: COMPASS - DENVER - Coming Soon
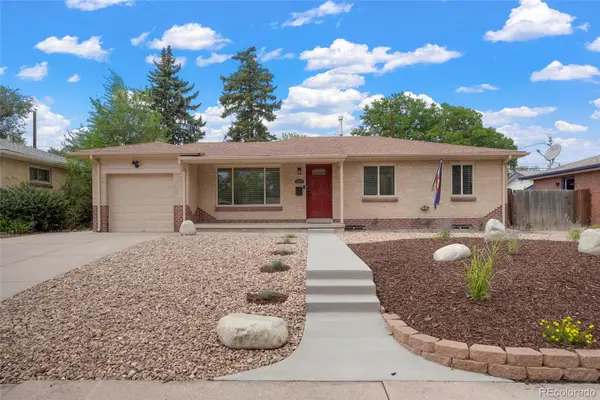 $525,000Coming Soon5 beds 2 baths2,184 sq. ft.
1415 S Fenton Street, Denver, CO 80232
MLS# 6186114Listed by: EXP REALTY, LLC - Coming Soon
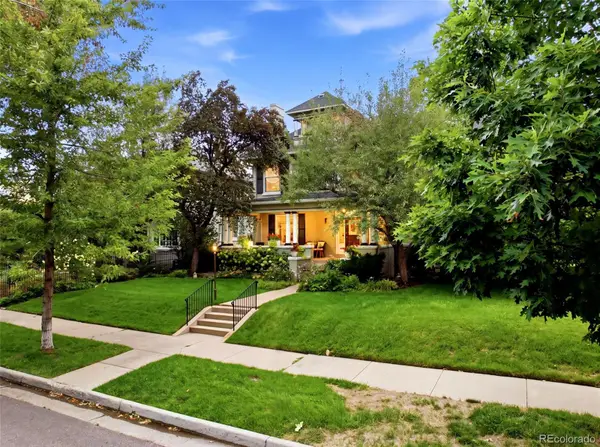 $2,700,000Coming Soon4 beds 4 baths5,331 sq. ft.
351 Lafayette Street, Denver, CO 80218
MLS# 3133669Listed by: BANYAN REAL ESTATE LLC - Coming SoonOpen Fri, 6 to 8pm
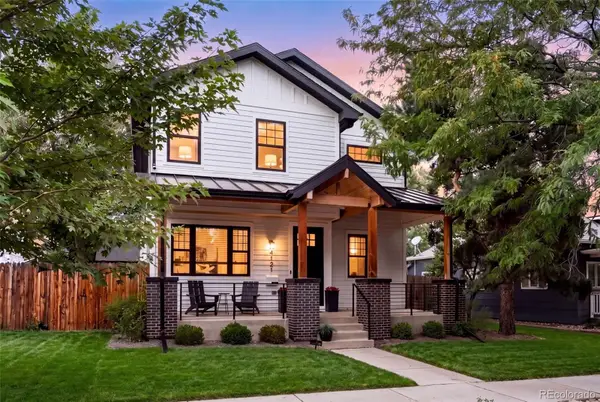 $1,749,000Coming Soon4 beds 4 baths3,152 sq. ft.
4121 Yates Street, Denver, CO 80212
MLS# 4647085Listed by: COMPASS - DENVER - Coming Soon
 $1,175,000Coming Soon3 beds 4 baths2,376 sq. ft.
833 N Marion Street, Denver, CO 80218
MLS# 3331212Listed by: COMPASS - DENVER


Protect your home and budget from life's surprises with an Assurant Home Warranty, backed by a partner that supports you through every step of homeownership. Explore Plans.
© 2026 Better Homes and Gardens Real Estate LLC. An Anywhere Real Estate company. All rights reserved. Better Homes and Gardens® Real Estate is a registered trademark owned by Meredith Operations Corporation, licensed to Better Homes and Gardens Real Estate LLC and used with permission. Better Homes and Gardens Real Estate LLC fully supports the principles of the Fair Housing Act and the Equal Opportunity Act. Listing information is deemed reliable but is not guaranteed accurate.
Each office is independently owned and operated.
Any services or products provided by third parties are not provided by, affiliated with or related to Better Homes and Gardens Real Estate LLC, or its affiliated companies.