
911 S Elmira, Denver, CO 80247
Local realty services provided by:Better Homes and Gardens Real Estate Kenney & Company
911 S Elmira,Denver, CO 80247
$724,100
- 4 Beds
- 4 Baths
- 3,547 sq. ft.
- Single family
- Active
Listed by: jody gilloth
Office: keller williams-preferred rlty
MLS#:IR1071526
Source:ML
Price summary
- Price:$724,100
- Price per sq. ft.:$204.14
About this home
Rare opportunity to own a spacious home in a highly sought-after Denver neighborhood where properties seldom become available! Welcome to 911 S. Elmira Street, a wonderful 4-bedroom, 4-bathroom home offering over 3,000 square feet of finished living space, thoughtful updates, and an exceptional setting on a generously sized lot with mature trees and beautiful, established landscaping. Step inside to discover a warm and inviting home featuring wood floors in the kitchen and dining room, newer appliances, and multiple spacious living areas designed for comfort and entertaining. One of the home's standout features is the expansive family room, created by converting the original garage into additional living space. This generous gathering area is perfect for entertaining, hosting celebrations, or simply relaxing. The finished basement provides even more versatile living space, ideal for recreation, hobbies, a home office, or guests. The enclosed sunroom offers a peaceful retreat with views of the backyard and convenient access to the outdoor space. It's the perfect place to unwind while enjoying the surrounding mature trees and landscaping. The recently remodeled primary bathroom adds a fresh, updated touch to the home. Outside, the expansive lot provides plenty of room for outdoor entertaining, gardening, or enjoying Colorado's beautiful seasons. The impressive detached 3-car garage is another exceptional feature, offering ample space for vehicles, storage, hobbies, and projects. Nestled in a desirable, established neighborhood where homes rarely come on the market, this property offers a combination of generous square footage, flexible living spaces, and hard-to-find features. Steps from the High Line Canal's scenic trails, this home offers easy access to Lowry's best and Stanley Marketplace with 50+ indie shops, eateries, and breweries. Don't miss your chance to make this wonderful home your own. Schedule your private showing today!...
Contact an agent
Home facts
- Year built:1971
- Subdivision & Development:Range View Fourth Filing
- Listing ID #:IR1071526
Rooms and interior
- Bedrooms:4
- Total bathrooms:4
- Full bathrooms:1
- Half bathrooms:1
- Kitchen Description:Dishwasher, Disposal, Microwave, Oven, Refrigerator
- Basement Description:Full
- Living area:3,547 sq. ft.
Heating and cooling
- Heating:Forced Air
Structure and exterior
- Roof:Composition
- Year built:1971
- Building area:3,547 sq. ft.
- Construction Materials:Wood Frame
- Levels:1 Story
Schools
- High school:George Washington
- Middle school:Other
- Elementary school:Denver Green
Utilities
- Water:Public
- Sewer:Public Sewer
Finances and disclosures
- Price:$724,100
- Price per sq. ft.:$204.14
- Tax amount:$3,366
Features and amenities
- Amenities:Window Coverings
Parking
- Garage spaces:3
 Based on information submitted to the MLS GRID as of November 5, 2026 07:50 PM. All data is obtained from various sources and may not have been verified by broker or MLS GRID. Supplied Open House information is subject to change without notice. All information should be independently reviewed and verified for accuracy. Properties may or may not be listed by the office/agent presenting the information.
New listings near 911 S Elmira
- Coming Soon
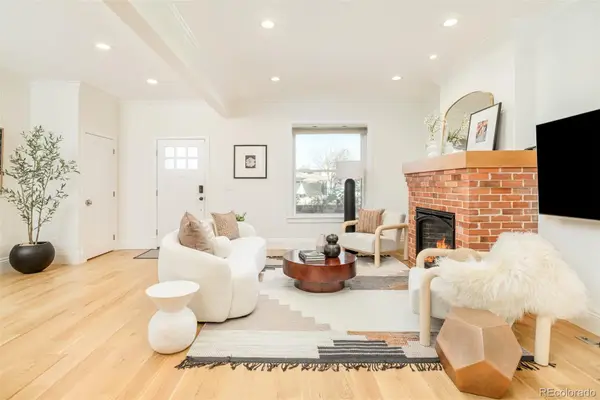 $1,350,000Coming Soon4 beds 3 baths2,346 sq. ft.
460 S Logan, Denver, CO 80209
MLS# 9528286Listed by: COMPASS - DENVER - Coming Soon
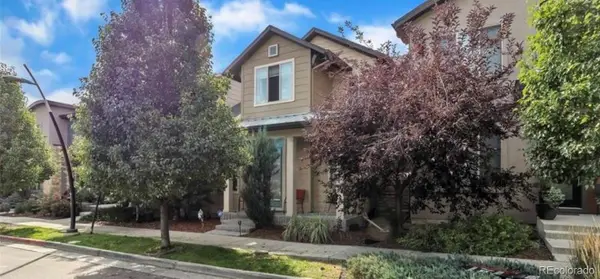 $710,000Coming Soon5 beds 4 baths3,223 sq. ft.
1652 W 67th, Denver, CO 80221
MLS# 6218383Listed by: REAL BROKER, LLC DBA REAL - Coming Soon
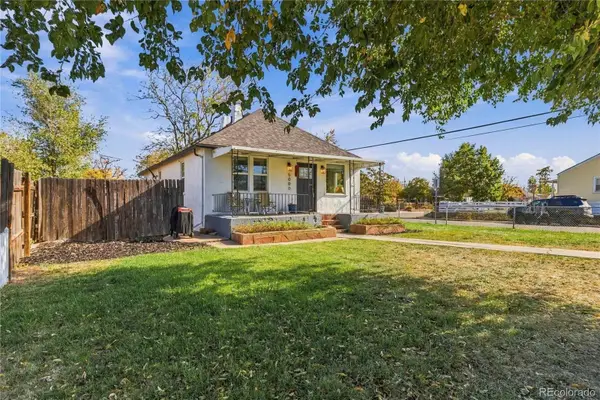 $455,000Coming Soon3 beds 1 baths1,488 sq. ft.
5000 Fillmore, Denver, CO 80216
MLS# 7294925Listed by: CORCORAN PERRY & CO. - Coming Soon
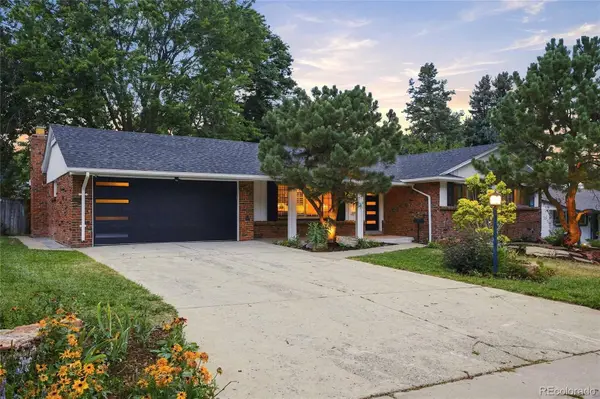 $899,000Coming Soon4 beds 3 baths2,558 sq. ft.
3851 S Hillcrest, Denver, CO 80237
MLS# 4183220Listed by: KELLER WILLIAMS DTC - Coming Soon
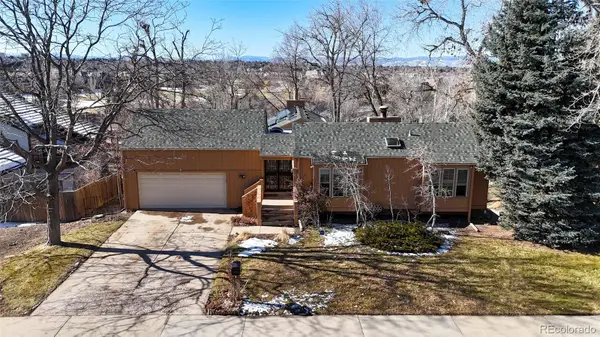 $875,000Coming Soon3 beds 3 baths3,220 sq. ft.
2219 S Alton, Denver, CO 80231
MLS# 3118269Listed by: BROKERS GUILD REAL ESTATE - Coming SoonOpen Sun, 12am to 2pm
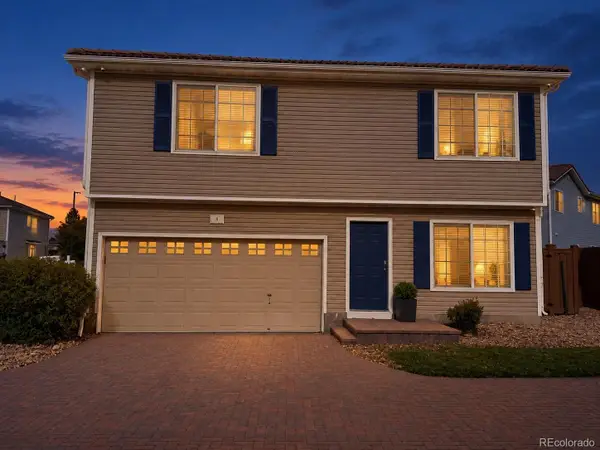 $409,900Coming Soon3 beds 3 baths1,841 sq. ft.
20000 Mitchell #8, Denver, CO 80249
MLS# 9915499Listed by: KELLER WILLIAMS DTC - Coming Soon
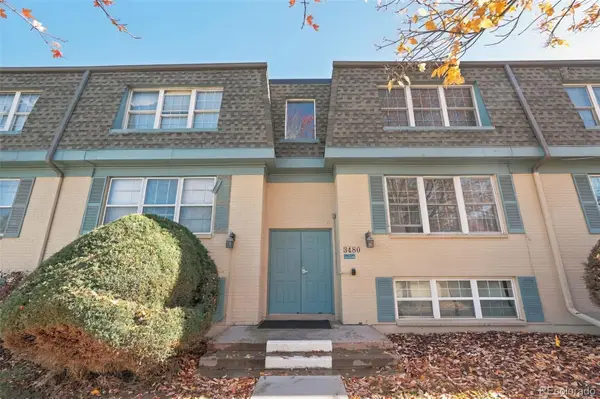 $210,000Coming Soon2 beds 2 baths980 sq. ft.
3480 S Akron #8, Denver, CO 80231
MLS# 4973182Listed by: COMPASS - DENVER - Coming SoonOpen Fri, 3 to 5pm
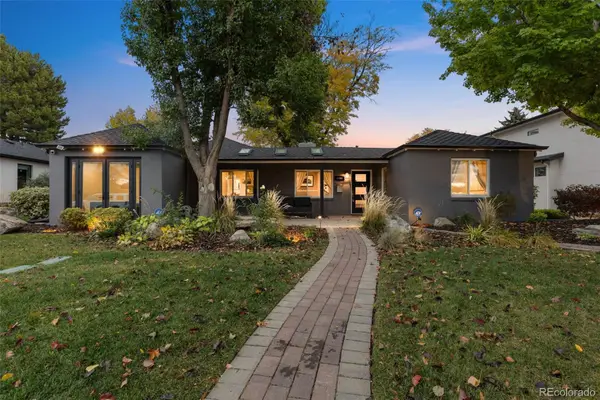 $1,250,000Coming Soon4 beds 3 baths2,555 sq. ft.
1440 S Monroe, Denver, CO 80210
MLS# 7388209Listed by: GUIDE REAL ESTATE - Coming Soon
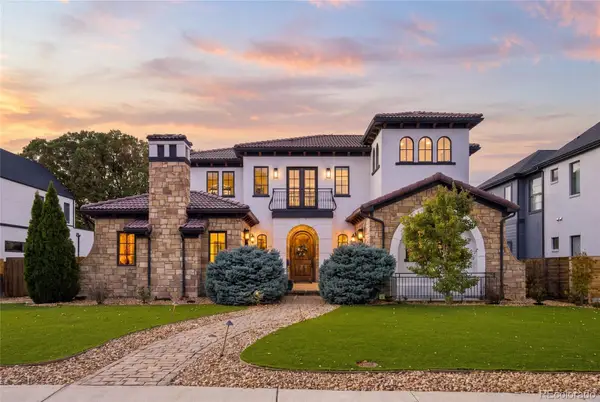 $2,600,000Coming Soon6 beds 7 baths6,802 sq. ft.
2693 S Cook, Denver, CO 80210
MLS# 4523167Listed by: KHAYA REAL ESTATE LLC - New
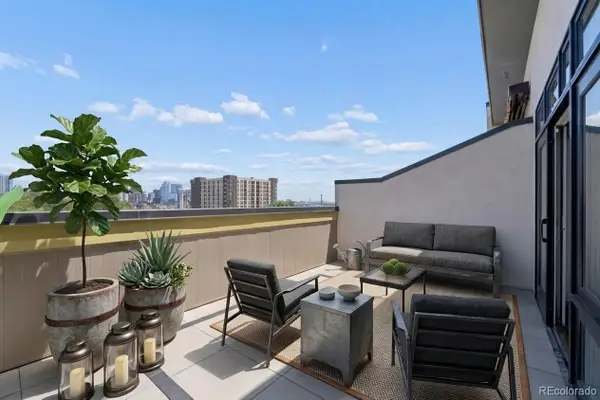 $999,900Active2 beds 5 baths2,189 sq. ft.
2515 Bryant, Denver, CO 80211
MLS# 5079243Listed by: RE/MAX MOMENTUM


Protect your home and budget from life's surprises with an Assurant Home Warranty, backed by a partner that supports you through every step of homeownership. Explore Plans.
© 2026 Better Homes and Gardens Real Estate LLC. An Anywhere Real Estate company. All rights reserved. Better Homes and Gardens® Real Estate is a registered trademark owned by Meredith Operations Corporation, licensed to Better Homes and Gardens Real Estate LLC and used with permission. Better Homes and Gardens Real Estate LLC fully supports the principles of the Fair Housing Act and the Equal Opportunity Act. Listing information is deemed reliable but is not guaranteed accurate.
Each office is independently owned and operated.
Any services or products provided by third parties are not provided by, affiliated with or related to Better Homes and Gardens Real Estate LLC, or its affiliated companies.