
2889 Raleigh Street, Denver, CO 80212
Local realty services provided by:Better Homes and Gardens Real Estate Kenney & Company
2889 Raleigh Street,Denver, CO 80212
$1,500,000
- 4 Beds
- 2 Baths
- - sq. ft.
- Single family
- Sold
Listed by: jennifer apel
Office: compass - denver
MLS#:2756808
Source:ML
Sorry, we are unable to map this address
Price summary
- Price:$1,500,000
About this home
Brilliant 2-Story Tudor Proudly Perched on a Street of Dreams between Highlands and Sloan's Lake! Thoughtful and tasteful renovation of a 1939 Tudor, like nothing else on the market! Beautiful pairing of updates and vintage vibes! Open the door to a timeless foyer welcoming you to an outstanding Great Room just steps from a fully renovated kitchen and casual dining area. Spacious Great Room with incredible natural light, fireplace, wood floors, and space to entertain! Kitchen is equipped with cherry cabs and white quartz counters, gas stove, farmhouse sink, and center island for seating/prep. Main-level floor plan is very flexible with options–enjoy a King-sized main-level Primary bedroom! New main-floor bath with walk-in shower, floor-to-ceiling glass, including a rainfall shower head. Unforgettable main-level office or bedroom opens onto a remarkable covered patio and park-like yard. Upstairs to the very special second story, delivering 2 roomy bedrooms with vaulted ceilings and beautiful natural light plus a 3/4 bath. Enormous loft adds more flexibility for a home office, play area, reading room, or hobbies. Tudor style continues in the basement with a family room with a fireplace and rich plaster walls, perfect for a media room or office space, plus an enormous home gym space that could double as a playroom. No issues with storage here – tremendous storage at every turn and a truly huge laundry room, not a closet! One of the BEST features of this property is the unforgettable grounds – an incredible yard boasting lush greenery, turf, mature trees, and a beautiful full-width covered patio where you can relax and enjoy the view while you grill, hot-tub, dine, watch TV, and live life like a champion! Oversized 2-car garage with a luxe brick driveway that gives the house and grounds a touch of storybook magic. Out the door to everything you love about Highlands & Sloan's Lake; Shop, recreate, dine, and more! Simply unforgettable—Starts showing Friday, July 17...
Contact an agent
Home facts
- Year built:1939
- Subdivision & Development:Sloan's Lake - Highlands
- Listing ID #:2756808
Rooms and interior
- Bedrooms:4
- Total bathrooms:2
- Flooring:Tile, Wood
- Bathrooms Description:Hot Tub
- Kitchen Description:Dishwasher, Disposal, Eat-in Kitchen, Kitchen Island, Microwave, Oven, Range, Range Hood, Refrigerator, Self Cleaning Oven, Wine Cooler
- Basement:Yes
- Basement Description:Full
Heating and cooling
- Cooling:Air Conditioning-Room
- Heating:Forced Air
Structure and exterior
- Roof:Composition
- Year built:1939
- Lot Features:Landscaped, Level, Near Public Transit, Sprinklers In Front, Sprinklers In Rear
- Architectural Style:Tudor
- Construction Materials:Brick
- Exterior Features:Covered, Front Porch, Lighting, Patio, Private Yard, Spa/Hot Tub
- Levels:2 Story
Schools
- High school:North
- Middle school:Skinner
- Elementary school:Brown
Utilities
- Water:Public
- Sewer:Public Sewer
Finances and disclosures
- Price:$1,500,000
- Tax amount:$6,203 (2025)
Features and amenities
- Laundry features:Dryer, In Unit, Washer
- Amenities:Double Pane Windows, Gas Water Heater, Wine Cooler
Parking
- Total parking spaces:5
- Parking description:Exterior Access Door
- Garage:Yes
- Garage spaces:2
 Based on information submitted to the MLS GRID as of August 28, 2026 09:54 AM. All data is obtained from various sources and may not have been verified by broker or MLS GRID. Supplied Open House information is subject to change without notice. All information should be independently reviewed and verified for accuracy. Properties may or may not be listed by the office/agent presenting the information.
New listings near 2889 Raleigh Street
- Coming Soon
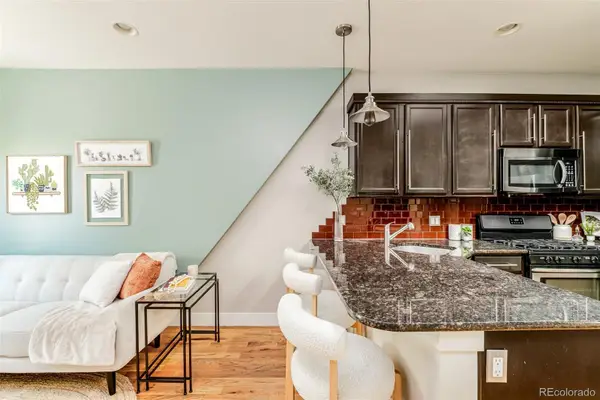 $422,000Coming Soon2 beds 1 baths1,042 sq. ft.
916 E 26th Avenue, Denver, CO 80205
MLS# 4469964Listed by: YOUR CASTLE REAL ESTATE INC - Coming SoonOpen Sat, 10am to 4pm
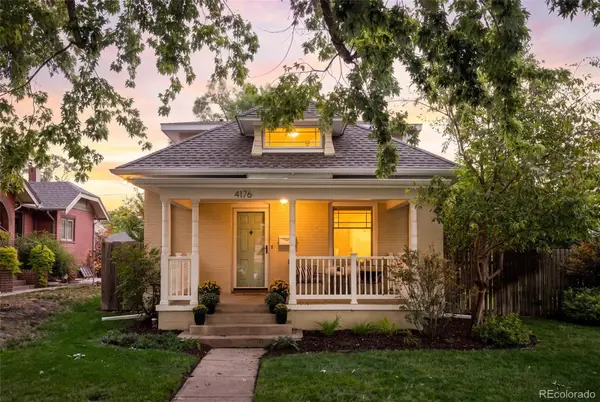 $995,000Coming Soon4 beds 2 baths2,154 sq. ft.
4176 Knox Court, Denver, CO 80211
MLS# 5129226Listed by: COMPASS - DENVER - Coming Soon
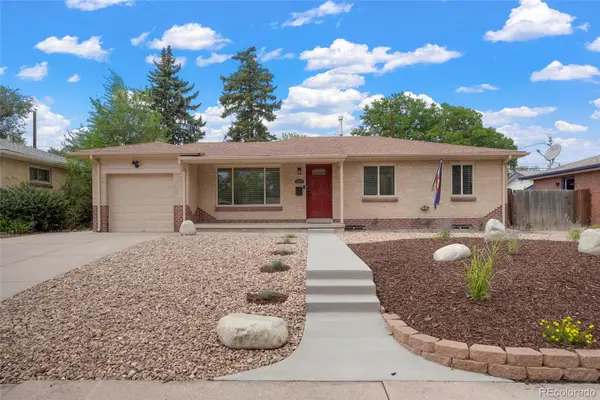 $525,000Coming Soon5 beds 2 baths2,184 sq. ft.
1415 S Fenton Street, Denver, CO 80232
MLS# 6186114Listed by: EXP REALTY, LLC - Coming Soon
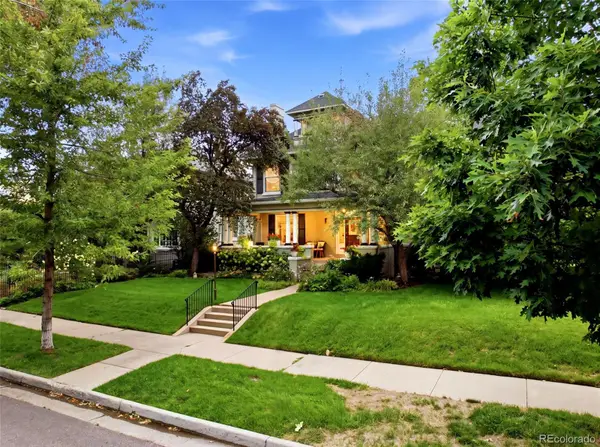 $2,700,000Coming Soon4 beds 4 baths5,331 sq. ft.
351 Lafayette Street, Denver, CO 80218
MLS# 3133669Listed by: BANYAN REAL ESTATE LLC - Coming SoonOpen Fri, 6 to 8pm
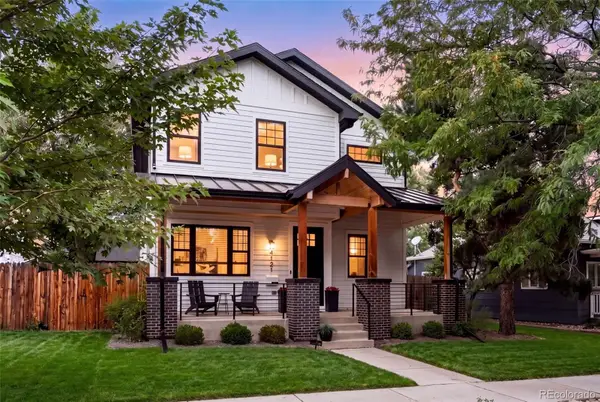 $1,749,000Coming Soon4 beds 4 baths3,152 sq. ft.
4121 Yates Street, Denver, CO 80212
MLS# 4647085Listed by: COMPASS - DENVER - Coming Soon
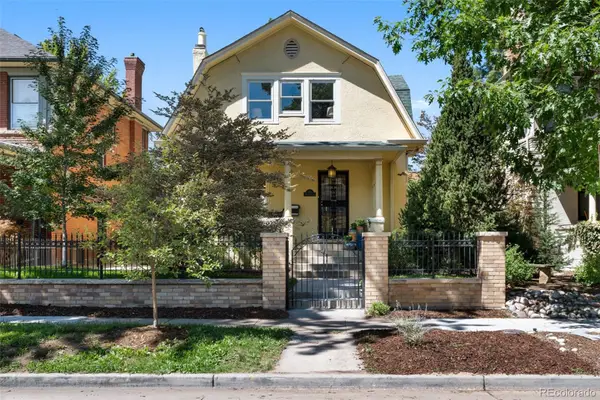 $1,175,000Coming Soon3 beds 4 baths2,376 sq. ft.
833 N Marion Street, Denver, CO 80218
MLS# 3331212Listed by: COMPASS - DENVER - Coming Soon
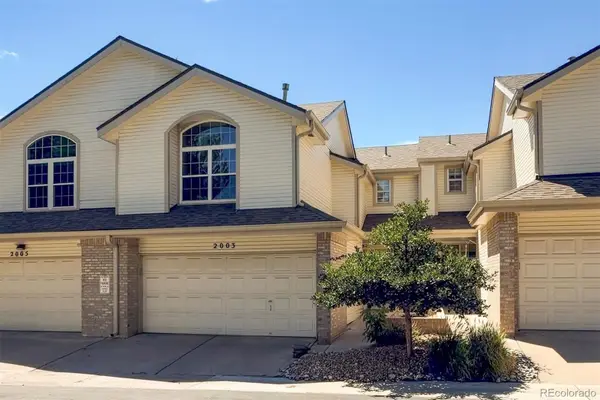 $410,000Coming Soon3 beds 4 baths1,998 sq. ft.
2003 S Xenia Way, Denver, CO 80231
MLS# 5141547Listed by: LIV SOTHEBY'S INTERNATIONAL REALTY - Coming Soon
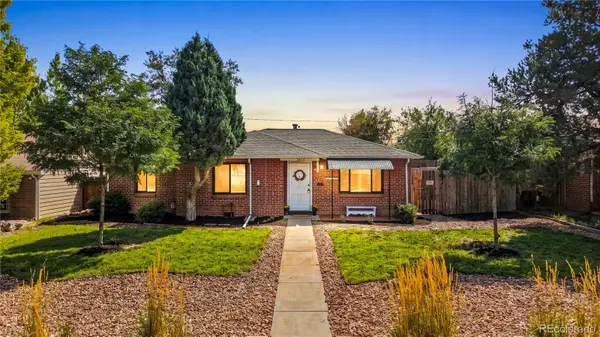 $555,000Coming Soon4 beds 2 baths1,601 sq. ft.
3610 N Monroe Street, Denver, CO 80205
MLS# 6390904Listed by: MB THE BRIAN PETRELLI TEAM - Coming Soon
 $800,000Coming Soon3 beds 2 baths2,322 sq. ft.
339 S Bryant Street, Denver, CO 80219
MLS# 2836543Listed by: YOUR CASTLE REAL ESTATE INC - Coming Soon
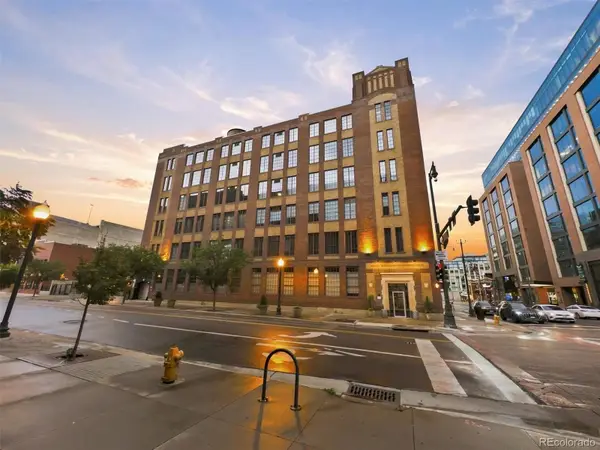 $2,150,000Coming Soon4 beds 3 baths3,563 sq. ft.
1863 Wazee Street #1G, Denver, CO 80202
MLS# 1932092Listed by: COMPASS - DENVER


Protect your home and budget from life's surprises with an Assurant Home Warranty, backed by a partner that supports you through every step of homeownership. Explore Plans.
© 2026 Better Homes and Gardens Real Estate LLC. An Anywhere Real Estate company. All rights reserved. Better Homes and Gardens® Real Estate is a registered trademark owned by Meredith Operations Corporation, licensed to Better Homes and Gardens Real Estate LLC and used with permission. Better Homes and Gardens Real Estate LLC fully supports the principles of the Fair Housing Act and the Equal Opportunity Act. Listing information is deemed reliable but is not guaranteed accurate.
Each office is independently owned and operated.
Any services or products provided by third parties are not provided by, affiliated with or related to Better Homes and Gardens Real Estate LLC, or its affiliated companies.