
97 Sunlight Drive, Dillon, CO 80435
Local realty services provided by:Better Homes and Gardens Real Estate Kenney & Company
Upcoming open houses
- Sat, May 2311:00 am - 03:00 pm
Listed by: mike bohlender
Office: liv sotheby's i.r.
MLS#:S1068897
Source:CO_SAR
Price summary
- Price:$1,525,000
- Price per sq. ft.:$546.79
About this home
Captivating 4BR/3BA Summit County retreat on a premier Summit Cove lot that backs to Soda Creek Greenbelt & Pond. Fully remodeled and doubled in size via a 1,480 SF addition in 2014/15, this lovingly maintained mountain home blends upscale custom finishes with a family-focused layout. The sun-drenched main level features a seamless great room concept connecting the living room, dining area, & gourmet kitchen - which is complete with custom cabinets, slab granite tops, decorative glass tile backsplash and SS appliances. Rich hardwood & travertine marble flow underfoot, warmed by high-efficiency in-floor radiant heat. Designed for ultimate family flexibility and effortless hosting with two private primary suites (1 on main level, 1 upstairs) with large walk-in closets, double-vanities, travertine bath & warm cabinet finishes. Two guest bedrooms and full bath on the main level round out the functional floorplan. Outdoor lovers will appreciate the large patio overlooking the pond where geese and ducks settle in for the evening. Heated 2-car attached garage and 1-car garage on the lowest level offer the adventure-ready, do-it-yourselfer, mechanic plenty of storage and utility. Take advantage of a home with no HOA, very high levels of care and maintenance & easy access to Keystone, A-Basin, Dillon, Silverthorne and Breckenridge. And if you care about the “lifestyle” then this home has it all – close to fishing and sail boating on Lake Dillon, short distance to the countywide bus stop, shopping/dining/entertainment options abound, hiking/biking trails/community bikepath are within a 5 minute ride and it’s only a 15 minute car ride to I-70....
Contact an agent
Home facts
- Year built:1993
- Listing ID #:S1068897
- Added:1 day(s) ago
- Updated:May 23, 2026 at 06:53 PM
Rooms and interior
- Bedrooms:4
- Total bathrooms:3
- Full bathrooms:3
- Flooring:Carpet, Marble, Stone, Wood
- Bathrooms Description:Jetted Tub
- Kitchen Description:Dishwasher, Disposal, Microwave, Oven, Refrigerator
- Basement:Yes
- Living area:2,789 sq. ft.
Heating and cooling
- Heating:Baseboard, Natural Gas, Radiant
Structure and exterior
- Roof:Asphalt
- Year built:1993
- Building area:2,789 sq. ft.
- Lot area:0.33 Acres
- Lot Features:Near Public Transit, Waterfront
- Construction Materials:Frame
- Exterior Features:Patio
Utilities
- Water:Public
- Sewer:Connected, Sewer Connected
Finances and disclosures
- Price:$1,525,000
- Price per sq. ft.:$546.79
- Tax amount:$6,081 (2025)
Features and amenities
- Appliances:Dishwasher, Disposal, Microwave, Oven, Refrigerator, Washer
- Laundry features:Dryer, Washer
Parking
- Parking description:Asphalt, Finished Garage, Garage, Heated Garage
- Garage:Yes
- Garage spaces:1
New listings near 97 Sunlight Drive
- New
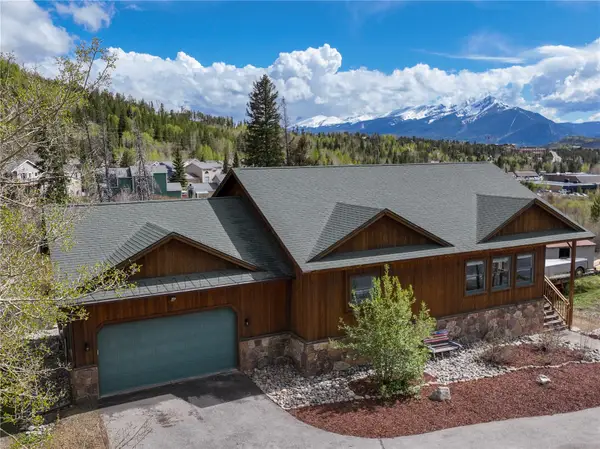 $1,499,000Active3 beds 4 baths2,800 sq. ft.
964 Straight Creek Drive, Dillon, CO 80435
MLS# S1068957Listed by: COLDWELL BANKER MTN PROPERTIES - Open Sat, 11am to 1pmNew
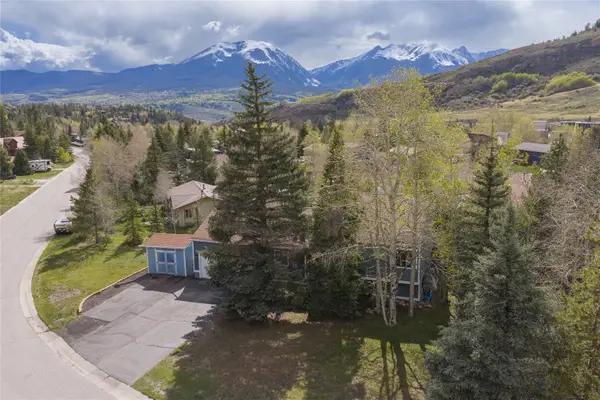 $1,225,000Active4 beds 2 baths1,900 sq. ft.
195 Cottonwood Drive, Dillon, CO 80435
MLS# S1068974Listed by: SLIFER SMITH & FRAMPTON R.E. - New
 $950,000Active2 beds 2 baths1,011 sq. ft.
512 Tenderfoot Street #123, Dillon, CO 80435
MLS# 3692285Listed by: MILEHIMODERN
- New
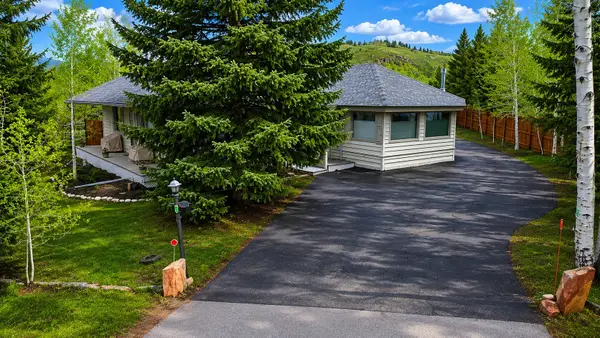 $1,385,000Active4 beds 3 baths2,868 sq. ft.
159 Tenderfoot Street, Dillon, CO 80435
MLS# S1068945Listed by: COLORADO R.E. SUMMIT COUNTY - New
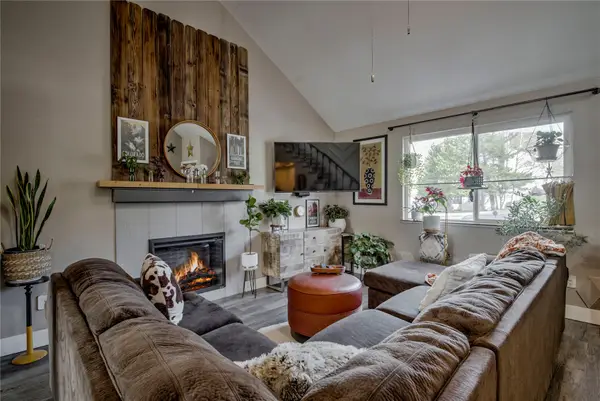 $949,900Active4 beds 4 baths1,923 sq. ft.
570 Straight Creek Drive, Dillon, CO 80435
MLS# S1069017Listed by: RE/MAX PROPERTIES OF THE SUMMIT - New
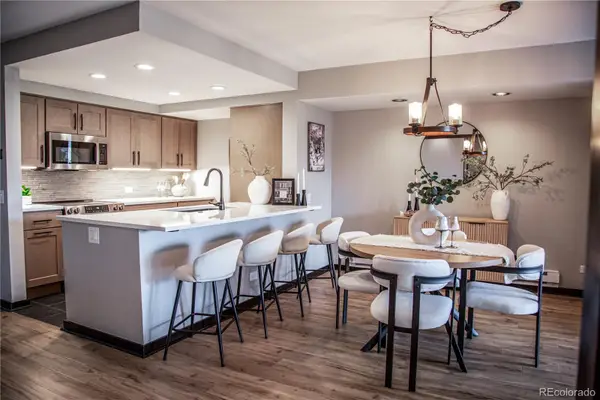 $675,000Active1 beds 2 baths898 sq. ft.
21640 Us Highway 6 #2121, Dillon, CO 80435
MLS# 7196409Listed by: REAL BROKER, LLC DBA REAL - New
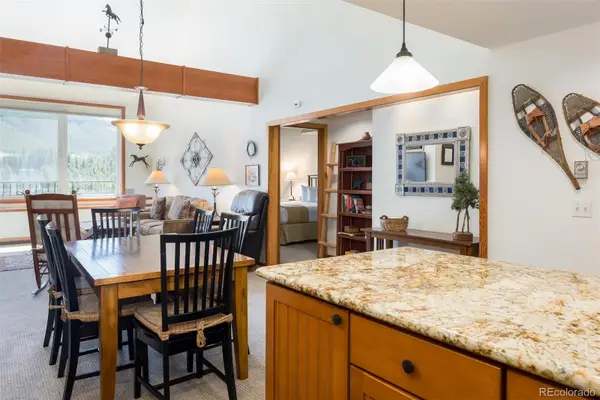 $760,000Active2 beds 3 baths1,296 sq. ft.
21650 Us Highway 6 #2102, Dillon, CO 80435
MLS# 3712233Listed by: SUMMIT REAL ESTATE-THE SIMSON GROUP - New
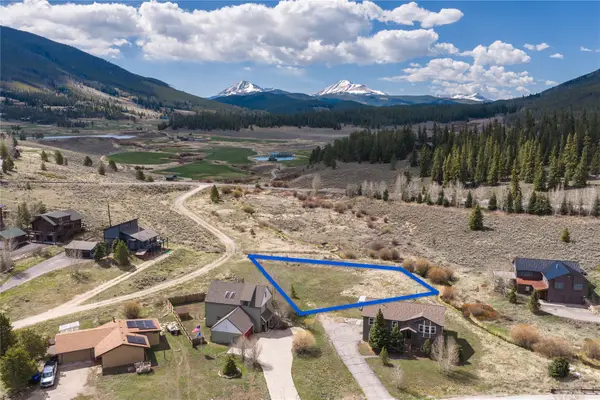 $595,000Active0.34 Acres
1018 Summit Drive, Dillon, CO 80435
MLS# S1068816Listed by: REAL ESTATE OF THE SUMMIT - New
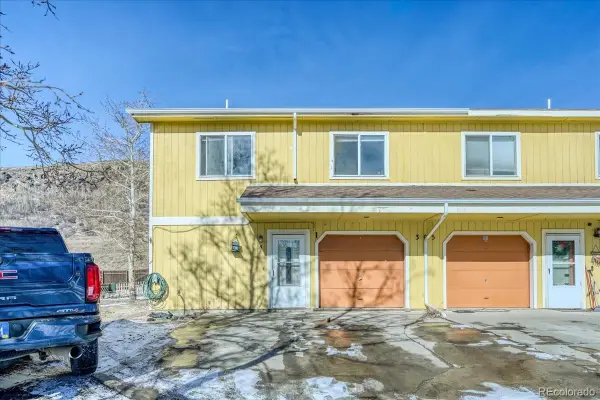 $899,000Active3 beds 3 baths1,819 sq. ft.
305 Straight Creek Drive #A, Dillon, CO 80435
MLS# 5100374Listed by: RE/MAX PROPERTIES OF THE SUMMIT


Protect your home and budget from life's surprises with an Assurant Home Warranty, backed by a partner that supports you through every step of homeownership. Explore Plans.
© 2026 Better Homes and Gardens Real Estate LLC. An Anywhere Real Estate company. All rights reserved. Better Homes and Gardens® Real Estate is a registered trademark owned by Meredith Operations Corporation, licensed to Better Homes and Gardens Real Estate LLC and used with permission. Better Homes and Gardens Real Estate LLC fully supports the principles of the Fair Housing Act and the Equal Opportunity Act. Listing information is deemed reliable but is not guaranteed accurate.
Each office is independently owned and operated.
Any services or products provided by third parties are not provided by, affiliated with or related to Better Homes and Gardens Real Estate LLC, or its affiliated companies.