
159 Tenderfoot Street, Dillon, CO 80435
Local realty services provided by:Better Homes and Gardens Real Estate Kenney & Company
159 Tenderfoot Street,Dillon, CO 80435
$1,385,000
- 4 Beds
- 3 Baths
- 2,868 sq. ft.
- Single family
- Pending
Listed by: halya clarkson, jason smith
Office: colorado r.e. summit county
MLS#:S1068945
Source:CO_SAR
Price summary
- Price:$1,385,000
- Price per sq. ft.:$482.91
About this home
Located in the heart of Old Town Dillon, this 4-bedroom mountain residence offers the perfect blend of warmth, character, and Summit County lifestyle. Rich pine cabinetry and ceilings in the kitchen pair beautifully with granite countertops and an open floor plan designed for both relaxing and entertaining. Wood paneling throughout the home creates an authentic Colorado mountain feel, while the fireplace provides the perfect place to unwind after a day outdoors. The spacious primary suite features a garden tub and separate shower, creating a comfortable retreat of its own. Outside, the property offers a detached 2-car garage, an additional outbuilding for extra storage or workspace, and plenty of room for a possible future expansion or extension of the home. Enjoy easy access to Lake Dillon, the Dillon Amphitheater, local restaurants, coffee shops, hiking and biking trails, and world-class ski resorts just a short drive away. Whether you're searching for a full-time residence, mountain getaway, or investment opportunity, 159 Tenderfoot delivers location, comfort, functionality, and classic mountain charm in one of Dillon’s most desirable neighborhoods....
Contact an agent
Home facts
- Year built:1952
- Listing ID #:S1068945
- Added:3 day(s) ago
- Updated:May 25, 2026 at 07:45 PM
Rooms and interior
- Bedrooms:4
- Total bathrooms:3
- Full bathrooms:3
- Flooring:Carpet, Tile
- Kitchen Description:Dishwasher, Disposal, Microwave, Range, Refrigerator
- Living area:2,868 sq. ft.
Heating and cooling
- Heating:Baseboard, Natural Gas
Structure and exterior
- Roof:Asphalt
- Year built:1952
- Building area:2,868 sq. ft.
- Lot area:0.51 Acres
- Lot Features:City Lot, Near Public Transit
- Construction Materials:Block
- Exterior Features:Deck
Utilities
- Water:Public, Water Available
- Sewer:Connected, Public Sewer, Sewer Available, Sewer Connected
Finances and disclosures
- Price:$1,385,000
- Price per sq. ft.:$482.91
- Tax amount:$5,441 (2025)
Features and amenities
- Appliances:Dishwasher, Disposal, Microwave, Range, Refrigerator, Washer
- Laundry features:Dryer, In Unit, Washer
Parking
- Parking description:Detached, Garage
- Garage:Yes
- Garage spaces:2
New listings near 159 Tenderfoot Street
- New
 $698,000Active3 beds 2 baths1,155 sq. ft.
370 E La Bonte Street #B, Dillon, CO 80435
MLS# 9717306Listed by: OMNI REAL ESTATE COMPANY INC
- New
 $2,500,000Active5 beds 4 baths4,307 sq. ft.
162 High Meadow Drive, Dillon, CO 80435
MLS# S1069081Listed by: KELLER WILLIAMS MOUNTAIN PROPERTIES - New
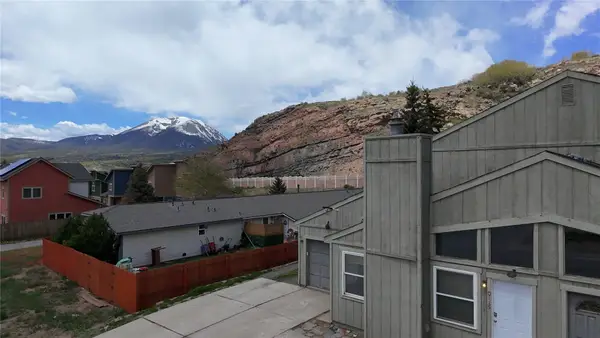 $790,000Active3 beds 2 baths1,584 sq. ft.
115 Straight Creek Drive, Dillon, CO 80435
MLS# S1069092Listed by: RE/MAX PROPERTIES OF THE SUMMIT - New
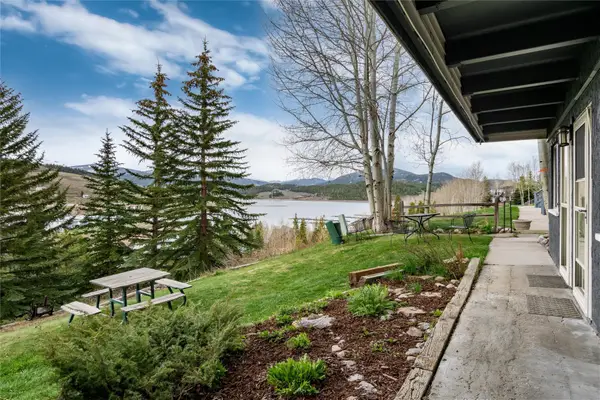 $765,000Active3 beds 2 baths1,155 sq. ft.
370 E La Bonte Street #E, Dillon, CO 80435
MLS# S1069087Listed by: KELLER WILLIAMS REALTY, DTC - New
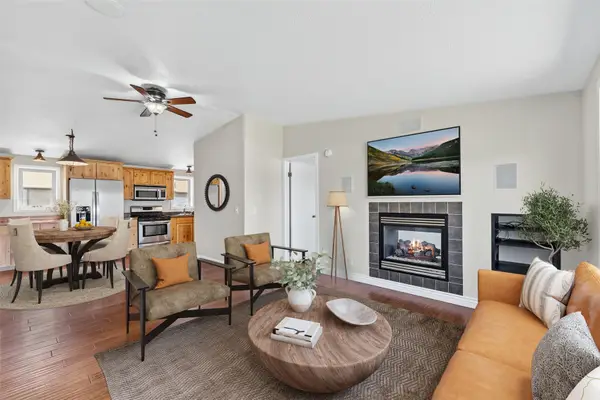 $960,000Active3 beds 2 baths1,120 sq. ft.
631 Summit Drive, Dillon, CO 80435
MLS# S1069075Listed by: THE STATION REAL ESTATE COMP - Open Mon, 12:30 to 4pmNew
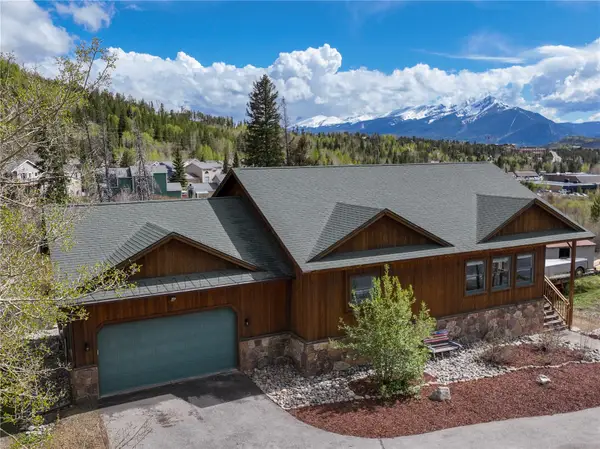 $1,499,000Active3 beds 4 baths2,800 sq. ft.
964 Straight Creek Drive, Dillon, CO 80435
MLS# S1068957Listed by: COLDWELL BANKER MTN PROPERTIES - New
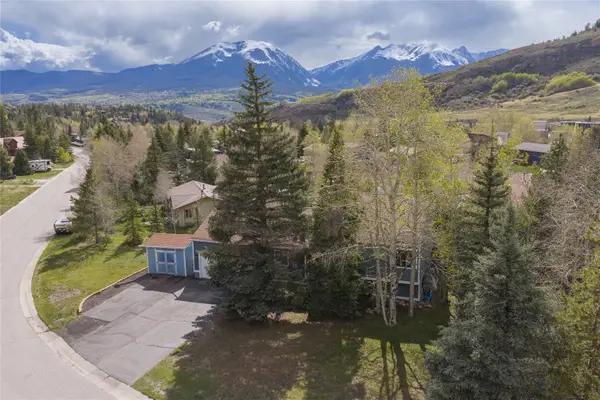 $1,225,000Active4 beds 2 baths1,900 sq. ft.
195 Cottonwood Drive, Dillon, CO 80435
MLS# S1068974Listed by: SLIFER SMITH & FRAMPTON R.E. - New
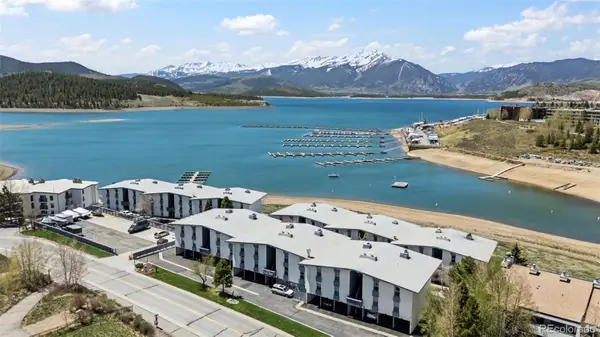 $950,000Active2 beds 2 baths1,011 sq. ft.
512 Tenderfoot Street #123, Dillon, CO 80435
MLS# 3692285Listed by: MILEHIMODERN 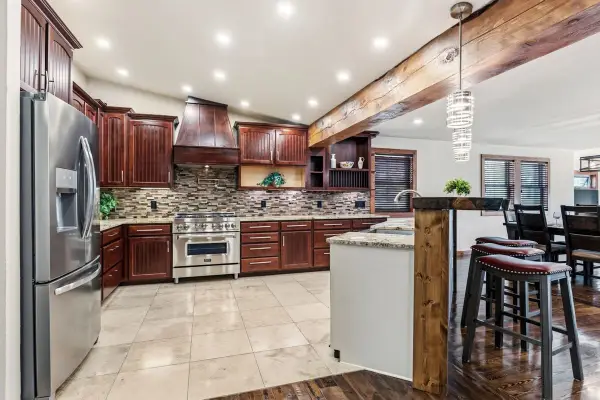 $1,525,000Pending4 beds 3 baths2,789 sq. ft.
97 Sunlight Drive, Dillon, CO 80435
MLS# S1068897Listed by: LIV SOTHEBY'S I.R.


Protect your home and budget from life's surprises with an Assurant Home Warranty, backed by a partner that supports you through every step of homeownership. Explore Plans.
© 2026 Better Homes and Gardens Real Estate LLC. An Anywhere Real Estate company. All rights reserved. Better Homes and Gardens® Real Estate is a registered trademark owned by Meredith Operations Corporation, licensed to Better Homes and Gardens Real Estate LLC and used with permission. Better Homes and Gardens Real Estate LLC fully supports the principles of the Fair Housing Act and the Equal Opportunity Act. Listing information is deemed reliable but is not guaranteed accurate.
Each office is independently owned and operated.
Any services or products provided by third parties are not provided by, affiliated with or related to Better Homes and Gardens Real Estate LLC, or its affiliated companies.