
210 Wolf, Drake, CO 80515
Local realty services provided by:Better Homes and Gardens Real Estate Kenney & Company
Listed by: jared foster, alexis foster
Office: group centerra
MLS#:IR1072101
Source:ML
Price summary
- Price:$395,000
- Price per sq. ft.:$316.51
- Monthly HOA dues:$4.17
About this home
Escape to your own mountain retreat in beautiful Drake! Situated on 0.7 acres with sweeping mountain and valley views, this 1,248-square-foot home offers the perfect setting to enjoy the Colorado mountain lifestyle. Inside, you'll find 3 bedrooms, 2 bathrooms, vaulted ceilings, an interior mezzanine, and an open-concept living and dining area that flows into the kitchen. A pellet-burning stove adds warmth and comfort on those chilly mountain evenings. Outside, the spacious property features a fenced yard and a storage outbuilding with an attached lean-to, offering possibilities for a small hobby farm or keeping a horse, subject to county regulations. Enjoy peaceful mornings, incredible scenery, and opportunities to explore the outdoors, including nearby hiking trails and the Monastery climbing area. Beyond the natural beauty, you'll appreciate the close-knit Storm Mountain community, where a sense of connection and mountain living go hand in hand. High-speed internet makes working from home a practical option, while convenient access to Loveland and Estes Park allows for commuting and everyday amenities. Rocky Mountain National Park is also just a short drive away. Whether you're seeking a weekend getaway or a full-time mountain residence, this property offers room to spread out, enjoy the fresh mountain air, and become part of a welcoming mountain community....
Contact an agent
Home facts
- Year built:1996
- Subdivision & Development:Cedar Springs Estates
- Listing ID #:IR1072101
Rooms and interior
- Bedrooms:3
- Total bathrooms:2
- Full bathrooms:1
- Kitchen Description:Dishwasher, Eat-in Kitchen, Kitchen Island, Microwave, Oven, Refrigerator
- Basement Description:Crawl Space
- Living area:1,248 sq. ft.
Heating and cooling
- Cooling:Ceiling Fan(s)
- Heating:Forced Air, Pellet Stove, Propane
Structure and exterior
- Roof:Composition
- Year built:1996
- Building area:1,248 sq. ft.
- Lot Features:Level
- Construction Materials:Wood Frame
- Exterior Features:Deck
- Levels:2 Story
Schools
- High school:Thompson Valley
- Middle school:Walt Clark
- Elementary school:Big Thompson
Utilities
- Water:Well
- Sewer:Septic Tank
Finances and disclosures
- Price:$395,000
- Price per sq. ft.:$316.51
- Tax amount:$2,998
Features and amenities
- Laundry features:In Unit
- Amenities:Double Pane Windows, Window Coverings
 Based on information submitted to the MLS GRID as of November 13, 2026 04:50 PM. All data is obtained from various sources and may not have been verified by broker or MLS GRID. Supplied Open House information is subject to change without notice. All information should be independently reviewed and verified for accuracy. Properties may or may not be listed by the office/agent presenting the information.
New listings near 210 Wolf
- New
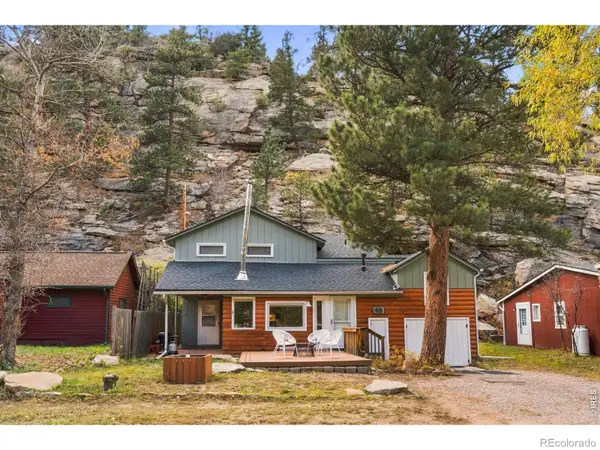 $750,000Active2 beds 2 baths1,763 sq. ft.
49 Rock Canyon, Drake, CO 80515
MLS# IR1071680Listed by: KAMARA SHANKS REAL ESTATE - New
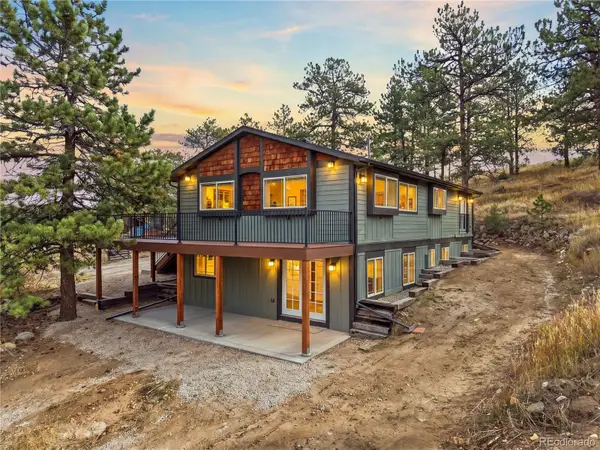 $625,000Active4 beds 3 baths1,248 sq. ft.
102 Spruce Mountain, Drake, CO 80515
MLS# 7547043Listed by: LPT REALTY 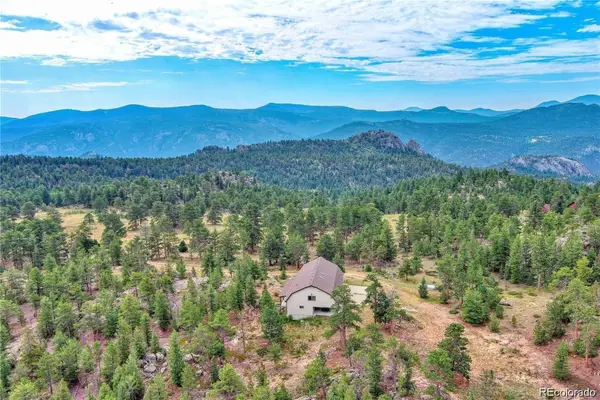 $1,400,000Active4 beds 2 baths2,885 sq. ft.
2973 Lory, Estes Park, CO 80517
MLS# 7940581Listed by: KELLER WILLIAMS DTC $370,000Active1 beds 1 baths520 sq. ft.
28 Possum, Drake, CO 80515
MLS# IR1071269Listed by: BERKSHIRE HATHAWAY HOMESERVICES ROCKY MOUNTAIN, REALTORS-FORT COLLINS $380,000Active3 beds 2 baths1,296 sq. ft.
587 Snow Top, Drake, CO 80515
MLS# IR1070434Listed by: REALTY ONE GROUP FOURPOINTS $514,000Active3 beds 2 baths1,330 sq. ft.
146 Wild Turkey, Drake, CO 80515
MLS# IR1070347Listed by: GREY ROCK REALTY $399,900Active2 beds 1 baths947 sq. ft.
204 Waltonia, Drake, CO 80515
MLS# IR1070282Listed by: COLDWELL BANKER SOUTH METRO $420,000Active3 beds 2 baths1,624 sq. ft.
270 River Fork, Drake, CO 80515
MLS# IR1069752Listed by: RICHARDSON TEAM REALTY $374,900Active3 beds 3 baths2,468 sq. ft.
291 Palisade Mountain, Drake, CO 80515
MLS# IR1055445Listed by: KITTLE REAL ESTATE


Protect your home and budget from life's surprises with an Assurant Home Warranty, backed by a partner that supports you through every step of homeownership. Explore Plans.
© 2026 Better Homes and Gardens Real Estate LLC. An Anywhere Real Estate company. All rights reserved. Better Homes and Gardens® Real Estate is a registered trademark owned by Meredith Operations Corporation, licensed to Better Homes and Gardens Real Estate LLC and used with permission. Better Homes and Gardens Real Estate LLC fully supports the principles of the Fair Housing Act and the Equal Opportunity Act. Listing information is deemed reliable but is not guaranteed accurate.
Each office is independently owned and operated.
Any services or products provided by third parties are not provided by, affiliated with or related to Better Homes and Gardens Real Estate LLC, or its affiliated companies.