
1300 Kerr St, Eads, CO 81036
Local realty services provided by:Better Homes and Gardens Real Estate Kenney & Company
Listed by: rebecca schibbelhut
Office: coberley realty
MLS#:242693
Source:CO_PAR
Price summary
- Price:$159,000
- Price per sq. ft.:$121.19
About this home
A corner lot, a complete makeover, and TWO primary suites? Now that's a combination worth talking about! This 2-bedroom, 2-bath home has undergone an extensive remodel, bringing together fresh finishes, major improvements, and a layout that's anything but ordinary! Inside, you'll find new drywall, fresh paint, new carpet, laminate flooring, and recessed lighting that give the home a fresh, updated feel. And the standout feature? Both bedrooms offer their own ensuite bathrooms, completely remodeled from top to bottom! The basement adds even more versatility with a secondary living area that can serve as a flexible bonus space to fit your needs. And there's plenty more happening here than what meets the eye! New plumbing, electrical, roof, and water heater are among the major improvements already completed. The kitchen appliances, washer, and dryer are all included, adding even more convenience. Outside, you'll find a front porch, storage shed, and corner lot to complete the package. All the charm of a home with character, a long list of fresh updates, and a layout that sets it apart. Move-in ready and waiting for its next owner!**Some photos are Virtually Staged to help showcase the home's potential. Furnishings and decor are not included.**...
Contact an agent
Home facts
- Year built:1933
- Listing ID #:242693
- Added:8 day(s) ago
- Updated:October 18, 2026 at 02:43 AM
Rooms and interior
- Bedrooms:2
- Total bathrooms:2
- Full bathrooms:2
- Flooring:New Floor Coverings
- Kitchen Description:On Main Level
- Bedroom Description:Master Bedroom On Main Level
- Basement Description:Completely Finished, Partial Basement
- Living area:1,312 sq. ft.
Structure and exterior
- Year built:1933
- Building area:1,312 sq. ft.
- Lot area:0.09 Acres
- Exterior Features:Paved Street, Porch-Covered-Front, Shed, Stoop-Rear, Trees-Front, Trees-Rear
- Foundation Description:Completely Finished, Partial Basement
Finances and disclosures
- Price:$159,000
- Price per sq. ft.:$121.19
- Tax amount:$216
Features and amenities
- Amenities:New Paint, Smoke Detector/CO, Walk-In Closet(s), Window Coverings
Parking
- Parking description:Paved Street
New listings near 1300 Kerr St
 $199,000Active3 beds 2 baths1,906 sq. ft.
1103 Hickman, Eads, CO 81036
MLS# 242430Listed by: WILSON REALTY $135,000Active3 beds 1 baths2,096 sq. ft.
1205 Kerr St, Eads, CO 81036
MLS# 242138Listed by: COBERLEY REALTY $170,000Active2 beds 1 baths1,224 sq. ft.
1204 Hickman, Eads, CO 81036
MLS# 241701Listed by: WILSON REALTY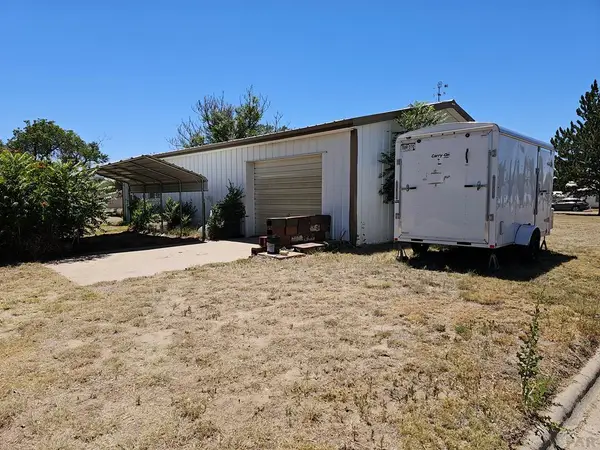 $120,000Active0.33 Acres
TBD E 9th St, Eads, CO 81036
MLS# 241000Listed by: COBERLEY REALTY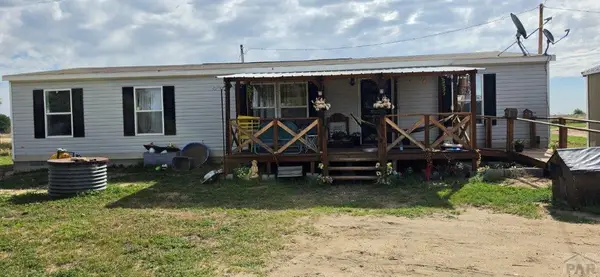 $180,000Active4 beds 2 baths1,568 sq. ft.
53330 Highway 96, Eads, CO 81036
MLS# 240388Listed by: WILSON REALTY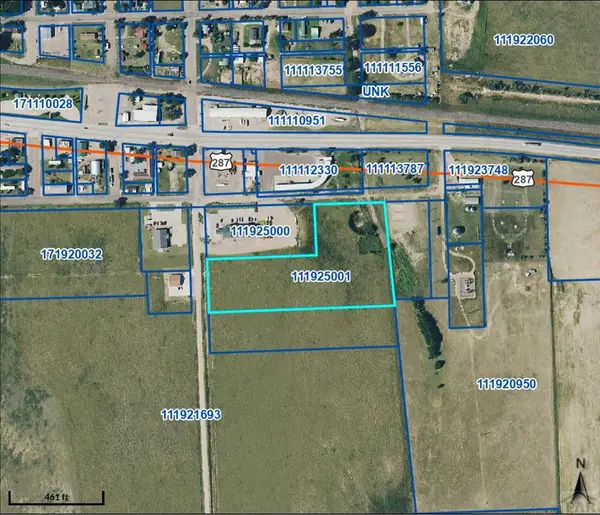 $225,000Active5.02 Acres
TBD Rittgers, Eads, CO 81036
MLS# 235632Listed by: WILSON REALTY


Protect your home and budget from life's surprises with an Assurant Home Warranty, backed by a partner that supports you through every step of homeownership. Explore Plans.
© 2026 Better Homes and Gardens Real Estate LLC. An Anywhere Real Estate company. All rights reserved. Better Homes and Gardens® Real Estate is a registered trademark owned by Meredith Operations Corporation, licensed to Better Homes and Gardens Real Estate LLC and used with permission. Better Homes and Gardens Real Estate LLC fully supports the principles of the Fair Housing Act and the Equal Opportunity Act. Listing information is deemed reliable but is not guaranteed accurate.
Each office is independently owned and operated.
Any services or products provided by third parties are not provided by, affiliated with or related to Better Homes and Gardens Real Estate LLC, or its affiliated companies.