
1312 Cimarron Circle, Eaton, CO 80615
Local realty services provided by:Better Homes and Gardens Real Estate Kenney & Company
Listed by: kyle christianson, tanya christianson
Office: re/max alliance-ftc south
MLS#:IR1065930
Source:ML
Price summary
- Price:$649,999
- Price per sq. ft.:$219.82
- Monthly HOA dues:$30
About this home
Welcome home to this spacious 5-bedroom gem on a desirable corner lot in the thriving Eaton community! Designed with everyday living in mind, this home offers four bedrooms together on the upper level, including a convenient upstairs laundry room, making busy mornings a breeze. The open-concept kitchen flows seamlessly into the main living area, creating the perfect space for gathering with family and friends. A fully finished basement provides additional living space, a fifth bedroom, and endless possibilities for a home theater, gym, guest room, or playroom. Outside, enjoy a large fenced backyard with raised garden beds, room to play, entertain, or relax. Car enthusiasts, hobbyists, and those needing extra storage will love the oversized 4-car garage. With a brand-new roof, low HOA fees, and a fantastic location close to schools, parks, and everything Eaton has to offer, this is a home you won't want to miss!
Contact an agent
Home facts
- Year built:2019
- Subdivision & Development:Homes At Aspen Meadows 4th Fg PUD
- Listing ID #:IR1065930
Rooms and interior
- Bedrooms:5
- Total bathrooms:4
- Full bathrooms:3
- Half bathrooms:1
- Bathrooms Description:Five Piece Bath
- Kitchen Description:Dishwasher, Disposal, Microwave, Oven, Pantry, Refrigerator
- Basement:Yes
- Basement Description:Full
- Living area:2,957 sq. ft.
Heating and cooling
- Cooling:Central Air
- Heating:Forced Air
- Central air:Yes
Structure and exterior
- Roof:Composition
- Year built:2019
- Building area:2,957 sq. ft.
- Lot area:0.22 Acres
- Lot Features:Sprinklers In Front
- Construction Materials:Frame
- Exterior Features:Patio
- Levels:2 Story
Schools
- High school:Eaton
- Middle school:Eaton
- Elementary school:Eaton
Utilities
- Water:Public
- Sewer:Public Sewer
Finances and disclosures
- Price:$649,999
- Price per sq. ft.:$219.82
- Tax amount:$3,308 (2025)
Features and amenities
- Laundry features:In Unit
- Amenities:Smoke Detector(s), Window Coverings
Parking
- Total parking spaces:4
- Garage:Yes
- Garage spaces:4
 Based on information submitted to the MLS GRID as of September 16, 2026 02:39 PM. All data is obtained from various sources and may not have been verified by broker or MLS GRID. Supplied Open House information is subject to change without notice. All information should be independently reviewed and verified for accuracy. Properties may or may not be listed by the office/agent presenting the information.
New listings near 1312 Cimarron Circle
- New
 $689,000Active6 beds 3 baths3,263 sq. ft.
1520 Prairie Hawk Road, Eaton, CO 80615
MLS# 8754789Listed by: HOMESMART - New
 $500,000Active2 beds 2 baths1,232 sq. ft.
222 Maple Avenue, Eaton, CO 80615
MLS# IR1068560Listed by: BERKSHIRE HATHAWAY HOMESERVICES ROCKY MOUNTAIN, REALTORS-FORT COLLINS - New
 $625,000Active5 beds 3 baths5,301 sq. ft.
39445 Main Street, Eaton, CO 80615
MLS# 7381663Listed by: KELLER WILLIAMS REALTY NORTHERN COLORADO - New
 $655,000Active3 beds 2 baths1,568 sq. ft.
37101 County Road 59, Eaton, CO 80615
MLS# IR1068190Listed by: RAD REAL ESTATE  $345,000Active3 beds 2 baths1,766 sq. ft.
24653 Railroad Street, Eaton, CO 80615
MLS# IR1068083Listed by: C3 REAL ESTATE SOLUTIONS, LLC $725,000Active5 beds 4 baths4,665 sq. ft.
1185 Collins Street, Eaton, CO 80615
MLS# IR1067974Listed by: RE/MAX ALLIANCE-LOVELAND $342,000Active2 beds 1 baths1,712 sq. ft.
420 Park Avenue, Eaton, CO 80615
MLS# IR1067958Listed by: AGI REALTY, LLC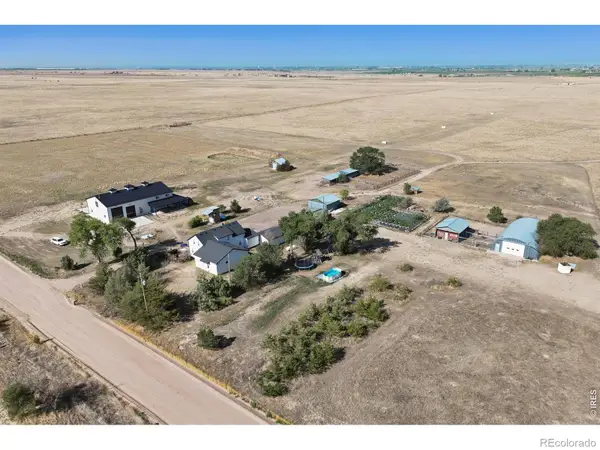 $1,675,000Active6 beds 4 baths3,159 sq. ft.
42635 County Road 51, Eaton, CO 80615
MLS# IR1054747Listed by: HOMESMART REALTY PARTNERS LVLD $1,290,000Active3 beds 2 baths3,466 sq. ft.
42667 County Road 51, Eaton, CO 80615
MLS# IR1064189Listed by: HOMESMART REALTY PARTNERS LVLD $425,000Pending4 beds 4 baths1,920 sq. ft.
725 E 4th St Rd, Eaton, CO 80615
MLS# IR1067586Listed by: TOPCO REALTY


Protect your home and budget from life's surprises with an Assurant Home Warranty, backed by a partner that supports you through every step of homeownership. Explore Plans.
© 2026 Better Homes and Gardens Real Estate LLC. An Anywhere Real Estate company. All rights reserved. Better Homes and Gardens® Real Estate is a registered trademark owned by Meredith Operations Corporation, licensed to Better Homes and Gardens Real Estate LLC and used with permission. Better Homes and Gardens Real Estate LLC fully supports the principles of the Fair Housing Act and the Equal Opportunity Act. Listing information is deemed reliable but is not guaranteed accurate.
Each office is independently owned and operated.
Any services or products provided by third parties are not provided by, affiliated with or related to Better Homes and Gardens Real Estate LLC, or its affiliated companies.