
915 Falcon Ridge Court, Eaton, CO 80615
Local realty services provided by:Better Homes and Gardens Real Estate Kenney & Company
915 Falcon Ridge Court,Eaton, CO 80615
$550,000
- 4 Beds
- 3 Baths
- 3,592 sq. ft.
- Single family
- Active
Listed by: andrea rusch
Office: coldwell banker realty- fort collins
MLS#:IR1064968
Source:ML
Price summary
- Price:$550,000
- Price per sq. ft.:$153.12
- Monthly HOA dues:$84
About this home
Welcome to 915 Falcon Ridge Court in Eaton-a beautifully maintained ranch-style home tucked away on a peaceful cul-de-sac. Featuring four spacious bedrooms, a dedicated office, and three bathrooms, this home offers the perfect combination of comfort, functionality, and timeless appeal.The thoughtfully designed main level includes convenient main-floor laundry, inviting living spaces, and a layout ideal for both everyday living and entertaining. The fully finished basement expands your living area with additional space for guests, hobbies, and recreation.Outside, you'll enjoy a beautifully landscaped mature yard that provides privacy, shade, and an ideal setting for outdoor gatherings. The attractive brick and stucco exterior enhances the home's curb appeal and showcases its quality craftsmanship.Located in a desirable Eaton neighborhood, this move-in-ready home offers the convenience of small-town living while providing plenty of space to grow, work, and relax. Whether you're hosting guests or enjoying a quiet evening at home, this property is designed to fit your lifestyle.Don't miss the opportunity to own this exceptional ranch home in the Hawkstone subdivision....
Contact an agent
Home facts
- Year built:1996
- Subdivision & Development:Hawkstone
- Listing ID #:IR1064968
Rooms and interior
- Bedrooms:4
- Total bathrooms:3
- Full bathrooms:2
- Bathrooms Description:Five Piece Bath
- Kitchen Description:Dishwasher, Disposal, Eat-in Kitchen, Microwave, Oven, Pantry, Refrigerator
- Basement:Yes
- Basement Description:Full
- Living area:3,592 sq. ft.
Heating and cooling
- Cooling:Ceiling Fan(s), Central Air
- Heating:Hot Water
- Central air:Yes
Structure and exterior
- Roof:Composition
- Year built:1996
- Building area:3,592 sq. ft.
- Lot area:0.26 Acres
- Lot Features:Cul-De-Sac, Sprinklers In Front
- Architectural Style:Contemporary
- Construction Materials:Brick, Stucco
- Exterior Features:Patio
- Levels:1 Story
Schools
- High school:Eaton
- Middle school:Eaton
- Elementary school:Eaton
Utilities
- Water:Public
- Sewer:Public Sewer
Finances and disclosures
- Price:$550,000
- Price per sq. ft.:$153.12
- Tax amount:$2,848 (2025)
Features and amenities
- Laundry features:Dryer, In Unit, Washer
- Amenities:Bay Window(s), Smoke Detector(s)
Parking
- Total parking spaces:2
- Garage:Yes
- Garage spaces:2
 Based on information submitted to the MLS GRID as of September 16, 2026 02:39 PM. All data is obtained from various sources and may not have been verified by broker or MLS GRID. Supplied Open House information is subject to change without notice. All information should be independently reviewed and verified for accuracy. Properties may or may not be listed by the office/agent presenting the information.
New listings near 915 Falcon Ridge Court
- New
 $689,000Active6 beds 3 baths3,263 sq. ft.
1520 Prairie Hawk Road, Eaton, CO 80615
MLS# 8754789Listed by: HOMESMART - New
 $500,000Active2 beds 2 baths1,232 sq. ft.
222 Maple Avenue, Eaton, CO 80615
MLS# IR1068560Listed by: BERKSHIRE HATHAWAY HOMESERVICES ROCKY MOUNTAIN, REALTORS-FORT COLLINS - New
 $625,000Active5 beds 3 baths5,301 sq. ft.
39445 Main Street, Eaton, CO 80615
MLS# 7381663Listed by: KELLER WILLIAMS REALTY NORTHERN COLORADO - New
 $655,000Active3 beds 2 baths1,568 sq. ft.
37101 County Road 59, Eaton, CO 80615
MLS# IR1068190Listed by: RAD REAL ESTATE  $345,000Active3 beds 2 baths1,766 sq. ft.
24653 Railroad Street, Eaton, CO 80615
MLS# IR1068083Listed by: C3 REAL ESTATE SOLUTIONS, LLC $725,000Active5 beds 4 baths4,665 sq. ft.
1185 Collins Street, Eaton, CO 80615
MLS# IR1067974Listed by: RE/MAX ALLIANCE-LOVELAND $342,000Active2 beds 1 baths1,712 sq. ft.
420 Park Avenue, Eaton, CO 80615
MLS# IR1067958Listed by: AGI REALTY, LLC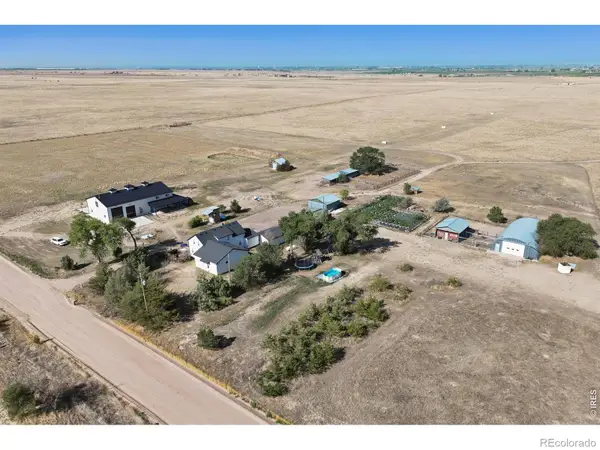 $1,675,000Active6 beds 4 baths3,159 sq. ft.
42635 County Road 51, Eaton, CO 80615
MLS# IR1054747Listed by: HOMESMART REALTY PARTNERS LVLD $1,290,000Active3 beds 2 baths3,466 sq. ft.
42667 County Road 51, Eaton, CO 80615
MLS# IR1064189Listed by: HOMESMART REALTY PARTNERS LVLD $425,000Pending4 beds 4 baths1,920 sq. ft.
725 E 4th St Rd, Eaton, CO 80615
MLS# IR1067586Listed by: TOPCO REALTY


Protect your home and budget from life's surprises with an Assurant Home Warranty, backed by a partner that supports you through every step of homeownership. Explore Plans.
© 2026 Better Homes and Gardens Real Estate LLC. An Anywhere Real Estate company. All rights reserved. Better Homes and Gardens® Real Estate is a registered trademark owned by Meredith Operations Corporation, licensed to Better Homes and Gardens Real Estate LLC and used with permission. Better Homes and Gardens Real Estate LLC fully supports the principles of the Fair Housing Act and the Equal Opportunity Act. Listing information is deemed reliable but is not guaranteed accurate.
Each office is independently owned and operated.
Any services or products provided by third parties are not provided by, affiliated with or related to Better Homes and Gardens Real Estate LLC, or its affiliated companies.