
3067 S Downing Street, Englewood, CO 80113
Local realty services provided by:Better Homes and Gardens Real Estate Kenney & Company
3067 S Downing Street,Englewood, CO 80113
$550,000
- 2 Beds
- 1 Baths
- 856 sq. ft.
- Single family
- Active
Upcoming open houses
- Sat, Aug 0811:00 am - 01:00 pm
- Sun, Aug 0911:00 am - 01:00 pm
Listed by: kevin merlander, kevin merlander
Office: compass - denver
MLS#:8908041
Source:ML
Price summary
- Price:$550,000
- Price per sq. ft.:$642.52
About this home
Welcome to 3067 South Downing Street, a meticulously maintained single-family home in the heart of Englewood's Forest Hill neighborhood. This 2-bedroom, 1-bath single-story home lives bright and easy, just minutes from Denver Beer Co, Bates Logan Park, and the shops and restaurants of the South Broadway corridor.
Inside, 856 thoughtfully designed square feet welcome you with refinished hardwood floors (2020), double-pane windows, and abundant natural light. The updated kitchen features granite countertops and a full stainless steel appliance package, including a cooktop, oven, dishwasher, and refrigerator, with new kitchen flooring added in 2022. Two comfortable bedrooms and a fully renovated bathroom (2024) complete a layout that feels fresh and move-in ready.
Step outside to a private, oversized backyard built for Colorado living, with a new patio, pergola, fence, and storage shed, plus a sprinkler system and lush grass front and back. A covered front porch adds classic curb appeal, and the attached one-car garage brings everyday convenience.
The sellers have invested in the big-ticket items so you do not have to, including a new roof (2020), a radon mitigation system (2020), a new furnace and central air conditioning, updated PEX plumbing (2022), and fresh exterior paint (2021). A Nest thermostat and Ring doorbell are included.
Set on a 6,273 square foot lot with no HOA, this home puts you close to everything Englewood and South Denver offer. Denver Beer Co and Brewability sit minutes away, Bates Logan Park is nearby for green space, and the historic mid-century Arapahoe Acres district is just to the west. Downtown Denver is roughly 15 minutes north, the Denver Tech Center a similar drive, and Red Rocks Amphitheatre about 30 minutes away....
Contact an agent
Home facts
- Year built:1951
- Subdivision & Development:Evanston
- Listing ID #:8908041
Rooms and interior
- Bedrooms:2
- Total bathrooms:1
- Full bathrooms:1
- Flooring:Tile, Wood
- Kitchen Description:Dishwasher, Disposal, Microwave, Oven, Range, Refrigerator
- Living area:856 sq. ft.
Heating and cooling
- Cooling:Central Air
- Heating:Forced Air
- Central air:Yes
Structure and exterior
- Roof:Composition
- Year built:1951
- Building area:856 sq. ft.
- Lot area:0.14 Acres
- Lot Features:Irrigated, Landscaped
- Architectural Style:Contemporary, Traditional
- Construction Materials:Frame
- Exterior Features:Patio, Private Yard
- Foundation Description:Concrete Perimeter
- Levels:1 Story
Schools
- High school:Englewood
- Middle school:Englewood
- Elementary school:Charles Hay
Utilities
- Water:Public
- Sewer:Public Sewer
Finances and disclosures
- Price:$550,000
- Price per sq. ft.:$642.52
- Tax amount:$3,280 (2025)
Features and amenities
- Laundry features:Dryer, Washer
- Amenities:Carbon Monoxide Detector(s), Double Pane Windows, Gas Water Heater, Smoke Detector(s)
Parking
- Total parking spaces:1
- Garage:Yes
- Garage spaces:1
 Based on information submitted to the MLS GRID as of August 7, 2026 02:27 PM. All data is obtained from various sources and may not have been verified by broker or MLS GRID. Supplied Open House information is subject to change without notice. All information should be independently reviewed and verified for accuracy. Properties may or may not be listed by the office/agent presenting the information.
New listings near 3067 S Downing Street
- Coming Soon
 $529,000Coming Soon2 beds 1 baths
4344 S Bannock Street, Englewood, CO 80110
MLS# 3817416Listed by: MADISON & COMPANY PROPERTIES - Open Fri, 4 to 6pmNew
 $889,000Active4 beds 3 baths2,472 sq. ft.
8235 S Tamarac Street, Englewood, CO 80112
MLS# 5868038Listed by: THE AGENCY - DENVER - Coming Soon
 $479,900Coming Soon2 beds 3 baths
566 W Amherst Avenue, Englewood, CO 80110
MLS# 4067903Listed by: ENGEL & VOLKERS DENVER - New
 $590,000Active2 beds 2 baths2,230 sq. ft.
1900 E Girard Place #203, Englewood, CO 80113
MLS# 6887104Listed by: ALPHA DIMENSION PROPERTIES INC - New
 $555,000Active2 beds 3 baths1,760 sq. ft.
15771 E Broncos Place, Englewood, CO 80112
MLS# 2828129Listed by: REDFIN CORPORATION - Open Sat, 11am to 1pmNew
 $595,000Active2 beds 4 baths1,662 sq. ft.
3318 S Washington Street, Englewood, CO 80113
MLS# 3053524Listed by: EXP REALTY, LLC - Open Sat, 11am to 1pmNew
 $749,999Active5 beds 3 baths3,108 sq. ft.
3970 S Delaware Street, Englewood, CO 80110
MLS# 4017389Listed by: COMPASS - DENVER - Open Sat, 11am to 2pmNew
 $712,500Active4 beds 3 baths3,252 sq. ft.
8215 S Krameria Way, Englewood, CO 80112
MLS# 4670196Listed by: YOUR CASTLE REAL ESTATE INC - New
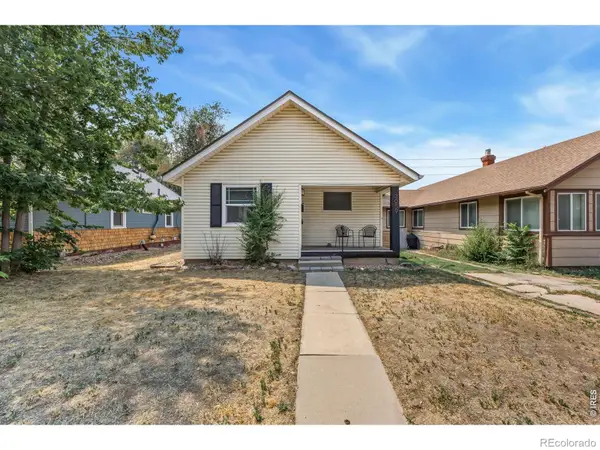 $375,000Active3 beds 1 baths996 sq. ft.
3059 S Lincoln Street, Englewood, CO 80113
MLS# IR1065850Listed by: C3 REAL ESTATE SOLUTIONS, LLC - New
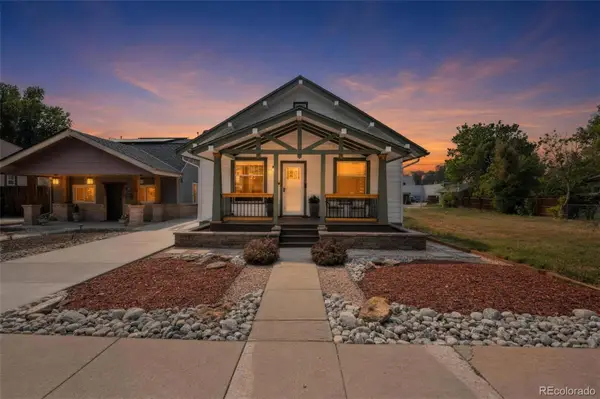 $625,000Active2 beds 1 baths1,264 sq. ft.
2861 S Lincoln Street, Englewood, CO 80113
MLS# 5081286Listed by: BERKSHIRE HATHAWAY HOMESERVICES COLORADO REAL ESTATE, LLC


Protect your home and budget from life's surprises with an Assurant Home Warranty, backed by a partner that supports you through every step of homeownership. Explore Plans.
© 2026 Better Homes and Gardens Real Estate LLC. An Anywhere Real Estate company. All rights reserved. Better Homes and Gardens® Real Estate is a registered trademark owned by Meredith Operations Corporation, licensed to Better Homes and Gardens Real Estate LLC and used with permission. Better Homes and Gardens Real Estate LLC fully supports the principles of the Fair Housing Act and the Equal Opportunity Act. Listing information is deemed reliable but is not guaranteed accurate.
Each office is independently owned and operated.
Any services or products provided by third parties are not provided by, affiliated with or related to Better Homes and Gardens Real Estate LLC, or its affiliated companies.