
3113 W Jefferson Avenue, Englewood, CO 80110
Local realty services provided by:Better Homes and Gardens Real Estate Kenney & Company
Listed by: gerard langhuoth
Office: guide real estate
MLS#:6392153
Source:ML
Price summary
- Price:$349,000
- Price per sq. ft.:$372.86
About this home
Turn key single family home
This 2 bed, 1 bath + bonus family room is ready for its next owner.
Inside: luxury vinyl plank flooring throughout, a contemporary wood look built for daily life and pets. A wood feature accent wall gives the living room some edge. Fresh paint. A fully renovated bathroom, modern classic style, done right.
Outside: fully fenced front and back yards. The front yard is xeriscaped with turf and gravel for low maintenance, easy living. The backyard opens up with a shed, covered patio, and a sun deck right off the primary bedroom. Coffee out there hits different.
Commuter friendly location. Quick access to Hwy 285, I25 for DTC, Riverpoint for dining and eateries, and into the mountains with ease.
Please note: this is a short sale. A short sale means the home is being sold for less than what is owed on the mortgage, and the sale must be approved by the seller's lender before closing. This approval process is separate from a standard transaction and can add extra time to the timeline. A short sale specialist is involved on this transaction to help facilitate lender approval and keep things moving. Buyers should come in informed and ready for that process....
Contact an agent
Home facts
- Year built:1955
- Listing ID #:6392153
Rooms and interior
- Bedrooms:2
- Total bathrooms:1
- Flooring:Laminate
- Kitchen Description:Cooktop, Eat-in Kitchen, Microwave, Oven, Range Hood, Refrigerator
- Living area:936 sq. ft.
Heating and cooling
- Cooling:Evaporative Cooling
- Heating:Forced Air
Structure and exterior
- Roof:Composition
- Year built:1955
- Building area:936 sq. ft.
- Lot area:0.14 Acres
- Architectural Style:Traditional
- Construction Materials:Frame, Vinyl Siding
- Exterior Features:Covered, Patio, Private Yard, Rain Gutters
- Levels:1 Story
Schools
- High school:Sheridan
- Middle school:Sheridan
- Elementary school:Fort Logan Northgate
Utilities
- Water:Public
- Sewer:Public Sewer
Finances and disclosures
- Price:$349,000
- Price per sq. ft.:$372.86
- Tax amount:$2,831 (2025)
Features and amenities
- Laundry features:In Unit
Parking
- Total parking spaces:2
- Parking description:Concrete Driveway
 Based on information submitted to the MLS GRID as of July 11, 2026 03:48 AM. All data is obtained from various sources and may not have been verified by broker or MLS GRID. Supplied Open House information is subject to change without notice. All information should be independently reviewed and verified for accuracy. Properties may or may not be listed by the office/agent presenting the information.
New listings near 3113 W Jefferson Avenue
- Coming Soon
 $3,800,000Coming Soon5 beds 6 baths
15 Glenmoor Circle, Englewood, CO 80113
MLS# 5782216Listed by: RE/MAX PROFESSIONALS - New
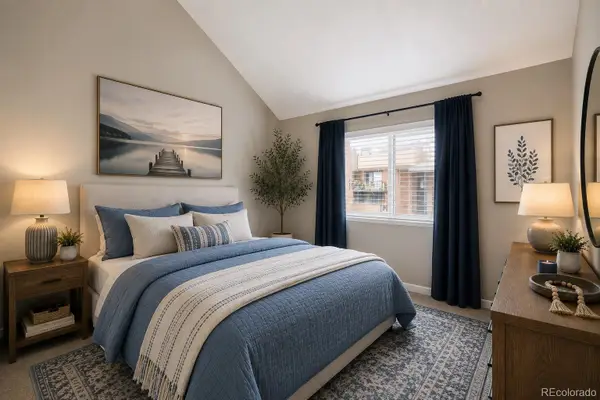 $245,999Active2 beds 2 baths1,004 sq. ft.
303 W Lehow Avenue #23, Englewood, CO 80110
MLS# 7746160Listed by: COLORADO NATIVE REALTY LLC - New
 $5,695,000Active8 beds 11 baths12,672 sq. ft.
980 E Tufts Avenue, Englewood, CO 80113
MLS# IR1063947Listed by: COMPASS-DENVER - Coming Soon
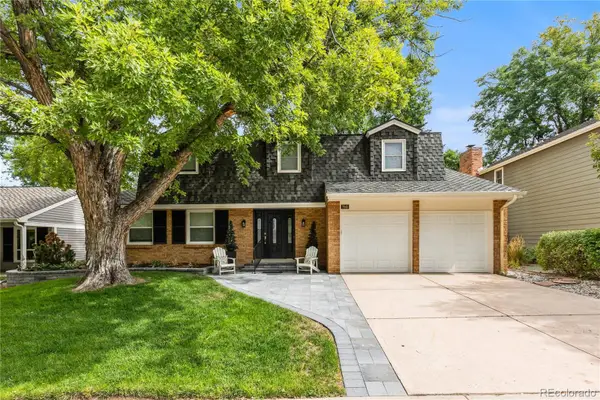 $900,000Coming Soon4 beds 3 baths
7045 E Costilla Drive, Englewood, CO 80112
MLS# 1870127Listed by: COMPASS - DENVER - New
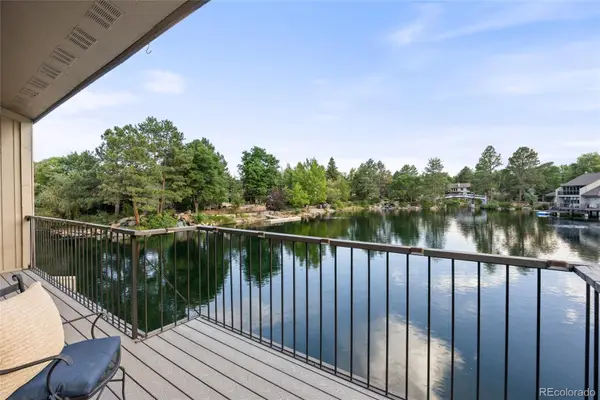 $1,050,000Active4 beds 3 baths2,800 sq. ft.
9948 E Maplewood Avenue, Englewood, CO 80111
MLS# 6553050Listed by: KELLER WILLIAMS DTC - New
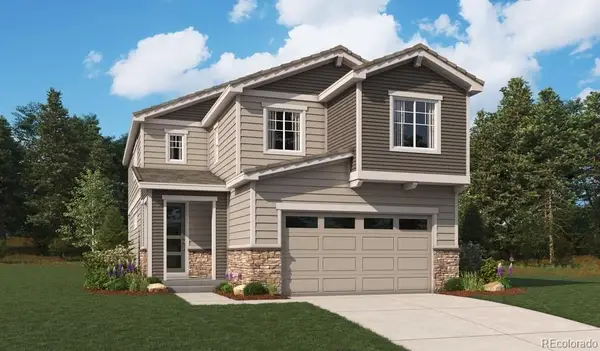 $769,950Active5 beds 4 baths2,370 sq. ft.
10938 Greenhorn Loop, Englewood, CO 80112
MLS# 7492324Listed by: RICHMOND REALTY INC - Coming Soon
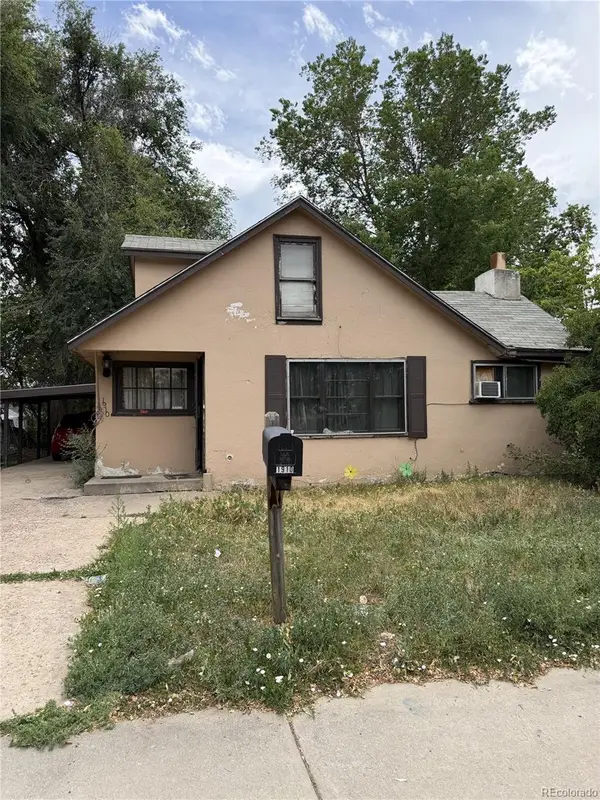 $269,000Coming Soon4 beds 1 baths
1910 W Baltic Place, Englewood, CO 80110
MLS# 7061400Listed by: KELLER WILLIAMS REALTY DOWNTOWN LLC - New
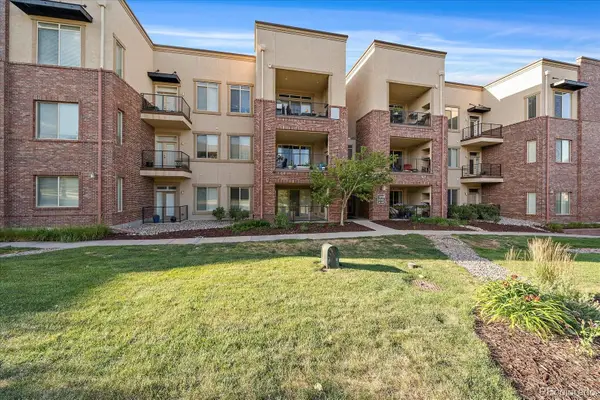 $377,500Active2 beds 2 baths1,105 sq. ft.
301 Inverness Way #306, Englewood, CO 80112
MLS# 9157133Listed by: RE/MAX ALLIANCE - New
 $475,900Active3 beds 1 baths984 sq. ft.
1210 E Bates Parkway, Englewood, CO 80113
MLS# 3747583Listed by: A STEP ABOVE REALTY


Protect your home and budget from life's surprises with an Assurant Home Warranty, backed by a partner that supports you through every step of homeownership. Explore Plans.
© 2026 Better Homes and Gardens Real Estate LLC. An Anywhere Real Estate company. All rights reserved. Better Homes and Gardens® Real Estate is a registered trademark owned by Meredith Operations Corporation, licensed to Better Homes and Gardens Real Estate LLC and used with permission. Better Homes and Gardens Real Estate LLC fully supports the principles of the Fair Housing Act and the Equal Opportunity Act. Listing information is deemed reliable but is not guaranteed accurate.
Each office is independently owned and operated.
Any services or products provided by third parties are not provided by, affiliated with or related to Better Homes and Gardens Real Estate LLC, or its affiliated companies.