
3271 S Sherman Street, Englewood, CO 80113
Local realty services provided by:Better Homes and Gardens Real Estate Kenney & Company
Listed by: damon l chavez
Office: re/max professionals
MLS#:2971978
Source:ML
Price summary
- Price:$1,089,000
- Price per sq. ft.:$307.89
About this home
Experience elevated Colorado living in this exceptional custom paired home thoughtfully designed with luxurious finishes and sweeping Front Range views. From relaxed mornings to lively evenings with friends, the home is designed to make everyday living feel effortless. At the heart of the main level, the open-concept great room, kitchen, and dining area create a natural gathering place. A sleek gas fireplace adds warmth and ambiance, while expansive glass sliding doors open to the backyard patio, making it easy to move from indoor entertaining to outdoor dining and relaxation. The beautifully appointed kitchen features a large quartz island, custom cabinetry, premium appliances, and a walk-in pantry, offering both style and functionality. Just off the main living area, the private office has been upgraded with custom built-in cabinetry, a bar, and beverage/wine refrigerator, creating a sophisticated space for working from home or unwinding at the end of the day. Upstairs, the spacious primary suite feels like a private retreat with its own gas fireplace, walk-in closet, and luxurious five-piece bath with soaking tub. Two additional bedrooms, a full bath, and full-size laundry room complete the upper level. The finished basement adds even more room to spread out, with 9-foot ceilings, a comfortable family room, an additional bedroom, and 3/4 bath. Perhaps the best place to end the day is the rooftop deck, where a louvered pergola creates an inviting outdoor living space and panoramic mountain views stretch across the Front Range. Whether enjoying morning coffee, dinner at sunset, or an evening under the stars, this is a space you'll want to use year-round. An oversized 2-car garage, mudroom, solid wood doors, and designer lighting add to the home's thoughtful details. Located near the heart of Downtown Englewood, you'll enjoy easy access to local restaurants, shops, entertainment, light rail, Swedish Medical Center, and major commuter routes....
Contact an agent
Home facts
- Year built:2022
- Subdivision & Development:Rose Addition
- Listing ID #:2971978
Rooms and interior
- Bedrooms:4
- Total bathrooms:4
- Full bathrooms:2
- Flooring:Carpet, Tile, Vinyl
- Bathrooms Description:Five Piece Bath
- Kitchen Description:Bar Fridge, Dishwasher, Disposal, Eat-in Kitchen, Kitchen Island, Microwave, Pantry, Range, Range Hood, Refrigerator
- Basement:Yes
- Basement Description:Finished, Full
- Living area:3,537 sq. ft.
Heating and cooling
- Cooling:Central Air
- Heating:Forced Air
- Central air:Yes
Structure and exterior
- Roof:Composition
- Year built:2022
- Building area:3,537 sq. ft.
- Lot area:0.09 Acres
- Lot Features:Landscaped, Near Public Transit, Sprinklers In Front, Sprinklers In Rear
- Architectural Style:Urban Contemporary
- Construction Materials:Frame
- Exterior Features:Covered, Deck, Front Porch, Lighting, Patio, Private Yard, Rooftop
- Levels:2 Story
Schools
- High school:Englewood
- Middle school:Englewood
- Elementary school:Charles Hay
Utilities
- Water:Public
- Sewer:Public Sewer
Finances and disclosures
- Price:$1,089,000
- Price per sq. ft.:$307.89
- Tax amount:$6,120 (2025)
Features and amenities
- Laundry features:In Unit
- Amenities:Bar Fridge, Carbon Monoxide Detector(s), Double Pane Windows, Smoke Detector(s), Video Doorbell, Window Coverings
Parking
- Total parking spaces:2
- Parking description:Concrete Driveway, Oversized
- Garage:Yes
- Garage spaces:2
 Based on information submitted to the MLS GRID as of August 29, 2026 03:43 AM. All data is obtained from various sources and may not have been verified by broker or MLS GRID. Supplied Open House information is subject to change without notice. All information should be independently reviewed and verified for accuracy. Properties may or may not be listed by the office/agent presenting the information.
New listings near 3271 S Sherman Street
- Coming SoonOpen Sun, 2am to 4pm
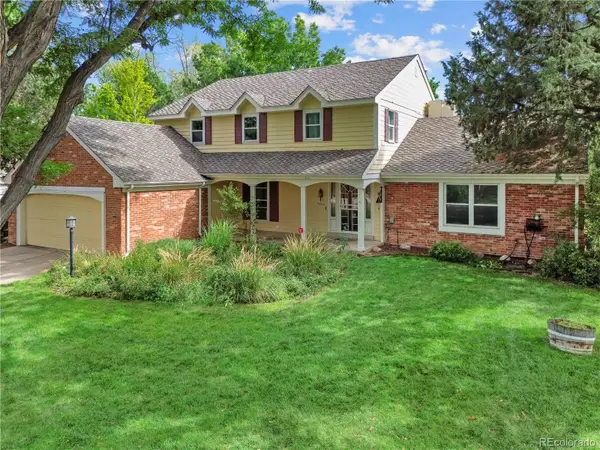 $900,000Coming Soon4 beds 3 baths3,944 sq. ft.
9900 E Grand Avenue, Englewood, CO 80111
MLS# 9994153Listed by: COMPASS - DENVER - New
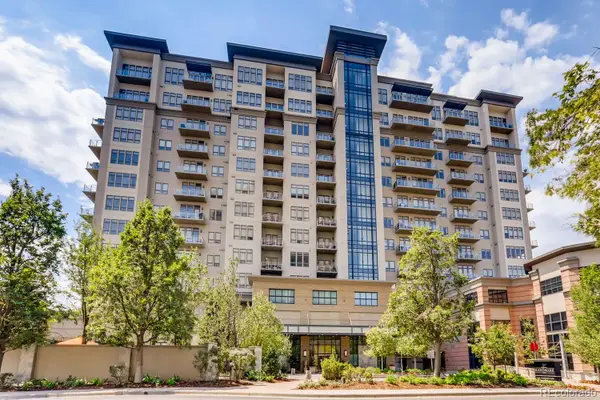 $995,000Active2 beds 2 baths1,473 sq. ft.
5455 Landmark Place #1016, Englewood, CO 80111
MLS# 4729904Listed by: PALMYRA MAY REAL ESTATE SERVICES, LLC - New
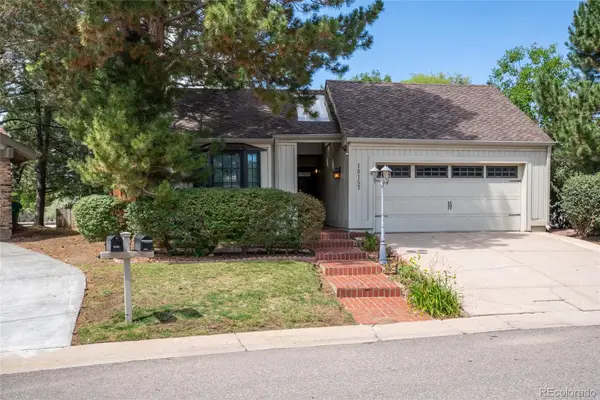 $925,000Active3 beds 3 baths3,750 sq. ft.
10157 E Fair Circle, Englewood, CO 80111
MLS# 3904480Listed by: ENGEL AND VOLKERS: CASTLE ROCK & CASTLE PINES - New
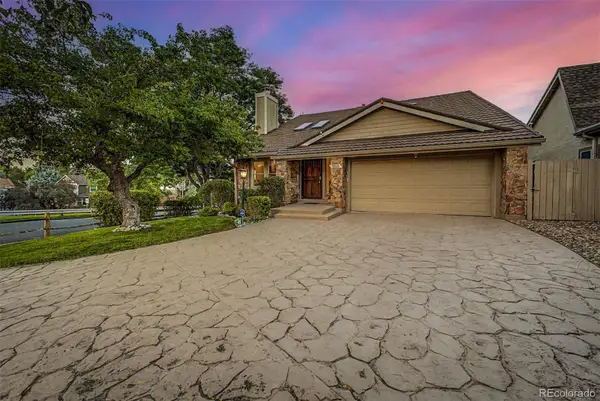 $1,095,000Active5 beds 4 baths3,623 sq. ft.
9896 E Maplewood Circle, Englewood, CO 80111
MLS# 7908989Listed by: COLORADO FRONT RANGE PROPERTIES - New
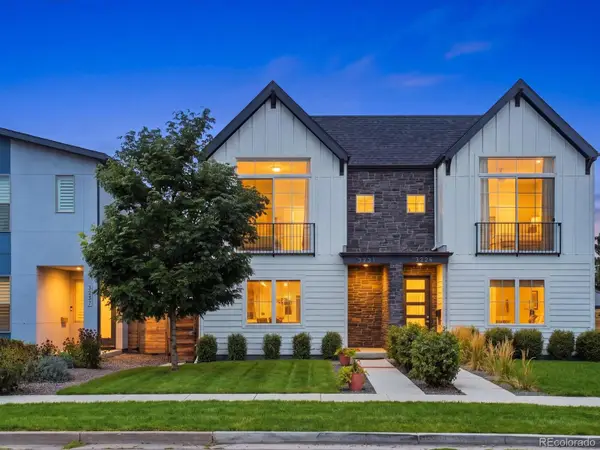 $885,000Active3 beds 4 baths2,363 sq. ft.
3231 S Bannock Street, Englewood, CO 80110
MLS# 3571410Listed by: MB KELL & COMPANY - New
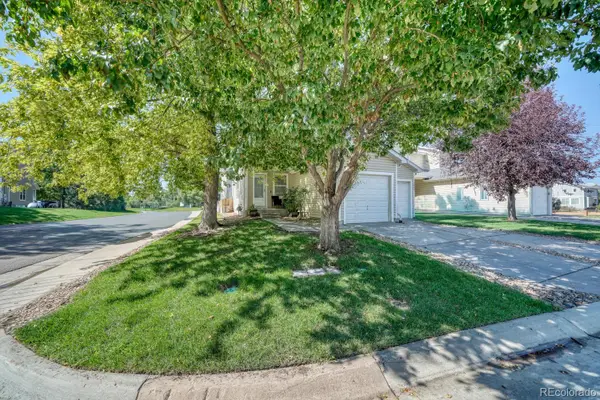 $415,000Active3 beds 2 baths1,400 sq. ft.
7847 S Kalispell Circle, Englewood, CO 80112
MLS# 1798099Listed by: BRADLEY REAL ESTATE - New
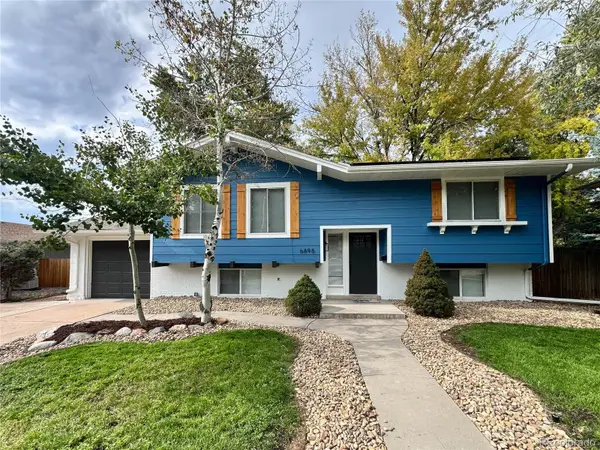 $669,973Active3 beds 2 baths2,016 sq. ft.
6895 S Ulster Circle, Englewood, CO 80112
MLS# 8006604Listed by: BUY-OUT COMPANY REALTY, LLC - Open Sat, 11am to 1pmNew
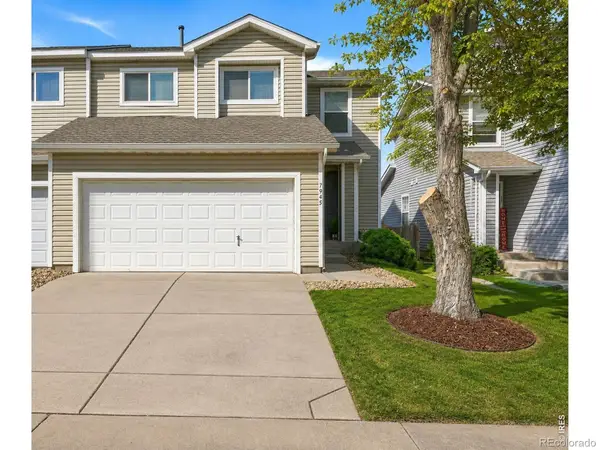 $465,000Active3 beds 3 baths1,599 sq. ft.
7945 S Kittredge Street, Englewood, CO 80112
MLS# IR1067424Listed by: KELLER WILLIAMS-DTC - Open Sat, 11am to 12pmNew
 $394,900Active3 beds 1 baths970 sq. ft.
4239 S Galapago Street, Englewood, CO 80110
MLS# 4514217Listed by: EXP REALTY, LLC


Protect your home and budget from life's surprises with an Assurant Home Warranty, backed by a partner that supports you through every step of homeownership. Explore Plans.
© 2026 Better Homes and Gardens Real Estate LLC. An Anywhere Real Estate company. All rights reserved. Better Homes and Gardens® Real Estate is a registered trademark owned by Meredith Operations Corporation, licensed to Better Homes and Gardens Real Estate LLC and used with permission. Better Homes and Gardens Real Estate LLC fully supports the principles of the Fair Housing Act and the Equal Opportunity Act. Listing information is deemed reliable but is not guaranteed accurate.
Each office is independently owned and operated.
Any services or products provided by third parties are not provided by, affiliated with or related to Better Homes and Gardens Real Estate LLC, or its affiliated companies.