
3318 S Washington Street, Englewood, CO 80113
Local realty services provided by:Better Homes and Gardens Real Estate Kenney & Company
3318 S Washington Street,Englewood, CO 80113
$600,000
- 2 Beds
- 4 Baths
- 1,662 sq. ft.
- Townhouse
- Active
Upcoming open houses
- Sat, May 3011:00 am - 01:00 pm
Listed by: vivi gloriod
Office: exp realty, llc.
MLS#:8040579
Source:ML
Price summary
- Price:$600,000
- Price per sq. ft.:$361.01
About this home
Welcome to this beautifully appointed west-facing front-unit townhome, where modern design meets effortless livability. Bathed in natural light from expansive windows on three sides, the open-concept floor plan features soaring ceilings, rich hardwood floors, and a spacious layout that lives like a single-family home.
Offering 2 bedrooms, 4 bathrooms, and 1,662 square feet, this home includes a versatile main-level bonus space—perfect for a home office, gym, or flex room—plus an attached 2-car garage and three exceptional outdoor living areas.
The heart of the home is a sleek, contemporary kitchen outfitted with stainless steel KitchenAid appliances, a gas range, quartz countertops, custom cabinetry, and a generous eat-in island. It flows seamlessly into the dining area and inviting living room with a cozy gas fireplace, as well as a covered deck—ideal for indoor-outdoor entertaining.
Upstairs, the serene primary suite offers a private retreat, complete with its own balcony, a spa-inspired bathroom with double vanity, quartz finishes, a spacious walk-in shower with upgraded Aroma Sense showerhead, and a large walk-in closet. A second bedroom, full bath, and convenient laundry are also located on this level.
Crowning the home is a spectacular rooftop deck with sweeping mountain views—an entertainer’s dream and the perfect place to unwind.
Additional highlights include two powder baths, a custom mudroom entry, new Whirlpool washer and dryer, SimpliSafe security system with Ring camera, and top-down/bottom-up honeycomb window treatments throughout.
Ideally situated just south of Harvard Gulch and Platt Park, this unbeatable location offers easy access to South Broadway’s vibrant shops and dining, nearby parks and trails, light rail, and quick routes to downtown, I-25, and the mountains via Highway 285.
Modern comfort, thoughtful upgrades, and an exceptional location—this is one you don’t want to miss....
Contact an agent
Home facts
- Year built:2017
- Listing ID #:8040579
Rooms and interior
- Bedrooms:2
- Total bathrooms:4
- Full bathrooms:1
- Half bathrooms:2
- Flooring:Carpet, Tile, Wood
- Kitchen Description:Dishwasher, Disposal, Eat-in Kitchen, Kitchen Island, Microwave, Range, Range Hood, Refrigerator, Self Cleaning Oven
- Living area:1,662 sq. ft.
Heating and cooling
- Cooling:Central Air
- Heating:Forced Air
- Central air:Yes
Structure and exterior
- Roof:Membrane
- Year built:2017
- Building area:1,662 sq. ft.
- Lot area:0.04 Acres
- Architectural Style:Urban Contemporary
- Construction Materials:Stucco
- Exterior Features:Balcony, Gas Valve, Rooftop
- Levels:3 or More Stories
Schools
- High school:Englewood
- Middle school:Englewood
- Elementary school:Charles Hay
Utilities
- Water:Public
- Sewer:Public Sewer
Finances and disclosures
- Price:$600,000
- Price per sq. ft.:$361.01
- Tax amount:$3,726 (2025)
Features and amenities
- Laundry features:Dryer, In Unit, Washer
- Amenities:Double Pane Windows, Window Coverings
Parking
- Total parking spaces:2
- Garage:Yes
- Garage spaces:2
 Based on information submitted to the MLS GRID as of May 28, 2026 06:37 PM. All data is obtained from various sources and may not have been verified by broker or MLS GRID. Supplied Open House information is subject to change without notice. All information should be independently reviewed and verified for accuracy. Properties may or may not be listed by the office/agent presenting the information.
New listings near 3318 S Washington Street
- Coming Soon
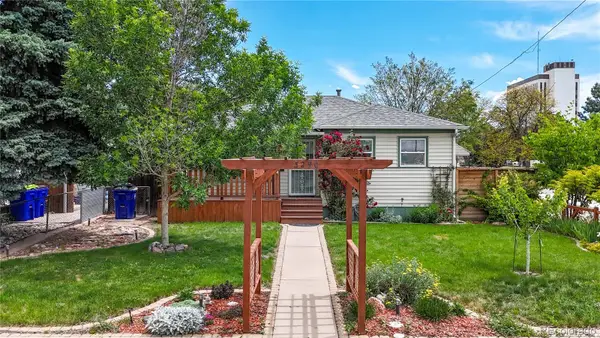 $533,000Coming Soon3 beds 2 baths
3290 S Elati Street, Englewood, CO 80110
MLS# 2457111Listed by: REALTY ONE GROUP PREMIER COLORADO - Coming Soon
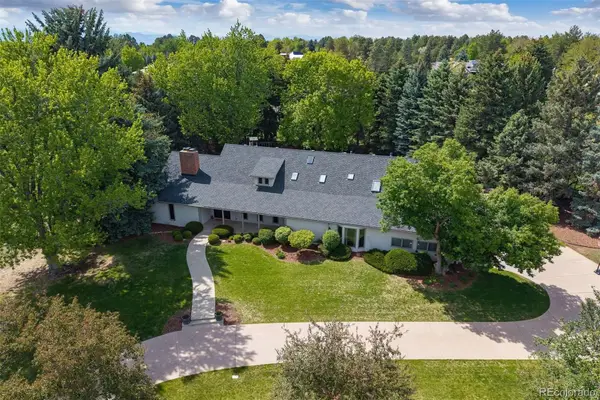 $4,000,000Coming Soon7 beds 5 baths
3 Tamarac Lane, Englewood, CO 80113
MLS# 2939922Listed by: LIV SOTHEBY'S INTERNATIONAL REALTY - New
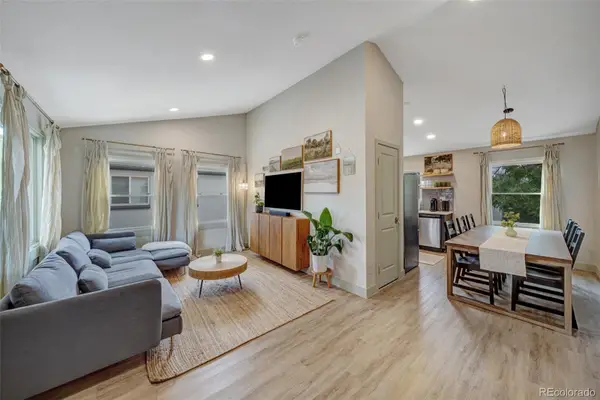 $610,000Active4 beds 2 baths1,560 sq. ft.
3285 S Elati Street, Englewood, CO 80110
MLS# 5362995Listed by: RESIDENT REALTY SOUTH METRO - New
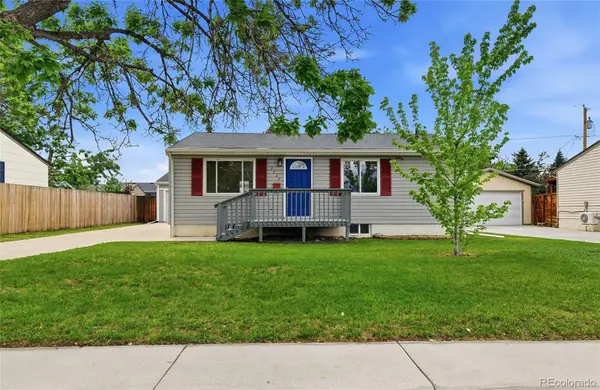 $549,000Active3 beds 2 baths1,674 sq. ft.
3727 S Grove Street, Englewood, CO 80110
MLS# 7651959Listed by: CREATIVE REALTY LLC - Open Sat, 11am to 1pmNew
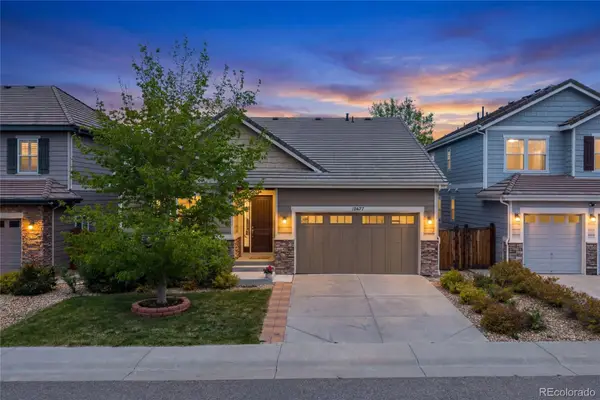 $749,000Active4 beds 3 baths3,602 sq. ft.
12677 Fisher Drive, Englewood, CO 80112
MLS# 9101430Listed by: REDFIN CORPORATION - Coming Soon
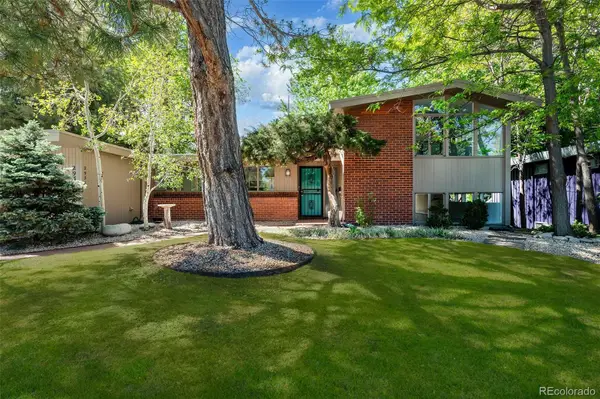 $1,100,000Coming Soon3 beds 2 baths
2935 S Lafayette Drive, Englewood, CO 80113
MLS# 2649389Listed by: KOUSTAS PROPERTY CONSULTANTS LTD - New
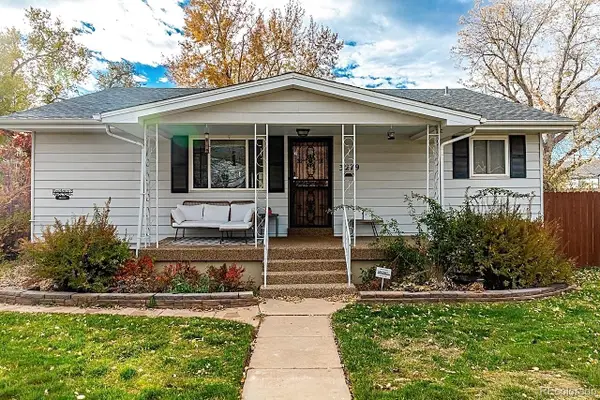 $940,000Active3 beds 2 baths2,848 sq. ft.
3279 S Pearl Street, Englewood, CO 80113
MLS# 9170954Listed by: LIV SOTHEBY'S INTERNATIONAL REALTY - Coming Soon
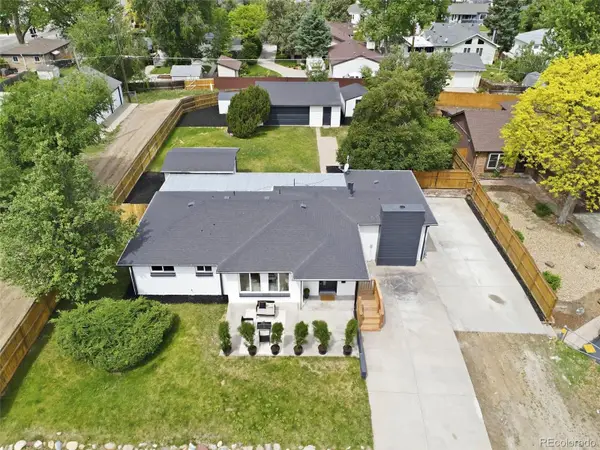 $775,000Coming Soon3 beds 3 baths
3075 S Emerson Way, Englewood, CO 80113
MLS# 2344156Listed by: RE/MAX PROFESSIONALS - New
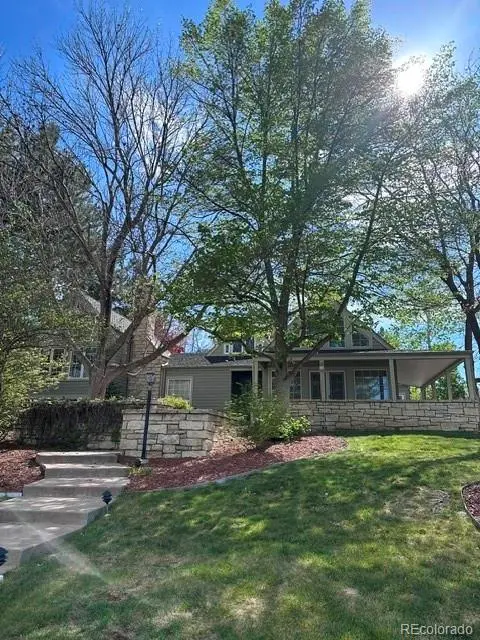 $2,500,000Active5 beds 4 baths4,509 sq. ft.
4217 S Bellaire Circle, Englewood, CO 80113
MLS# 6094322Listed by: KEEFE REAL ESTATE - New
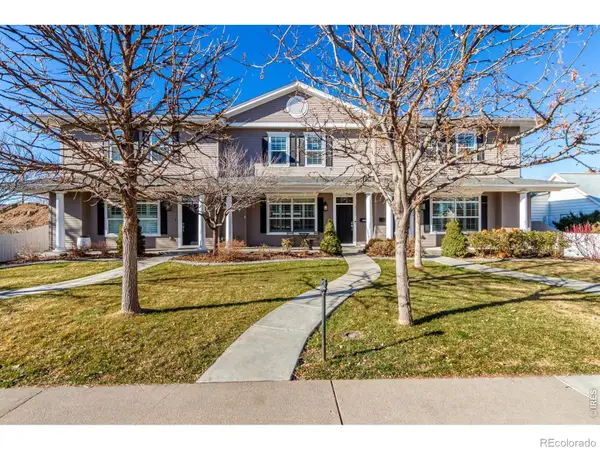 $750,000Active4 beds 4 baths3,072 sq. ft.
3027 S Elati Street S, Englewood, CO 80110
MLS# IR1060079Listed by: USAJ REALTY


Protect your home and budget from life's surprises with an Assurant Home Warranty, backed by a partner that supports you through every step of homeownership. Explore Plans.
© 2026 Better Homes and Gardens Real Estate LLC. An Anywhere Real Estate company. All rights reserved. Better Homes and Gardens® Real Estate is a registered trademark owned by Meredith Operations Corporation, licensed to Better Homes and Gardens Real Estate LLC and used with permission. Better Homes and Gardens Real Estate LLC fully supports the principles of the Fair Housing Act and the Equal Opportunity Act. Listing information is deemed reliable but is not guaranteed accurate.
Each office is independently owned and operated.
Any services or products provided by third parties are not provided by, affiliated with or related to Better Homes and Gardens Real Estate LLC, or its affiliated companies.