
4745 S Sherman Street, Englewood, CO 80113
Local realty services provided by:Better Homes and Gardens Real Estate Kenney & Company
4745 S Sherman Street,Englewood, CO 80113
$585,000
- 3 Beds
- 2 Baths
- 1,290 sq. ft.
- Single family
- Active
Listed by: angela fox
Office: madison & company properties
MLS#:8271582
Source:ML
Price summary
- Price:$585,000
- Price per sq. ft.:$453.49
About this home
Beautifully updated move-in ready Denver home offers the rare combination of character, space, and flexibility at an approachable price point. Thoughtfully renovated throughout, the home features refinished hardwood floors, an updated kitchen with stainless steel appliances and island hood, newer windows that fill the space with natural light, and major system upgrades already completed for peace of mind.
What truly sets this home apart is the incredible vaulted primary retreat, a spacious private sanctuary with its own bath, oversized closet, and sitting area that feels worlds away from the rest of the home. Whether used as a peaceful owner’s escape, home office lounge, nursery space, or creative retreat, it offers flexibility rarely found in this price range.
The open living spaces flow easily for everyday life and entertaining, while the large backyard is a blank canvas with plenty of room to creat and design as you desire whether adding a garden, gathering gazebo and fire pit, playhouse, or simply enjoy Colorado evenings outdoors.
Rare alley access with an existing concrete pad already in place offers exciting future potential for a garage, workshop, additional parking, or outdoor flex space.
With updated mechanicals, a newer furnace and central A/C, refreshed electrical, and a brand-new sewer line to the alley tap, much of the heavy lifting has already been done.
Located with convenient access to parks, restaurants, shops, and commuter routes, this home offers comfort, charm, and room to grow, all wrapped into one amazing home....
Contact an agent
Home facts
- Year built:1958
- Subdivision & Development:Harlem
- Listing ID #:8271582
Rooms and interior
- Bedrooms:3
- Total bathrooms:2
- Full bathrooms:2
- Living area:1,290 sq. ft.
Heating and cooling
- Cooling:Central Air
- Heating:Forced Air
- Central air:Yes
Structure and exterior
- Roof:Shingle
- Year built:1958
- Building area:1,290 sq. ft.
- Lot area:0.15 Acres
- Construction Materials:Vinyl Siding
- Levels:1 Story
Schools
- High school:Englewood
- Middle school:Englewood
- Elementary school:Cherrelyn
Utilities
- Water:Public
- Sewer:Public Sewer
Finances and disclosures
- Price:$585,000
- Price per sq. ft.:$453.49
- Tax amount:$1,744 (2023)
Features and amenities
- Amenities:Smoke Detector(s)
Parking
- Total parking spaces:2
 Based on information submitted to the MLS GRID as of August 15, 2026 03:46 AM. All data is obtained from various sources and may not have been verified by broker or MLS GRID. Supplied Open House information is subject to change without notice. All information should be independently reviewed and verified for accuracy. Properties may or may not be listed by the office/agent presenting the information.
New listings near 4745 S Sherman Street
- New
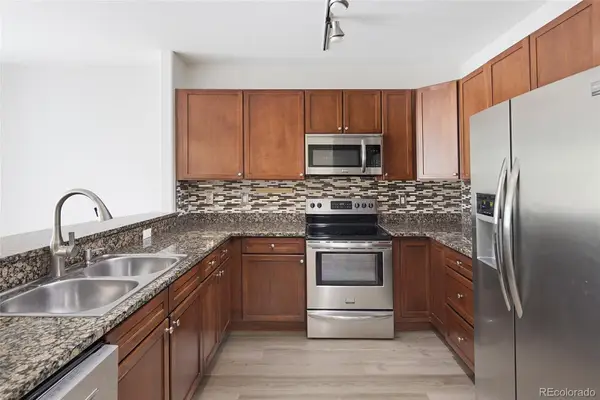 $349,900Active2 beds 2 baths1,038 sq. ft.
9079 E Panorama Circle #413, Englewood, CO 80112
MLS# 6494188Listed by: RE/MAX ALLIANCE - New
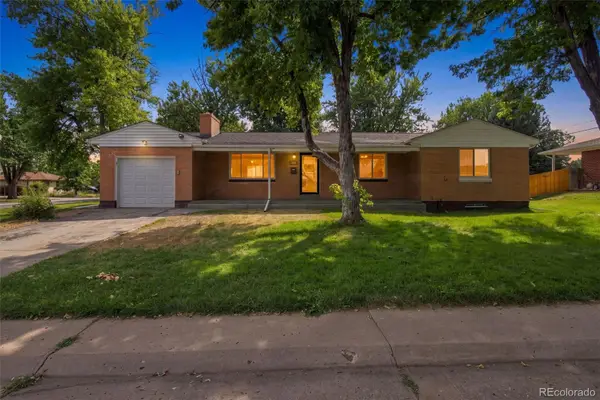 $499,000Active3 beds 2 baths2,524 sq. ft.
3250 Santa Anita Drive, Englewood, CO 80110
MLS# 2072268Listed by: LPT REALTY - Coming Soon
 $639,000Coming Soon3 beds 3 baths
8009 S Niagara Way, Englewood, CO 80112
MLS# 5739976Listed by: KELLER WILLIAMS DTC - New
 $745,000Active4 beds 4 baths2,653 sq. ft.
7926 S Roslyn Way, Englewood, CO 80112
MLS# 6215695Listed by: HOMESMART - New
 $1,100,000Active6 beds 4 baths4,842 sq. ft.
6154 S Macon Way, Englewood, CO 80111
MLS# 6957095Listed by: KENTWOOD REAL ESTATE DTC, LLC - New
 $940,000Active4 beds 4 baths2,972 sq. ft.
2702 S Bannock Street, Englewood, CO 80110
MLS# 7191582Listed by: MILEHIMODERN - New
 $549,900Active4 beds 2 baths1,560 sq. ft.
3285 S Elati Street, Englewood, CO 80110
MLS# 8131311Listed by: RESIDENT REALTY NORTH METRO LLC - New
 $775,000Active5 beds 3 baths2,520 sq. ft.
3320 S Pennsylvania Street, Englewood, CO 80113
MLS# 9369185Listed by: JDI INVESTMENTS - Coming SoonOpen Wed, 4 to 6pm
 $2,450,000Coming Soon5 beds 7 baths
11940 E Lake Court, Englewood, CO 80111
MLS# 1511642Listed by: KELLER WILLIAMS ACTION REALTY LLC - New
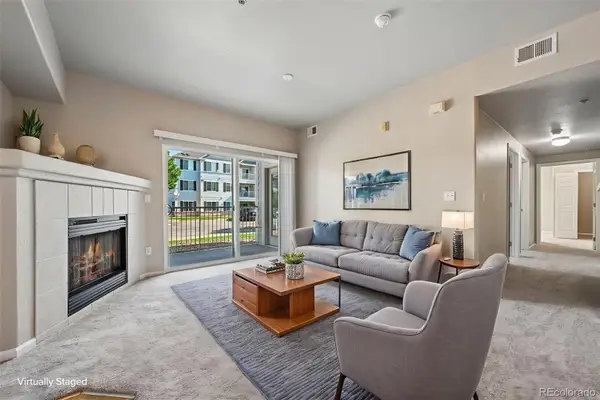 $299,900Active3 beds 2 baths1,291 sq. ft.
15700 E Jamison Drive #6-104, Englewood, CO 80112
MLS# 6056110Listed by: RE/MAX PROFESSIONALS


Protect your home and budget from life's surprises with an Assurant Home Warranty, backed by a partner that supports you through every step of homeownership. Explore Plans.
© 2026 Better Homes and Gardens Real Estate LLC. An Anywhere Real Estate company. All rights reserved. Better Homes and Gardens® Real Estate is a registered trademark owned by Meredith Operations Corporation, licensed to Better Homes and Gardens Real Estate LLC and used with permission. Better Homes and Gardens Real Estate LLC fully supports the principles of the Fair Housing Act and the Equal Opportunity Act. Listing information is deemed reliable but is not guaranteed accurate.
Each office is independently owned and operated.
Any services or products provided by third parties are not provided by, affiliated with or related to Better Homes and Gardens Real Estate LLC, or its affiliated companies.