
5680 S Happy Canyon Road, Englewood, CO 80111
Local realty services provided by:Better Homes and Gardens Real Estate Kenney & Company
Listed by: heather bacon
Office: re/max of cherry creek
MLS#:1779867
Source:ML
Price summary
- Price:$1,549,000
- Price per sq. ft.:$472.83
- Monthly HOA dues:$8.33
About this home
Extensively remodeled, this exceptional ranch-style residence offers turnkey living in highly sought-after Cherry Hills Village, with coveted access to Cherry Creek Schools, including Cherry Hills Village & West. Comprehensive updates create a sophisticated yet comfortable home designed for everyday living & entertaining. The main-level features new flooring, fresh paint, updated electrical & lighting, new plumbing & handsome wooden stair risers. The remodeled eat-in kitchen offers quartz surfaces, two pantries, a Sub-Zero refrigerator, gas range with multi-function cooking capabilities & a combination microwave. An adjoining kitchen extension adds dining space, while the adjacent living room has a wood-burning fireplace & wet bar. The primary retreat offers 2 closets & a luxurious spa-inspired ensuite with an upscale smart toilet & a freestanding soaking tub with floor-mounted faucet & expansive open shower with 3 water features. Secondary bedrooms have comfortable accommodations with a completely NEW ¾-bathroom ensuite featuring an oversized shower with a bench & dog-wash station, & another upgraded full-bath. Multiple storage options, including a cedar closet, add functionality. The basement expands the living area with a large media room, a non-conforming bedroom, full-bath & hidden storage. The utility room doubles as a workshop. Major improvements include a NEW AC system, sewer line, roof & gutters. Outside, updated landscaping, newly installed electric double-gate & configurable fence enhance privacy & security. Two sheds add storage & a chic private retreat with insulated flooring. Mature peach & apple trees add seasonal charm. Additional highlights include a private driveway & abundant off-street parking. Located across from a park with access to the canal & trail system, shops & restaurants, I-25, the DTC & RTD's Southmoor Station. A rare opportunity to own an extensively remodeled home in Cherry Hills Village with major systems addressed....
Contact an agent
Home facts
- Year built:1970
- Subdivision & Development:Southmoor Vista
- Listing ID #:1779867
Rooms and interior
- Bedrooms:4
- Total bathrooms:4
- Full bathrooms:3
- Flooring:Carpet, Tile, Wood
- Bathrooms Description:Five Piece Bath
- Kitchen Description:Convection Oven, Cooktop, Dishwasher, Disposal, Double Oven, Eat-in Kitchen, Kitchen Island, Microwave, Oven, Pantry, Range, Refrigerator, Self Cleaning Oven, Warming Drawer
- Basement:Yes
- Basement Description:Daylight, Finished, Partial
- Living area:3,276 sq. ft.
Heating and cooling
- Cooling:Central Air
- Heating:Forced Air, Natural Gas
- Central air:Yes
Structure and exterior
- Roof:Composition
- Year built:1970
- Building area:3,276 sq. ft.
- Lot area:0.4 Acres
- Lot Features:Corner, Landscaped, Level, Many Trees, Secluded, Sprinklers In Front, Sprinklers In Rear
- Architectural Style:Contemporary, Mid-Century Modern
- Construction Materials:Brick, Frame, Vinyl Siding
- Exterior Features:Gas Valve, Lighting, Patio, Private Yard, Rain Gutters
- Foundation Description:Slab
- Levels:1 Story
Schools
- High school:Cherry Creek
- Middle school:West
- Elementary school:Cherry Hills Village
Utilities
- Water:Public
- Sewer:Public Sewer
Finances and disclosures
- Price:$1,549,000
- Price per sq. ft.:$472.83
- Tax amount:$8,466 (2025)
Features and amenities
- Laundry features:Dryer, In Unit, Laundry Closet, Washer
- Amenities:Carbon Monoxide Detector(s), Double Pane Windows, Security Entrance, Skylight(s), Smart Locks, Smoke Detector(s)
Parking
- Total parking spaces:4
- Parking description:Asphalt, Concrete Driveway, Dry Walled, Floor Coating, Insulated Garage, Lighted
- Garage:Yes
- Garage spaces:2
 Based on information submitted to the MLS GRID as of September 14, 2026 04:33 PM. All data is obtained from various sources and may not have been verified by broker or MLS GRID. Supplied Open House information is subject to change without notice. All information should be independently reviewed and verified for accuracy. Properties may or may not be listed by the office/agent presenting the information.
New listings near 5680 S Happy Canyon Road
- Coming Soon
 $645,000Coming Soon3 beds 4 baths2,443 sq. ft.
6236 E Hinsdale Avenue, Englewood, CO 80112
MLS# 3499604Listed by: RE/MAX PROFESSIONALS - New
 $879,000Active4 beds 4 baths3,070 sq. ft.
3002 S Elati Street, Englewood, CO 80110
MLS# 7193172Listed by: HOODS, THE DENVER AGENCY LLC - New
 $795,000Active3 beds 3 baths3,136 sq. ft.
3428 S Race Street, Englewood, CO 80113
MLS# 2811114Listed by: MADISON & COMPANY PROPERTIES - New
 $133,000Active3 beds 2 baths1,248 sq. ft.
3650 S Federal Blvd, Englewood, CO 80110
MLS# 6953455Listed by: RE/MAX ELEVATE - New
 $565,000Active5 beds 2 baths2,160 sq. ft.
4030 S Inca Street, Englewood, CO 80110
MLS# 9659667Listed by: DENVER REAL ESTATE MOGULS - New
 $625,000Active3 beds 2 baths1,441 sq. ft.
3196 S Logan Street, Englewood, CO 80113
MLS# 5649793Listed by: COMPASS - DENVER - New
 $275,000Active1 beds 1 baths854 sq. ft.
15470 Canyon Rim Drive #105, Englewood, CO 80112
MLS# 7121451Listed by: MILEHIMODERN - New
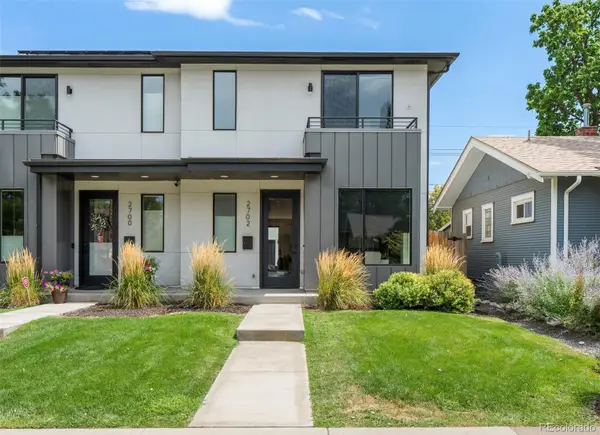 $920,000Active4 beds 4 baths2,972 sq. ft.
2702 S Bannock Street, Englewood, CO 80110
MLS# 9497687Listed by: MILEHIMODERN - New
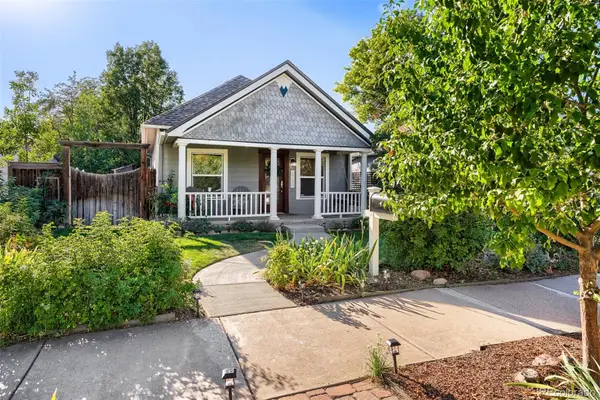 $735,000Active4 beds 2 baths1,789 sq. ft.
2739 S Lincoln Street, Englewood, CO 80113
MLS# 1980209Listed by: BANYAN REAL ESTATE LLC - New
 $579,900Active3 beds 2 baths2,136 sq. ft.
4001 S Acoma Street, Englewood, CO 80110
MLS# 7128233Listed by: COMPASS - DENVER


Protect your home and budget from life's surprises with an Assurant Home Warranty, backed by a partner that supports you through every step of homeownership. Explore Plans.
© 2026 Better Homes and Gardens Real Estate LLC. An Anywhere Real Estate company. All rights reserved. Better Homes and Gardens® Real Estate is a registered trademark owned by Meredith Operations Corporation, licensed to Better Homes and Gardens Real Estate LLC and used with permission. Better Homes and Gardens Real Estate LLC fully supports the principles of the Fair Housing Act and the Equal Opportunity Act. Listing information is deemed reliable but is not guaranteed accurate.
Each office is independently owned and operated.
Any services or products provided by third parties are not provided by, affiliated with or related to Better Homes and Gardens Real Estate LLC, or its affiliated companies.