
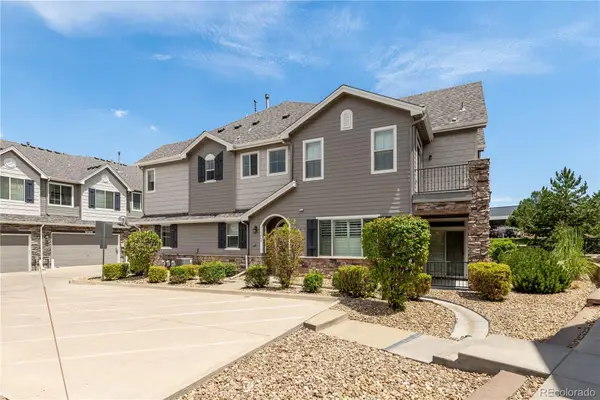
7569 S Ivanhoe Way, Englewood, CO 80112
Local realty services provided by:Better Homes and Gardens Real Estate Kenney & Company
Upcoming open houses
- Sun, Aug 0202:00 pm - 04:00 pm
Listed by: blair bryant
Office: the steller group, inc
MLS#:9399799
Source:ML
Price summary
- Price:$750,000
- Price per sq. ft.:$232.2
- Monthly HOA dues:$508
About this home
*OPEN HOUSE Sunday 8/2 2-4*Enjoy effortless living in this elegantly updated townhome in Hillcrest at Homestead, a premier low-maintenance community just minutes from the Denver Tech Center and served by the award-winning Littleton Public School District. Enter this meticulously maintained 3-bed, 3-bath gem through a charming covered front porch. Just off the foyer, formal living and dining spaces create the perfect setting for dinner parties or holiday gatherings with bright windows, statement lighting, and a classic wood-burning fireplace. The beautifully reimagined kitchen showcases abundant white cabinetry, marbled granite countertops, stainless steel appliances, and a spacious center island with a farmhouse sink and bar seating. Enjoy cozy movie nights in the vaulted family room featuring a floor-to-ceiling brick gas fireplace, bright skylights, and French doors leading to the enclosed sunroom and backyard. A refreshed laundry room and nearby updated powder bath complete the main level. Upstairs, the primary suite is a relaxing retreat with a spacious walk-in closet and a 5-piece en suite bath with a deep soaking tub. Two additional bedrooms are perfect for loved ones, guests, or a home office, sharing a nearby full hall bath. Downstairs, the unfinished basement offers abundant storage or the opportunity to create your dream guest suite, home gym, or hobby studio. Enjoy Colorado's sunshine in every season from the enclosed sunroom, or dine al fresco on the stone-paver patio, surrounded by established garden beds, terraced stone landscaping, and a lush lawn with plenty of room for Fido to play. HOA includes grounds, snow removal, and roof repair. New HVAC and furnace (2024) add peace of mind. Spend summer days at the community pool or take a short stroll to Lifetime Fitness, South Suburban Golf Course, and Willow Springs Open Space. Perfectly positioned just minutes from I-25, Fiddler's Green Amphitheatre, and DTC shopping, dining, and entertainment....
Contact an agent
Home facts
- Year built:1986
- Subdivision & Development:Homestead Farms II
- Listing ID #:9399799
Rooms and interior
- Bedrooms:3
- Total bathrooms:3
- Full bathrooms:2
- Half bathrooms:1
- Flooring:Carpet, Tile, Wood
- Bathrooms Description:Five Piece Bath
- Kitchen Description:Convection Oven, Dishwasher, Disposal, Eat-in Kitchen, Kitchen Island, Microwave, Range, Refrigerator, Self Cleaning Oven
- Basement:Yes
- Basement Description:Interior Entry, Unfinished
- Living area:3,230 sq. ft.
Heating and cooling
- Cooling:Central Air
- Heating:Forced Air, Natural Gas
- Central air:Yes
Structure and exterior
- Roof:Composition
- Year built:1986
- Building area:3,230 sq. ft.
- Lot area:0.21 Acres
- Lot Features:Corner, Landscaped, Sprinklers In Front, Sprinklers In Rear
- Architectural Style:Contemporary
- Construction Materials:Brick, Wood Siding
- Exterior Features:Covered, Front Porch, Garden, Patio, Private Yard, Rain Gutters
- Foundation Description:Concrete Perimeter, Slab
- Levels:2 Story
Schools
- High school:Arapahoe
- Middle school:Powell
- Elementary school:Ford
Utilities
- Water:Public
- Sewer:Public Sewer
Finances and disclosures
- Price:$750,000
- Price per sq. ft.:$232.2
- Tax amount:$4,915 (2025)
Features and amenities
- Laundry features:In Unit
- Amenities:Carbon Monoxide Detector(s), Skylight(s), Smoke Detector(s), Window Coverings
Parking
- Total parking spaces:2
- Parking description:Concrete Driveway, Dry Walled
- Garage:Yes
- Garage spaces:2
 Based on information submitted to the MLS GRID as of August 1, 2026 02:36 PM. All data is obtained from various sources and may not have been verified by broker or MLS GRID. Supplied Open House information is subject to change without notice. All information should be independently reviewed and verified for accuracy. Properties may or may not be listed by the office/agent presenting the information.
New listings near 7569 S Ivanhoe Way
- New
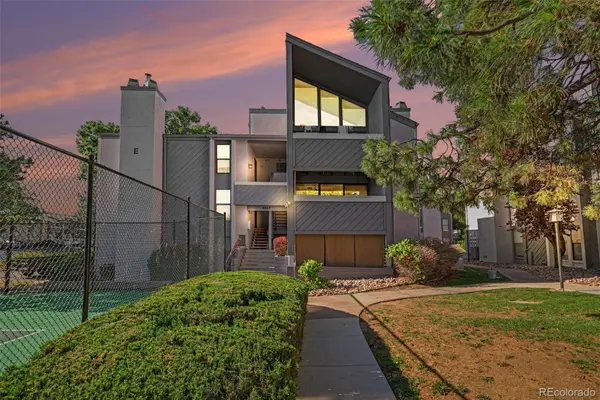 $270,000Active2 beds 1 baths825 sq. ft.
9867 E Peakview Avenue #E06, Englewood, CO 80111
MLS# 5303491Listed by: MB NANCY & ASSOC LLC - Open Sun, 2 to 3:30pmNew
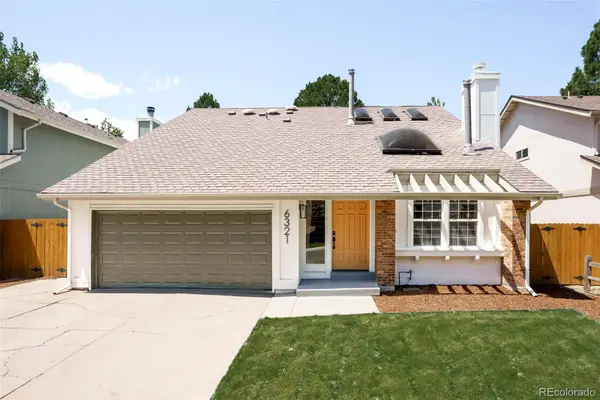 $975,000Active4 beds 3 baths3,536 sq. ft.
6321 S Florence Way, Englewood, CO 80111
MLS# 7974793Listed by: HOMESMART - New
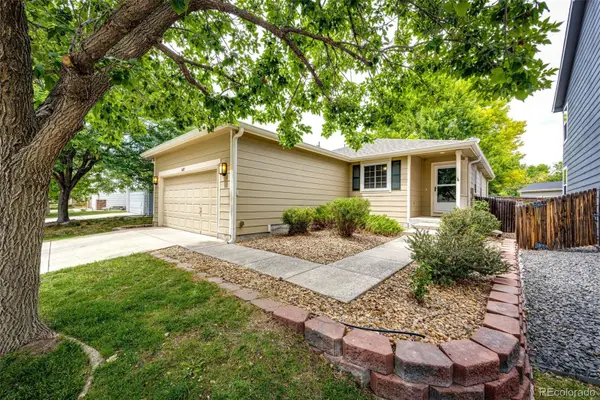 $540,000Active4 beds 3 baths2,000 sq. ft.
16475 E Phillips Place, Englewood, CO 80112
MLS# 1860742Listed by: COLORADO HOME AND RANCH - New
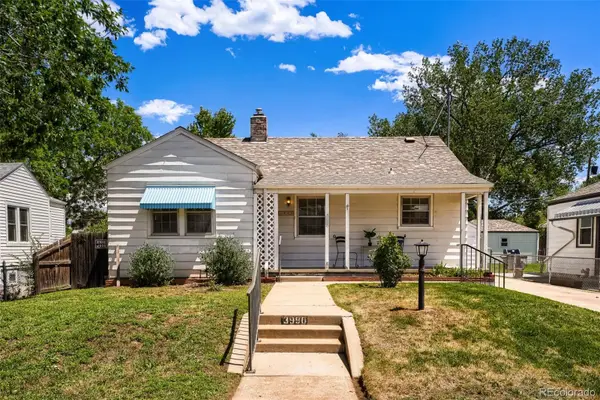 $475,000Active2 beds 1 baths1,680 sq. ft.
3990 S Logan Street, Englewood, CO 80113
MLS# 8090624Listed by: EXP REALTY, LLC - New
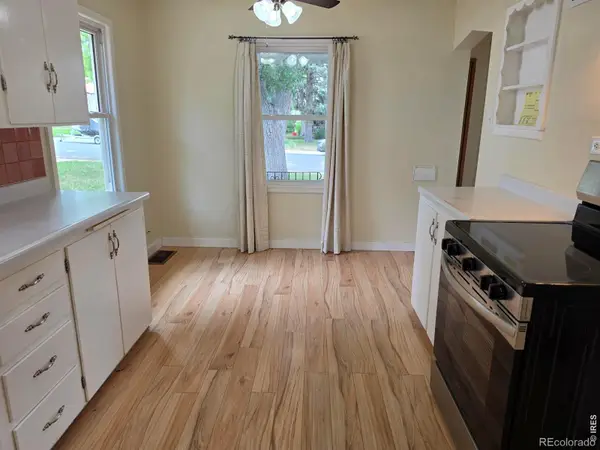 $545,000Active3 beds 2 baths1,760 sq. ft.
3346 S Marion Street, Englewood, CO 80113
MLS# IR1065468Listed by: COMPASS-DENVER - New
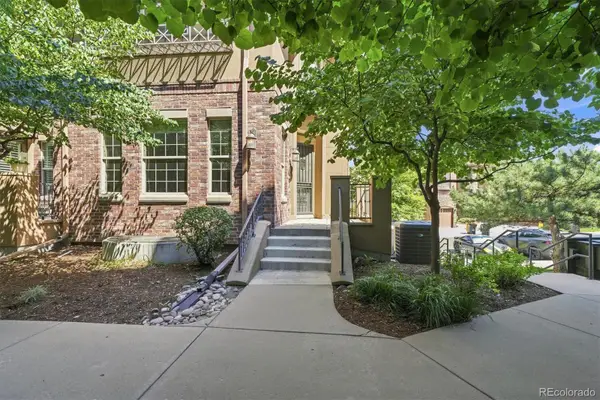 $825,000Active3 beds 4 baths2,434 sq. ft.
7821 Vallagio Lane, Englewood, CO 80112
MLS# 8782036Listed by: BROKERS GUILD HOMES - New
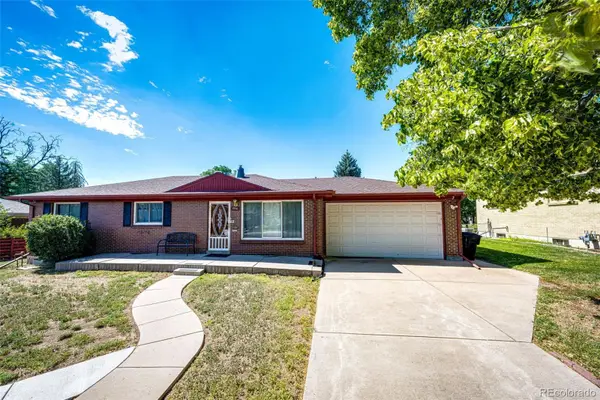 $649,500Active3 beds 2 baths3,840 sq. ft.
3344 W Wagon Trail Drive, Englewood, CO 80110
MLS# 7773119Listed by: HOMESMART REALTY - New
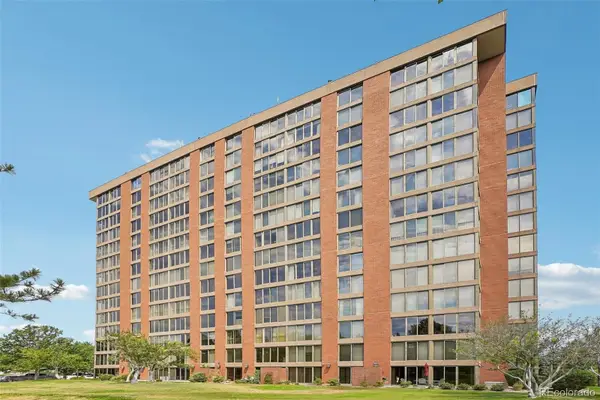 $709,000Active2 beds 4 baths2,505 sq. ft.
1900 E Girard Place #901, Englewood, CO 80113
MLS# 8427857Listed by: RE/MAX PROFESSIONALS - New
 $600,000Active3 beds 3 baths1,792 sq. ft.
9068 E Phillips Drive, Englewood, CO 80112
MLS# 1597713Listed by: KELLER WILLIAMS ACTION REALTY LLC


Protect your home and budget from life's surprises with an Assurant Home Warranty, backed by a partner that supports you through every step of homeownership. Explore Plans.
© 2026 Better Homes and Gardens Real Estate LLC. An Anywhere Real Estate company. All rights reserved. Better Homes and Gardens® Real Estate is a registered trademark owned by Meredith Operations Corporation, licensed to Better Homes and Gardens Real Estate LLC and used with permission. Better Homes and Gardens Real Estate LLC fully supports the principles of the Fair Housing Act and the Equal Opportunity Act. Listing information is deemed reliable but is not guaranteed accurate.
Each office is independently owned and operated.
Any services or products provided by third parties are not provided by, affiliated with or related to Better Homes and Gardens Real Estate LLC, or its affiliated companies.