
7667 S Monaco Circle, Englewood, CO 80112
Local realty services provided by:Better Homes and Gardens Real Estate Kenney & Company
7667 S Monaco Circle,Englewood, CO 80112
$425,000
- 4 Beds
- 2 Baths
- 2,118 sq. ft.
- Townhouse
- Active
Listed by: lina koval
Office: brokers guild real estate
MLS#:8405450
Source:ML
Price summary
- Price:$425,000
- Price per sq. ft.:$200.66
- Monthly HOA dues:$384
About this home
Welcome to Spring Creek at Foxridge! This spacious 4-bedroom, 2-bath townhome is filled with natural light and offers a flexible multi-level layout. The open living and dining areas feature hardwood floors, while vaulted ceilings, oversized windows, and a cozy fireplace make the living room feel bright and inviting. The kitchen offers granite countertops, stainless steel appliances, and plenty of cabinet space. The private upper-level primary bedroom creates a peaceful retreat, and both bathrooms have been tastefully updated. The basement includes an additional bedroom and a dedicated laundry area. Outside, the fenced patio is perfect for morning coffee, outdoor dining, or a small garden. An attached one-car garage adds storage and everyday convenience. Located in the Cherry Creek School District, just minutes from Willow Springs Open Space, Park Meadows, and C-470.
Contact an agent
Home facts
- Year built:1982
- Subdivision & Development:Spring Creek at Fox Ridge
- Listing ID #:8405450
Rooms and interior
- Bedrooms:4
- Total bathrooms:2
- Full bathrooms:2
- Kitchen Description:Cooktop, Dishwasher, Disposal, Eat-in Kitchen, Microwave, Oven, Range, Refrigerator
- Basement:Yes
- Basement Description:Daylight, Partial
- Living area:2,118 sq. ft.
Heating and cooling
- Cooling:Central Air
- Heating:Forced Air
- Central air:Yes
Structure and exterior
- Roof:Composition
- Year built:1982
- Building area:2,118 sq. ft.
- Construction Materials:Concrete, Frame, Vinyl Siding
- Exterior Features:Lighting, Patio
- Levels:3 or More Stories
Schools
- High school:Cherry Creek
- Middle school:West
- Elementary school:Dry Creek
Utilities
- Water:Public
- Sewer:Public Sewer
Finances and disclosures
- Price:$425,000
- Price per sq. ft.:$200.66
- Tax amount:$3,607 (2025)
Features and amenities
- Laundry features:Dryer, In Unit, Washer
- Amenities:Double Pane Windows, Smoke Detector(s), Window Coverings
Parking
- Total parking spaces:1
- Garage:Yes
- Garage spaces:1
 Based on information submitted to the MLS GRID as of August 15, 2026 12:46 AM. All data is obtained from various sources and may not have been verified by broker or MLS GRID. Supplied Open House information is subject to change without notice. All information should be independently reviewed and verified for accuracy. Properties may or may not be listed by the office/agent presenting the information.
New listings near 7667 S Monaco Circle
- New
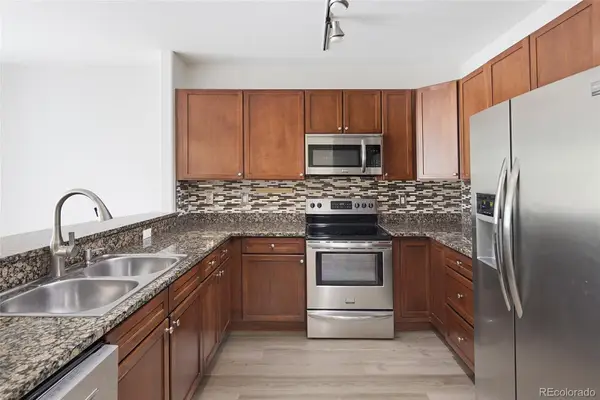 $349,900Active2 beds 2 baths1,038 sq. ft.
9079 E Panorama Circle #413, Englewood, CO 80112
MLS# 6494188Listed by: RE/MAX ALLIANCE - New
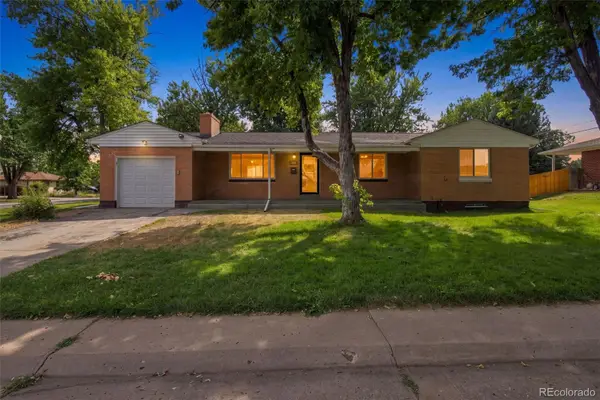 $499,000Active3 beds 2 baths2,524 sq. ft.
3250 Santa Anita Drive, Englewood, CO 80110
MLS# 2072268Listed by: LPT REALTY - Coming Soon
 $639,000Coming Soon3 beds 3 baths
8009 S Niagara Way, Englewood, CO 80112
MLS# 5739976Listed by: KELLER WILLIAMS DTC - New
 $745,000Active4 beds 4 baths2,653 sq. ft.
7926 S Roslyn Way, Englewood, CO 80112
MLS# 6215695Listed by: HOMESMART - New
 $1,100,000Active6 beds 4 baths4,842 sq. ft.
6154 S Macon Way, Englewood, CO 80111
MLS# 6957095Listed by: KENTWOOD REAL ESTATE DTC, LLC - New
 $940,000Active4 beds 4 baths2,972 sq. ft.
2702 S Bannock Street, Englewood, CO 80110
MLS# 7191582Listed by: MILEHIMODERN - New
 $549,900Active4 beds 2 baths1,560 sq. ft.
3285 S Elati Street, Englewood, CO 80110
MLS# 8131311Listed by: RESIDENT REALTY NORTH METRO LLC - New
 $775,000Active5 beds 3 baths2,520 sq. ft.
3320 S Pennsylvania Street, Englewood, CO 80113
MLS# 9369185Listed by: JDI INVESTMENTS - Coming SoonOpen Wed, 4 to 6pm
 $2,450,000Coming Soon5 beds 7 baths
11940 E Lake Court, Englewood, CO 80111
MLS# 1511642Listed by: KELLER WILLIAMS ACTION REALTY LLC - New
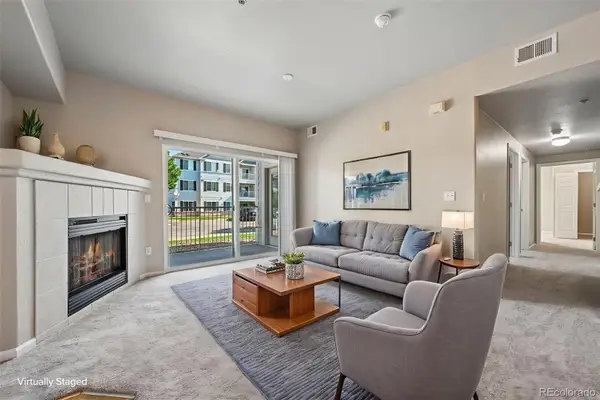 $299,900Active3 beds 2 baths1,291 sq. ft.
15700 E Jamison Drive #6-104, Englewood, CO 80112
MLS# 6056110Listed by: RE/MAX PROFESSIONALS


Protect your home and budget from life's surprises with an Assurant Home Warranty, backed by a partner that supports you through every step of homeownership. Explore Plans.
© 2026 Better Homes and Gardens Real Estate LLC. An Anywhere Real Estate company. All rights reserved. Better Homes and Gardens® Real Estate is a registered trademark owned by Meredith Operations Corporation, licensed to Better Homes and Gardens Real Estate LLC and used with permission. Better Homes and Gardens Real Estate LLC fully supports the principles of the Fair Housing Act and the Equal Opportunity Act. Listing information is deemed reliable but is not guaranteed accurate.
Each office is independently owned and operated.
Any services or products provided by third parties are not provided by, affiliated with or related to Better Homes and Gardens Real Estate LLC, or its affiliated companies.