
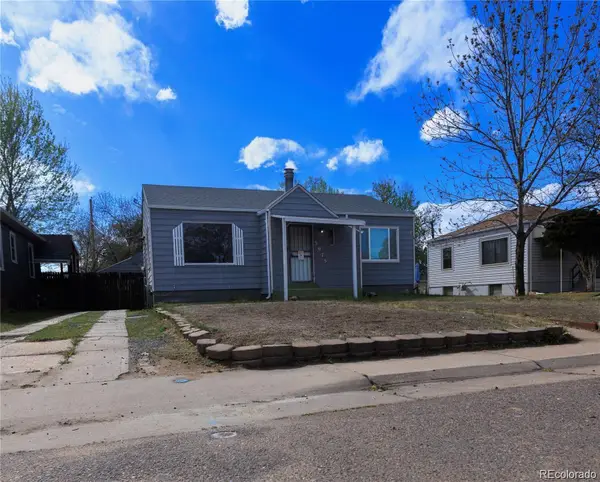
235 E Cornell Avenue, Englewood, CO 80113
Local realty services provided by:Better Homes and Gardens Real Estate Kenney & Company
235 E Cornell Avenue,Englewood, CO 80113
$449,000
- 2 Beds
- 1 Baths
- 960 sq. ft.
- Single family
- Active
Listed by: cheryl neilsen
Office: realty one group elevations, llc.
MLS#:5528029
Source:ML
Price summary
- Price:$449,000
- Price per sq. ft.:$467.71
About this home
This charming home blends modern updates with rustic character throughout, featuring bright open living spaces, updated flooring, and stylish custom wood accents. The beautifully remodeled kitchen showcases warm wood cabinetry, quartz countertops, stainless steel appliances, and a modern tile backsplash, while the updated 3/4 bath offers a sleek vanity, tiled shower, and rustic shelving for added charm. Comfortable bedrooms provide abundant natural light along with custom built-ins and storage solutions, creating both functionality and character. The basement laundry area adds additional utility and storage space, making this home as practical as it is inviting.
Outside, the fully fenced backyard is designed for both entertaining and relaxation, featuring a spacious patio with string lighting, a cozy fire pit area, and plenty of open yard space for gardening, pets, or recreation. Convenient alley access and a detached garage add extra versatility and functionality to the outdoor space....
Contact an agent
Home facts
- Year built:1915
- Listing ID #:5528029
Rooms and interior
- Bedrooms:2
- Total bathrooms:1
- Flooring:Tile, Vinyl, Wood
- Kitchen Description:Dishwasher, Eat-in Kitchen, Kitchen Island, Microwave, Range, Refrigerator
- Basement:Yes
- Basement Description:Cellar, Exterior Entry, Unfinished
- Living area:960 sq. ft.
Heating and cooling
- Heating:Forced Air
Structure and exterior
- Roof:Composition
- Year built:1915
- Building area:960 sq. ft.
- Lot area:0.14 Acres
- Architectural Style:Cottage
- Construction Materials:Frame, Wood Siding
- Exterior Features:Covered, Fire Pit, Front Porch, Lighting, Patio, Private Yard
- Foundation Description:Concrete Perimeter
- Levels:1 Story
Schools
- High school:Englewood
- Middle school:Englewood
- Elementary school:Charles Hay
Utilities
- Water:Public
- Sewer:Public Sewer
Finances and disclosures
- Price:$449,000
- Price per sq. ft.:$467.71
- Tax amount:$2,994 (2025)
Features and amenities
- Laundry features:Dryer, Washer
- Amenities:Carbon Monoxide Detector(s), Double Pane Windows, Smoke Detector(s), Window Coverings
Parking
- Total parking spaces:2
- Garage:Yes
- Garage spaces:1
 Based on information submitted to the MLS GRID as of July 23, 2026 08:38 PM. All data is obtained from various sources and may not have been verified by broker or MLS GRID. Supplied Open House information is subject to change without notice. All information should be independently reviewed and verified for accuracy. Properties may or may not be listed by the office/agent presenting the information.
New listings near 235 E Cornell Avenue
- New
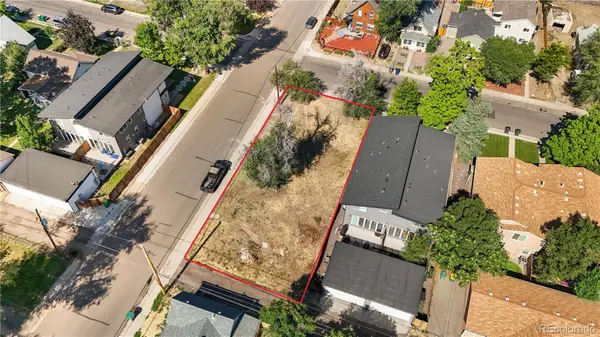 $420,000Active0.14 Acres
2996 S Elati Street, Englewood, CO 80110
MLS# 4667011Listed by: BUNNELL REALTY LLC - Coming Soon
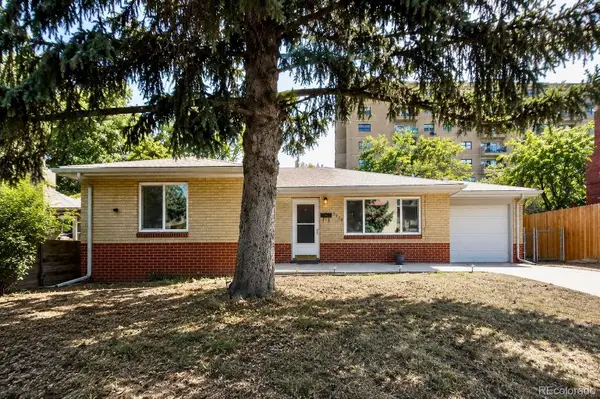 $400,000Coming Soon3 beds 1 baths
3650 S Delaware Street, Englewood, CO 80110
MLS# 5596670Listed by: MADISON & COMPANY PROPERTIES - New
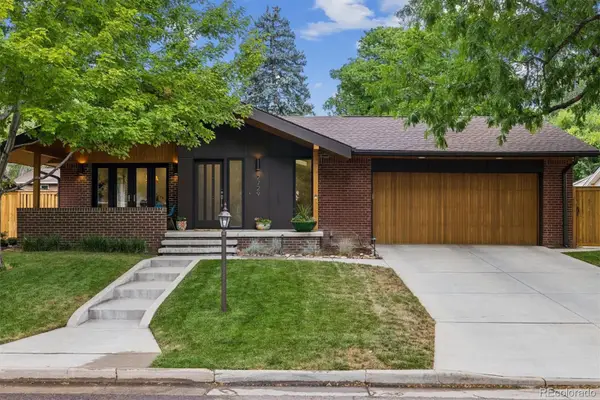 $965,000Active5 beds 3 baths2,695 sq. ft.
2729 S Washington Street, Englewood, CO 80113
MLS# 6109149Listed by: RE/MAX PROFESSIONALS - Coming Soon
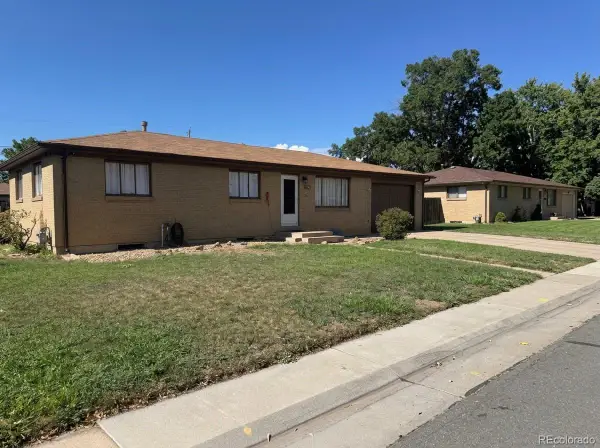 $489,900Coming Soon3 beds 1 baths
2940 W Saratoga Avenue, Englewood, CO 80110
MLS# 4996252Listed by: COLDWELL BANKER REALTY 44 - New
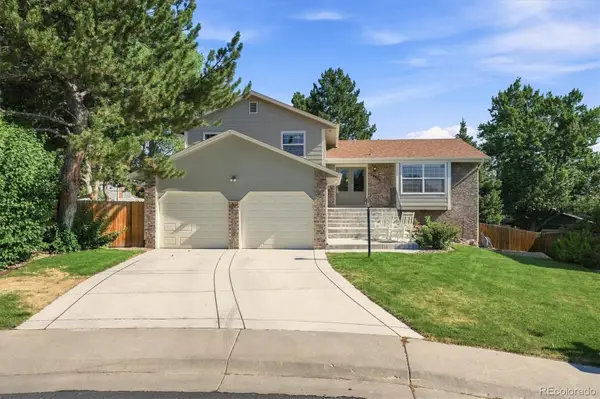 $825,000Active4 beds 3 baths2,354 sq. ft.
10919 E Maplewood Drive, Englewood, CO 80111
MLS# 4192404Listed by: MB THE ANDERSON TEAM LLC - Open Sun, 11am to 2pmNew
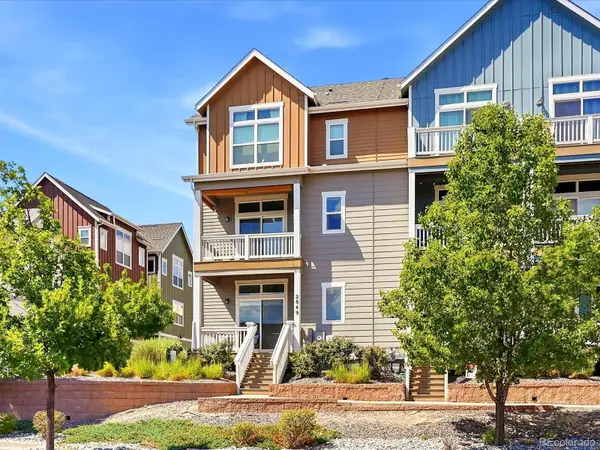 $549,000Active4 beds 3 baths1,650 sq. ft.
2849 S Elati Street, Englewood, CO 80110
MLS# 8908268Listed by: YOUR CASTLE REAL ESTATE INC - New
 $495,000Active2 beds 3 baths1,552 sq. ft.
8922 E Otero Place, Englewood, CO 80112
MLS# 9733915Listed by: MILEHIMODERN - Open Sat, 12 to 3pmNew
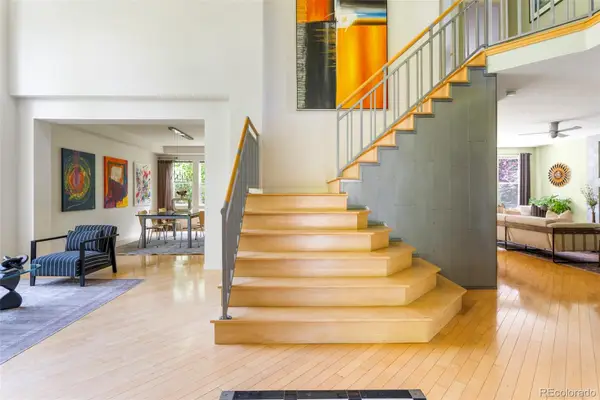 $1,450,000Active5 beds 5 baths4,431 sq. ft.
6140 S Newark Way, Englewood, CO 80111
MLS# 6272596Listed by: MILEHIMODERN - Coming SoonOpen Sat, 12 to 3pm
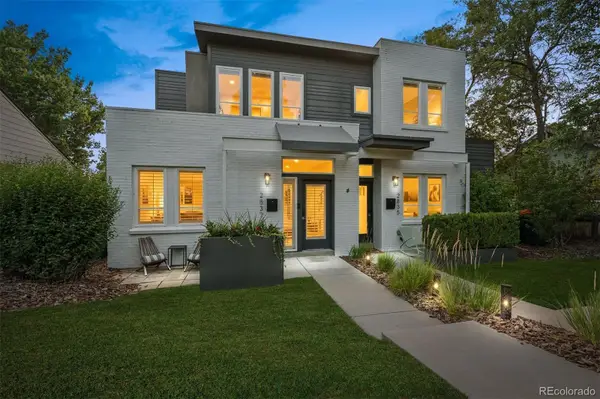 $885,000Coming Soon4 beds 4 baths
2837 S Sherman Street, Englewood, CO 80113
MLS# 8660885Listed by: RE/MAX PROFESSIONALS - New
 $475,000Active3 beds 2 baths1,670 sq. ft.
3975 S Pennsylvania Street, Englewood, CO 80113
MLS# 4721710Listed by: KELLER WILLIAMS REALTY URBAN ELITE


Protect your home and budget from life's surprises with an Assurant Home Warranty, backed by a partner that supports you through every step of homeownership. Explore Plans.
© 2026 Better Homes and Gardens Real Estate LLC. An Anywhere Real Estate company. All rights reserved. Better Homes and Gardens® Real Estate is a registered trademark owned by Meredith Operations Corporation, licensed to Better Homes and Gardens Real Estate LLC and used with permission. Better Homes and Gardens Real Estate LLC fully supports the principles of the Fair Housing Act and the Equal Opportunity Act. Listing information is deemed reliable but is not guaranteed accurate.
Each office is independently owned and operated.
Any services or products provided by third parties are not provided by, affiliated with or related to Better Homes and Gardens Real Estate LLC, or its affiliated companies.