
8922 E Otero Place, Englewood, CO 80112
Local realty services provided by:Better Homes and Gardens Real Estate Kenney & Company
8922 E Otero Place,Englewood, CO 80112
$495,000
- 2 Beds
- 3 Baths
- 1,552 sq. ft.
- Townhouse
- Active
Listed by: scott noble
Office: milehimodern
MLS#:9733915
Source:ML
Price summary
- Price:$495,000
- Price per sq. ft.:$318.94
- Monthly HOA dues:$350
About this home
Open the door to modern, turnkey living in a one of a kind, peaceful setting. Residents enjoy stunning curb appeal that overlooks a flourishing stream, pond, gazebo and park with views from the front patio and upstairs deck. Step into the bright and open living space filled w/ natural light, high ceilings and elevated design. Settle into a warm living space with a gas fireplace that flows seamlessly into the open dining area and kitchen. The kitchen features stainless steel appliances, custom cabinetry, granite countertops + counter seating. Retreat upstairs to find spacious dual primary suites. Both suites offer 5-piece baths with double vanities, oversized showers, soaking tubs and walk-in closets. Relish in the beauty of beaming windows + bright natural light and a large deck off of one of the primary suites overlooking the green space/stream. Delight in the convenience of an attached 2-car garage, a built-in “office”/homework nook off of the kitchen, multiple storage closets, custom window coverings, a low HOA and laundry room. Just seconds away from Centennial’s best restaurants, gyms, shops, parks and bars, this impressive residence is where impeccable style meets incredible locale....
Contact an agent
Home facts
- Year built:2009
- Subdivision & Development:Willow Creek
- Listing ID #:9733915
Rooms and interior
- Bedrooms:2
- Total bathrooms:3
- Full bathrooms:2
- Half bathrooms:1
- Flooring:Carpet, Tile, Wood
- Bathrooms Description:Five Piece Bath
- Kitchen Description:Dishwasher, Disposal, Microwave, Range, Refrigerator
- Living area:1,552 sq. ft.
Heating and cooling
- Cooling:Central Air
- Heating:Forced Air
- Central air:Yes
Structure and exterior
- Roof:Composition
- Year built:2009
- Building area:1,552 sq. ft.
- Architectural Style:Contemporary
- Construction Materials:Brick, Stucco
- Exterior Features:Balcony, Covered, Front Porch, Lighting
- Levels:2 Story
Schools
- High school:Cherry Creek
- Middle school:Campus
- Elementary school:Willow Creek
Utilities
- Water:Public
- Sewer:Public Sewer
Finances and disclosures
- Price:$495,000
- Price per sq. ft.:$318.94
- Tax amount:$3,928 (2025)
Features and amenities
- Laundry features:Dryer, In Unit, Washer
- Amenities:Gas Water Heater
Parking
- Total parking spaces:2
- Garage:Yes
- Garage spaces:2
 Based on information submitted to the MLS GRID as of September 7, 2026 02:43 PM. All data is obtained from various sources and may not have been verified by broker or MLS GRID. Supplied Open House information is subject to change without notice. All information should be independently reviewed and verified for accuracy. Properties may or may not be listed by the office/agent presenting the information.
New listings near 8922 E Otero Place
- Coming Soon
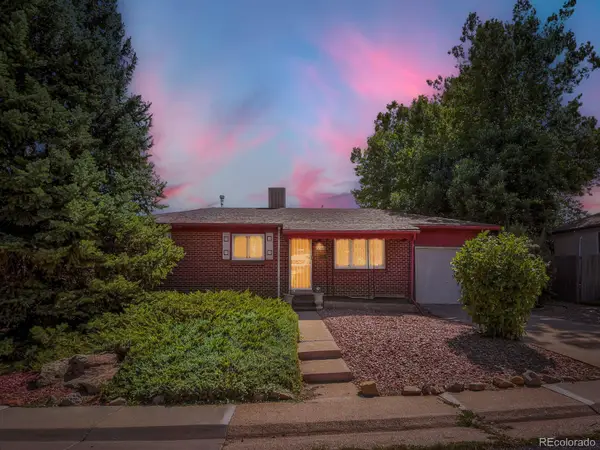 $474,000Coming Soon3 beds 2 baths2,236 sq. ft.
3366 W Grand Avenue, Englewood, CO 80110
MLS# 6723141Listed by: VERACITY REALTY LLC - Coming Soon
 $800,000Coming Soon6 beds 4 baths2,800 sq. ft.
3034 S Sherman Street, Englewood, CO 80113
MLS# 8395182Listed by: GUIDE REAL ESTATE - Coming Soon
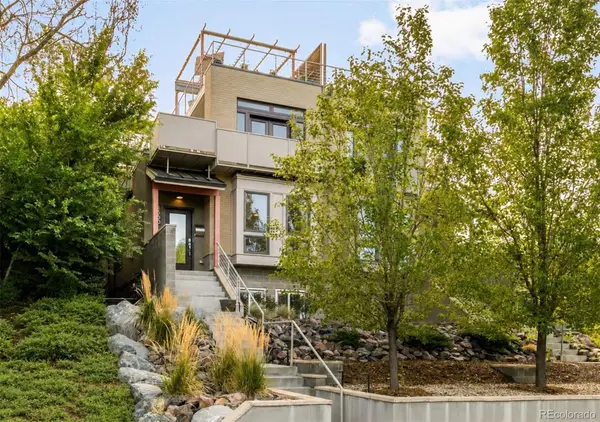 $895,000Coming Soon4 beds 4 baths3,025 sq. ft.
2860 S Sherman Street, Englewood, CO 80113
MLS# 3122210Listed by: LIV SOTHEBY'S INTERNATIONAL REALTY - Coming Soon
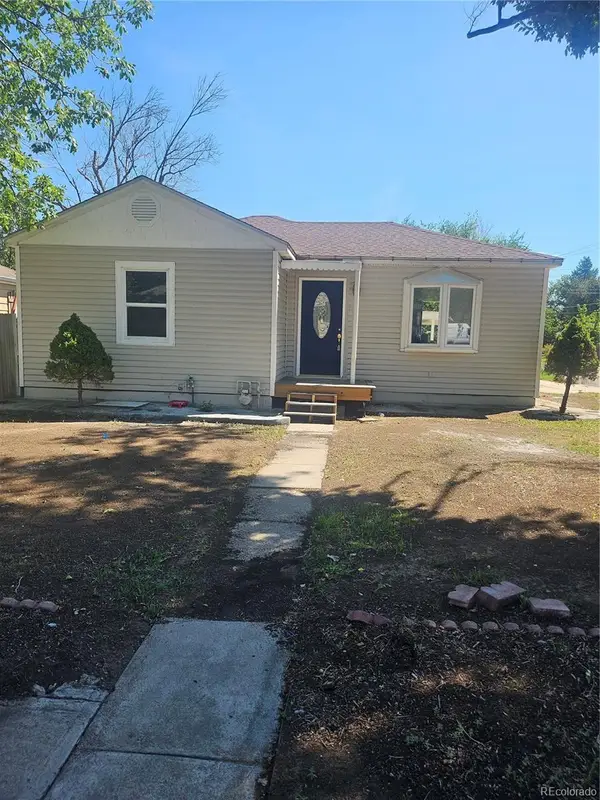 $610,000Coming Soon3 beds 3 baths1,916 sq. ft.
4296 S Sherman Street, Englewood, CO 80113
MLS# 3406887Listed by: RE/MAX ALLIANCE - Coming Soon
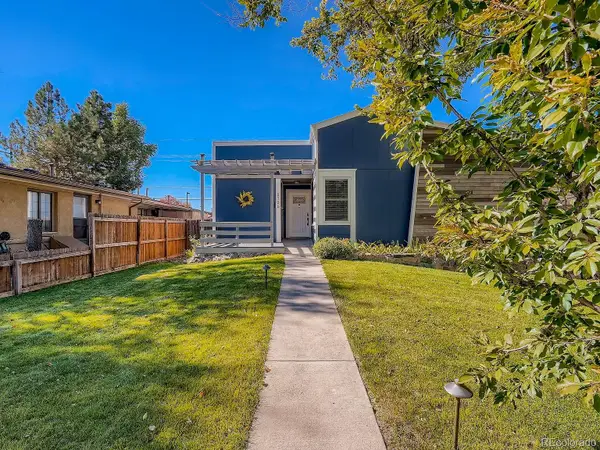 $800,000Coming Soon5 beds 4 baths3,101 sq. ft.
2735 S Delaware Street, Englewood, CO 80110
MLS# 2694827Listed by: GUIDE REAL ESTATE - Coming Soon
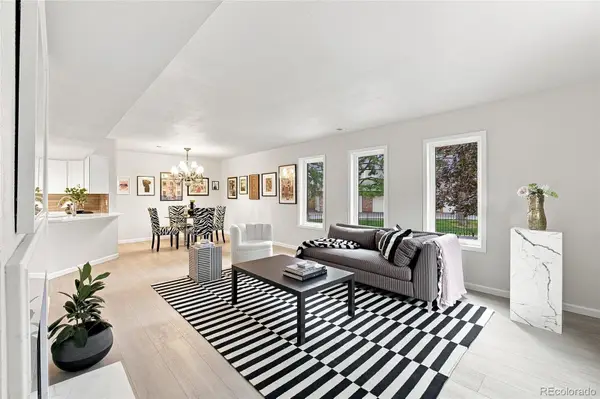 $350,000Coming Soon3 beds 3 baths1,827 sq. ft.
6475 S Dayton Street #103, Englewood, CO 80111
MLS# 1783777Listed by: AVENEW REALTY LLC - Coming Soon
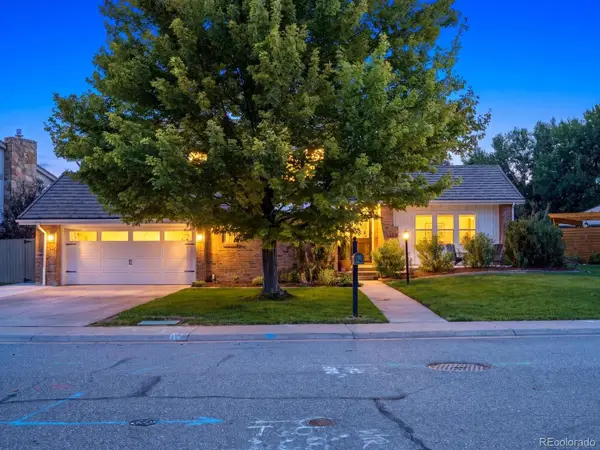 $1,200,000Coming Soon4 beds 4 baths3,510 sq. ft.
6253 S Galena Way, Englewood, CO 80111
MLS# 3997553Listed by: COMPASS - DENVER - New
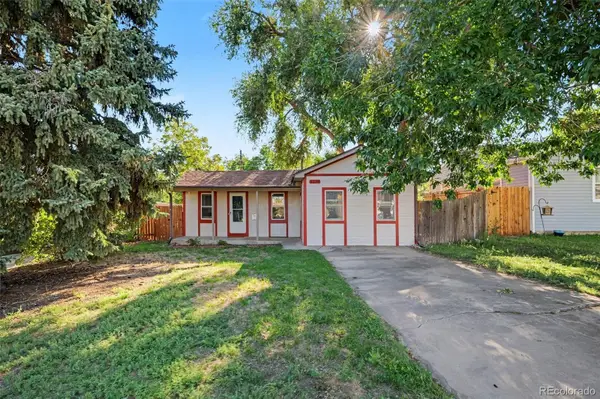 $485,000Active2 beds 1 baths1,322 sq. ft.
4218 S Cherokee Street, Englewood, CO 80110
MLS# 6965335Listed by: COMPASS - DENVER - New
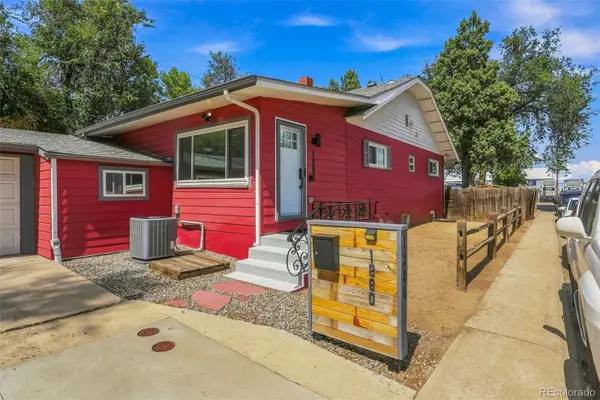 $649,000Active4 beds 2 baths2,044 sq. ft.
1280 W Oxford S Avenue, Englewood, CO 80110
MLS# 3122173Listed by: LAURA ALLRED - New
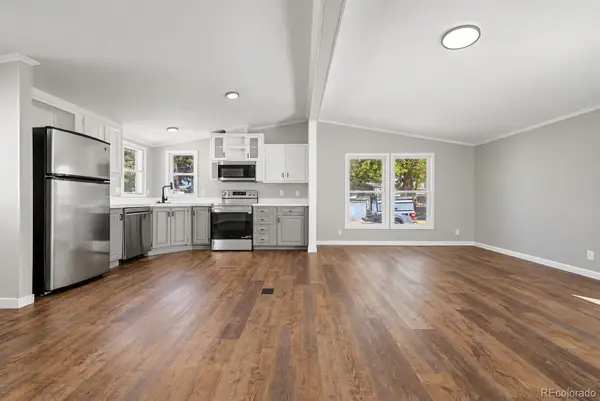 $112,500Active2 beds 2 baths1,056 sq. ft.
3650 S Federal Boulevard, Englewood, CO 80110
MLS# 2858508Listed by: GUARDIAN REAL ESTATE GROUP


Protect your home and budget from life's surprises with an Assurant Home Warranty, backed by a partner that supports you through every step of homeownership. Explore Plans.
© 2026 Better Homes and Gardens Real Estate LLC. An Anywhere Real Estate company. All rights reserved. Better Homes and Gardens® Real Estate is a registered trademark owned by Meredith Operations Corporation, licensed to Better Homes and Gardens Real Estate LLC and used with permission. Better Homes and Gardens Real Estate LLC fully supports the principles of the Fair Housing Act and the Equal Opportunity Act. Listing information is deemed reliable but is not guaranteed accurate.
Each office is independently owned and operated.
Any services or products provided by third parties are not provided by, affiliated with or related to Better Homes and Gardens Real Estate LLC, or its affiliated companies.