
1015 Auburn, Erie, CO 80516
Local realty services provided by:Better Homes and Gardens Real Estate Kenney & Company
1015 Auburn,Erie, CO 80516
$675,000
- 3 Beds
- 3 Baths
- 2,288 sq. ft.
- Single family
- Active
Listed by: aimee quaratino
Office: 8z real estate
MLS#:5208858
Source:ML
Price summary
- Price:$675,000
- Price per sq. ft.:$295.02
- Monthly HOA dues:$53
About this home
Hello Buyers: The market ( YOU ) talked and we listened! We have reduced the price $39,900 to $675,000 for a home w 3 car garage! We are now one of the lowest listings and the prettiest listings In Erie Highlands and Across from a cozy Park. Biggest bang for your buck if you ALWAYS dreamed of living in Erie Highlands. Sellers open to paying for Buyers interest rate buydown/concessions pending offer terms.
LIVE BLOCKS FROM PARK,SCHOOL AND CLUBHOUSE/SWIMMING POOL? Yep! Soaring Heights Elementary and the Erie Highlands clubhouse and pool are just two blocks away. Grab your backpack—or your pool towel!
CAN THIS BACKYARD HANDLE SUMMER BBQ? Absolutely. You’ve got a built-in gas grill, an outdoor kitchen area, professional landscaping, and a retractable awning for shade. Burgers with friends or a quiet evening outside? Your call.
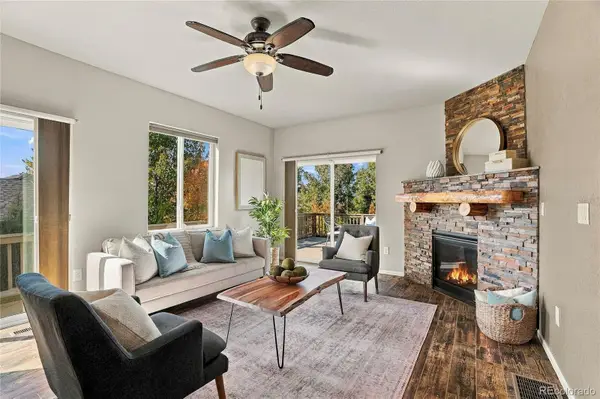
ARE YOU ALSO AN INSIDE KINDA HOME OWNER? Get comfy by the living room’s stone-detailed gas fireplace. Sweatpants encouraged.
ROOM TO SPREAD OUT AND ENJOY THE LARGE HOME? You bet. There are 3 bedrooms, 3 bathrooms, and flexible spaces for an office, playroom, second TV area, or dining room you actually use.
READY FOR THE GOURMET DINNERS IN THE SPECTACULAR KITCHEN? Yep! Bright, modern, and ready for everyday life. Think quartz countertops, easy-care vinyl plank flooring, a farmhouse sink, a touchless faucet, and instant hot water. The extra-large island has storage, prep space, and room for everyone who somehow ends up in the kitchen.
SOUND LIKE YOUR KINDA PLACE IN ERIE HIGHLANDS? Come tour the home, check out the park, and walk the neighborhood. See what life in Erie Highlands could look like for you! Call me at 303.903.4510 Aimee Quaratino Listing agent....
Contact an agent
Home facts
- Year built:2018
- Subdivision & Development:Erie Highlands
- Listing ID #:5208858
Rooms and interior
- Bedrooms:3
- Total bathrooms:3
- Full bathrooms:1
- Half bathrooms:1
- Flooring:Carpet, Laminate, Wood
- Kitchen Description:Cooktop, Dishwasher, Disposal, Eat-in Kitchen, Kitchen Island, Microwave, Oven, Pantry, Range, Refrigerator
- Basement Description:Unfinished
- Living area:2,288 sq. ft.
Heating and cooling
- Cooling:Central Air
- Heating:Forced Air
Structure and exterior
- Roof:Composition
- Year built:2018
- Building area:2,288 sq. ft.
- Lot Features:Landscaped, Level
- Architectural Style:Traditional
- Construction Materials:Frame, Stucco
- Exterior Features:Deck, Gas Grill, Patio, Private Yard
- Levels:2 Story
Schools
- High school:Erie
- Middle school:Soaring Heights
- Elementary school:Soaring Heights
Utilities
- Water:Public
- Sewer:Public Sewer
Finances and disclosures
- Price:$675,000
- Price per sq. ft.:$295.02
- Tax amount:$8,973
Features and amenities
- Laundry features:In Unit
- Amenities:Window Coverings
Parking
- Garage spaces:3
 Based on information submitted to the MLS GRID as of November 3, 2026 06:46 PM. All data is obtained from various sources and may not have been verified by broker or MLS GRID. Supplied Open House information is subject to change without notice. All information should be independently reviewed and verified for accuracy. Properties may or may not be listed by the office/agent presenting the information.
New listings near 1015 Auburn
- New
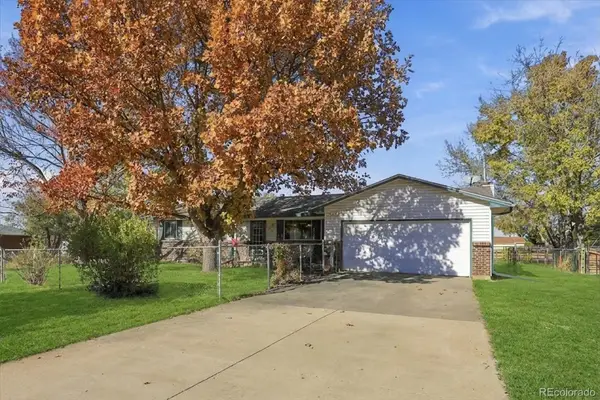 $775,000Active3 beds 2 baths1,448 sq. ft.
1905 Mountain View, Erie, CO 80516
MLS# 1753773Listed by: COLORADO REAL ESTATE ASSOCIATES LLC - New
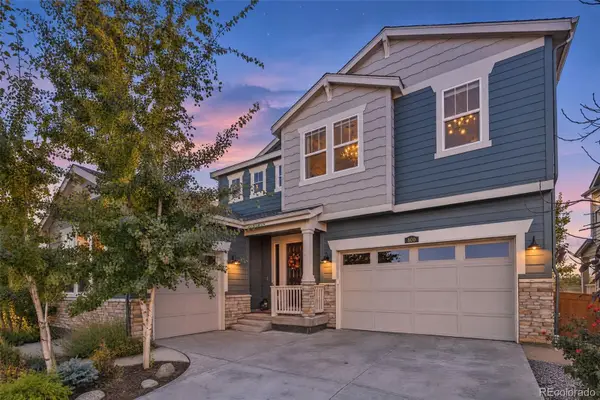 $1,225,000Active6 beds 6 baths3,967 sq. ft.
800 Meadowlark, Erie, CO 80516
MLS# 4735446Listed by: EXP REALTY, LLC - New
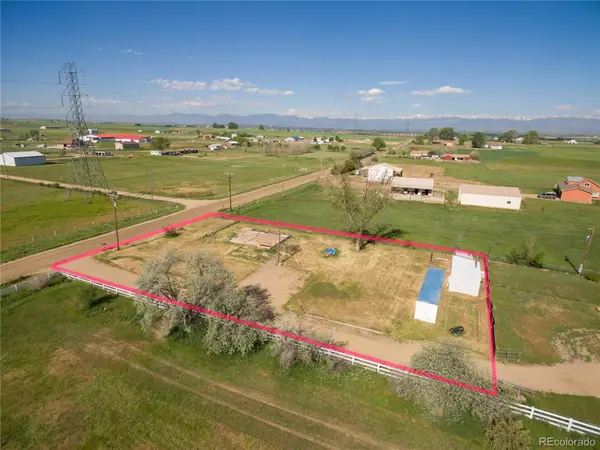 $365,000Active0 Acres
2861 County Road 10, Erie, CO 80516
MLS# 5253707Listed by: COLORADO PREFERRED REAL ESTATE - New
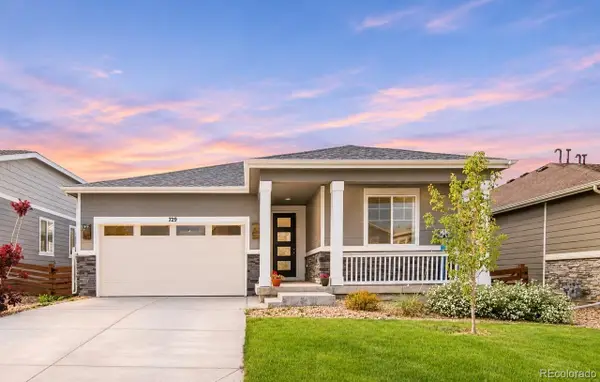 $565,000Active3 beds 2 baths1,579 sq. ft.
729 Gold Hill, Erie, CO 80516
MLS# 5704429Listed by: MILEHIMODERN - New
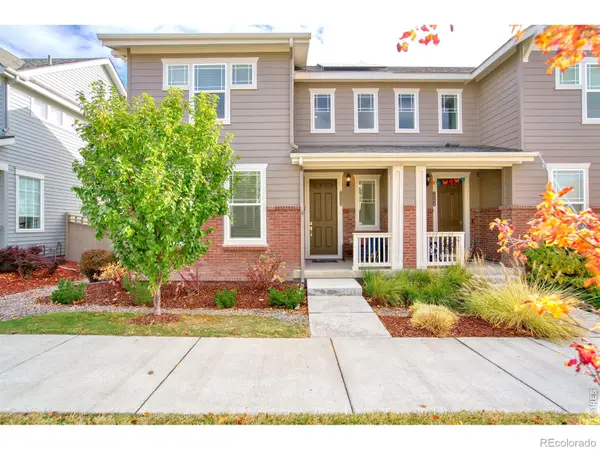 $595,000Active4 beds 3 baths1,843 sq. ft.
1558 Burke, Erie, CO 80516
MLS# IR1071809Listed by: LOKATION REAL ESTATE-LONGMONT - New
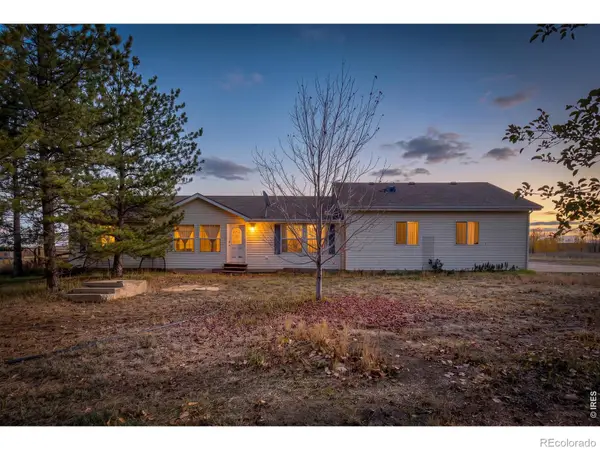 $625,000Active3 beds 2 baths1,296 sq. ft.
5528 County Road 7, Erie, CO 80516
MLS# IR1071817Listed by: LPT NETWORK REALTY LLC - New
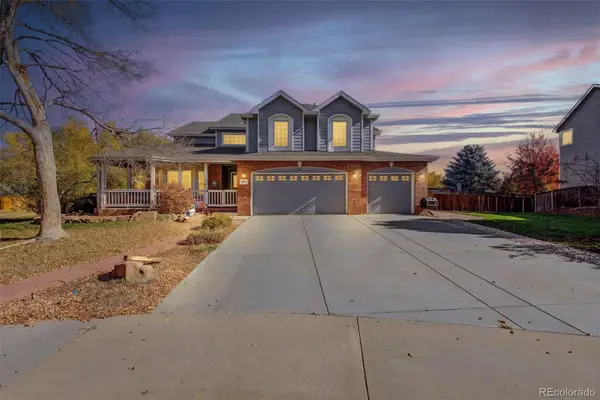 $950,000Active6 beds 4 baths4,332 sq. ft.
3065 Stevens, Erie, CO 80516
MLS# 3908034Listed by: REAL BROKER, LLC DBA REAL - New
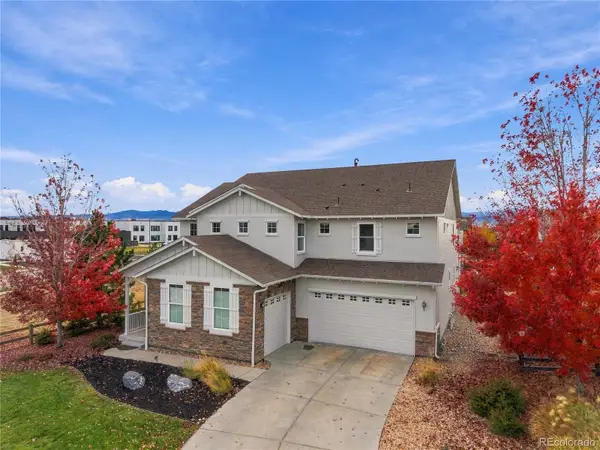 $1,275,000Active7 beds 5 baths5,804 sq. ft.
680 Benton, Erie, CO 80516
MLS# 4672196Listed by: REAL BROKER, LLC DBA REAL - Open Thu, 5 to 7pmNew
 $580,000Active3 beds 4 baths3,077 sq. ft.
2792 Fairway Pointe, Erie, CO 80516
MLS# 5474435Listed by: KELLER WILLIAMS DTC - New
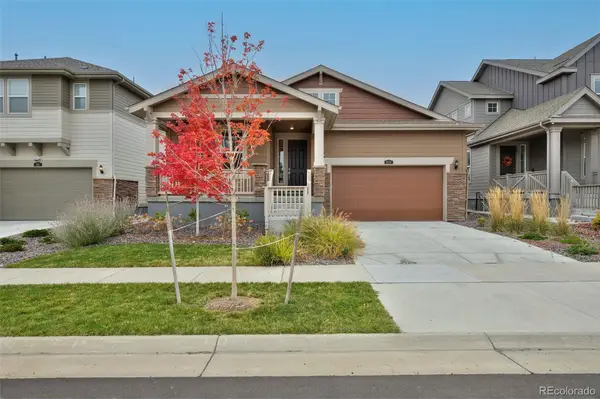 $700,000Active3 beds 2 baths2,004 sq. ft.
824 Clover, Erie, CO 80026
MLS# 8408072Listed by: EXP REALTY, LLC


Protect your home and budget from life's surprises with an Assurant Home Warranty, backed by a partner that supports you through every step of homeownership. Explore Plans.
© 2026 Better Homes and Gardens Real Estate LLC. An Anywhere Real Estate company. All rights reserved. Better Homes and Gardens® Real Estate is a registered trademark owned by Meredith Operations Corporation, licensed to Better Homes and Gardens Real Estate LLC and used with permission. Better Homes and Gardens Real Estate LLC fully supports the principles of the Fair Housing Act and the Equal Opportunity Act. Listing information is deemed reliable but is not guaranteed accurate.
Each office is independently owned and operated.
Any services or products provided by third parties are not provided by, affiliated with or related to Better Homes and Gardens Real Estate LLC, or its affiliated companies.