
1155 Petras Street, Erie, CO 80516
Local realty services provided by:Better Homes and Gardens Real Estate Kenney & Company
1155 Petras Street,Erie, CO 80516
$990,000
- 5 Beds
- 5 Baths
- 4,742 sq. ft.
- Single family
- Active
Listed by: kari kolicko
Office: milehimodern
MLS#:3471507
Source:ML
Price summary
- Price:$990,000
- Price per sq. ft.:$208.77
- Monthly HOA dues:$112
About this home
A truly RARE find in Erie that will impress! Set on a coveted corner lot near community trails in Erie Commons, this exceptional home offers a four-car garage with two extended-length garage bays! You'll find luxury and character at every angle, starting with the grand entrance that showcases a dramatic spiral staircase with iron railing, a large office on the main floor and hardwood flooring throughout. The gourmet kitchen features cherry cabinetry, slab granite countertops and top-of-the-line stainless steel appliances, including a new refrigerator, range hood and dishwasher. A spacious living area is warmed by a gas fireplace, custom built-in cabinetry with TV included. Upstairs, the light-filled primary suite offers a five-piece bath with a jetted tub and deep walk-in closet, a rare second primary bedroom with a private en-suite bath and walk in closet, a third and fourth bedroom near the hallway full bath. The newly finished basement (2024) adds an additional bedroom and bath, custom home gym, infrared sauna and massive theater wired for 9.1 surround sound with TV included. Outside you'll find an entertainers dream! Enjoy a six-person saltwater hot tub beneath a covered pergola, irrigated raised vegetable garden beds, sun shades, stone fireplace, Oelo designer exterior lighting, fully xeriscaped and a seven-zone sprinkler system. Enjoy a smart and comfortable home equipped with a six-stage whole-house water filtration system, dual furnaces and AC units, whole house fan and humidifier, T9 + T10 Honeywell smart thermostat sensors and Eufy Smart Security System. Other recent updates include a new roof and gutters (2023), new carpet (pet free) and paint, new washer and dryer, newly remodeled laundry room (2026). You will love having direct access to the Coal Creek Trail System right behind the home! HOA includes a private community pool, and all of this is just minutes from what Erie has to offer--Recreation Center, Library, Downtown Erie, and nearby schools....
Contact an agent
Home facts
- Year built:2009
- Listing ID #:3471507
Rooms and interior
- Bedrooms:5
- Total bathrooms:5
- Full bathrooms:3
- Half bathrooms:1
- Flooring:Carpet, Tile, Wood
- Bathrooms Description:Five Piece Bath, Hot Tub
- Kitchen Description:Cooktop, Dishwasher, Disposal, Double Oven, Eat-in Kitchen, Kitchen Island, Microwave, Pantry, Range Hood, Refrigerator, Water Purifier
- Basement:Yes
- Basement Description:Finished, Full
- Living area:4,742 sq. ft.
Heating and cooling
- Cooling:Central Air
- Heating:Forced Air, Natural Gas
- Central air:Yes
Structure and exterior
- Roof:Composition
- Year built:2009
- Building area:4,742 sq. ft.
- Lot area:0.2 Acres
- Lot Features:Corner, Irrigated, Landscaped, Level, Master Planned, Sprinklers In Front, Sprinklers In Rear
- Construction Materials:Brick, Frame, Wood Siding
- Exterior Features:Covered, Front Porch, Garden, Lighting, Patio, Private Yard, Rain Gutters, Smart Irrigation, Spa/Hot Tub
- Levels:2 Story
Schools
- High school:Erie
- Middle school:Erie
- Elementary school:Red Hawk
Utilities
- Water:Public
- Sewer:Public Sewer
Finances and disclosures
- Price:$990,000
- Price per sq. ft.:$208.77
- Tax amount:$9,214 (2025)
Features and amenities
- Laundry features:Dryer, In Unit, Washer
- Amenities:Bay Window(s), Carbon Monoxide Detector(s), Double Pane Windows, Gas Water Heater, Humidifier, Security System, Smart Cameras, Smart Locks, Smart Security System, Smoke Detector(s), Sump Pump, Video Doorbell, Water Leak/Flood Alarm, Water Purifier, Window Coverings, Window Treatments
Parking
- Total parking spaces:4
- Parking description:Exterior Access Door, Floor Coating, Oversized, Smart Garage Door
- Garage:Yes
- Garage spaces:4
 Based on information submitted to the MLS GRID as of July 24, 2026 12:49 PM. All data is obtained from various sources and may not have been verified by broker or MLS GRID. Supplied Open House information is subject to change without notice. All information should be independently reviewed and verified for accuracy. Properties may or may not be listed by the office/agent presenting the information.
New listings near 1155 Petras Street
- New
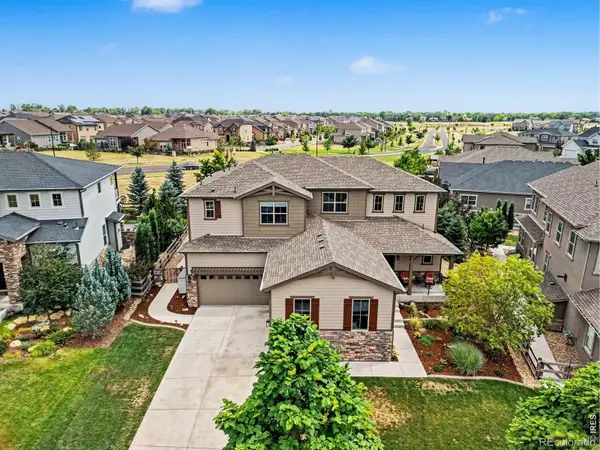 $1,250,000Active4 beds 4 baths5,263 sq. ft.
2330 Carbonate Circle, Erie, CO 80516
MLS# IR1064943Listed by: IDEAL TEAM HOMES - New
 $884,990Active4 beds 4 baths4,214 sq. ft.
1352 Loraine Circle S, Lafayette, CO 80026
MLS# 5318709Listed by: LANDMARK RESIDENTIAL BROKERAGE - Coming Soon
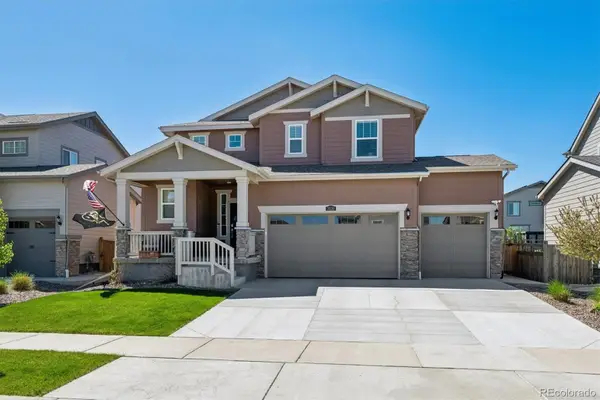 $559,900Coming Soon3 beds 3 baths
3530 Sawtooth Street, Erie, CO 80516
MLS# 8152736Listed by: RE/MAX PROFESSIONALS - Open Sat, 12 to 3pmNew
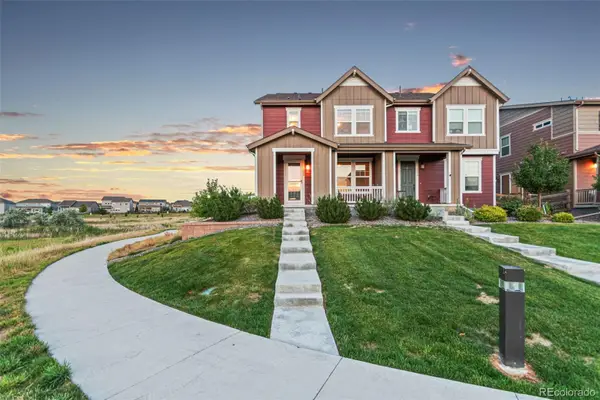 $599,900Active4 beds 3 baths1,831 sq. ft.
1228 Shale Way, Erie, CO 80516
MLS# 3313318Listed by: REAL BROKER, LLC DBA REAL - New
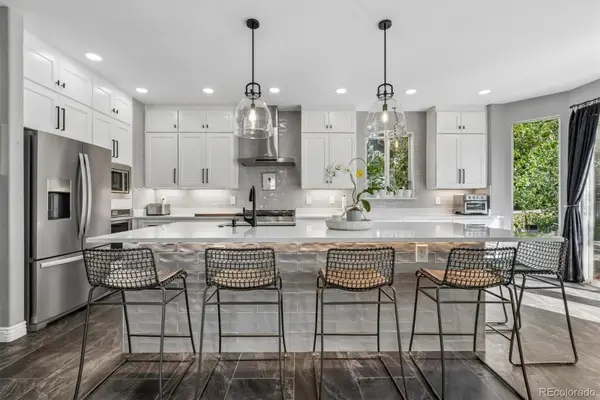 $849,900Active4 beds 4 baths4,668 sq. ft.
1964 Juniper Way, Erie, CO 80516
MLS# 9616172Listed by: RE/MAX NORTHWEST INC - Open Sat, 12 to 2pmNew
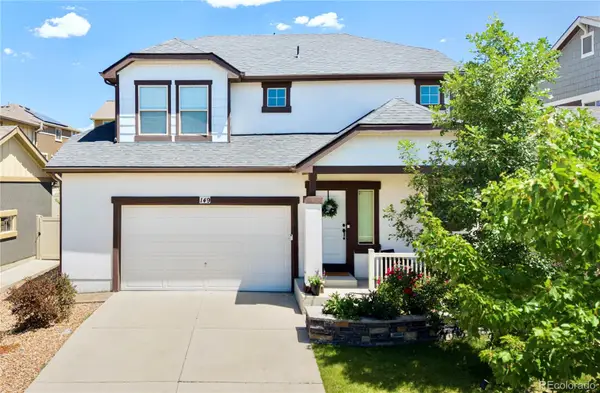 $680,000Active3 beds 3 baths3,334 sq. ft.
149 Painted Horse Way, Erie, CO 80516
MLS# 1944776Listed by: MILEHIMODERN - Open Sat, 10am to 1pmNew
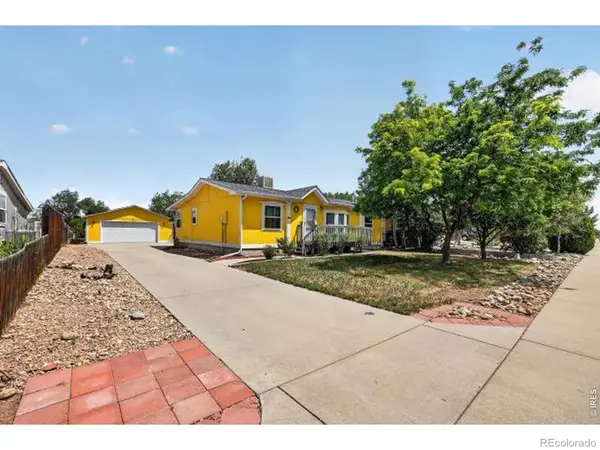 $610,000Active3 beds 2 baths1,732 sq. ft.
255 Kattell Street, Erie, CO 80516
MLS# IR1064649Listed by: EXP REALTY LLC - New
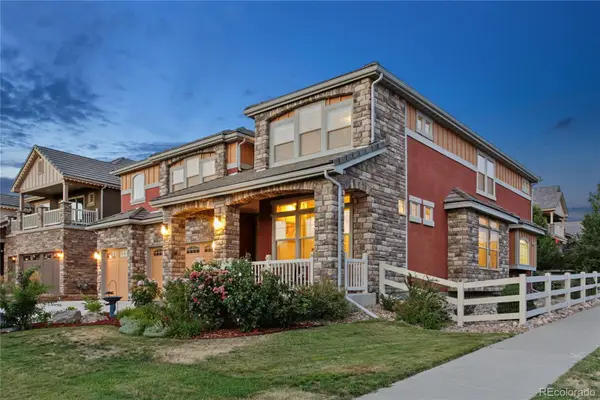 $1,149,000Active5 beds 3 baths6,071 sq. ft.
123 Pipit Lake Court, Erie, CO 80516
MLS# 4134808Listed by: MITCHELL PLATTE BROKERAGE,LLC - Open Sat, 12am to 2pmNew
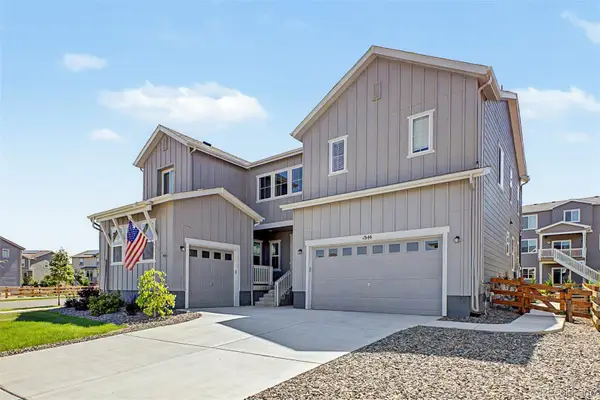 $979,990Active5 beds 6 baths4,673 sq. ft.
1846 Marlowe Circle, Erie, CO 80516
MLS# 3900269Listed by: VALOR REAL ESTATE, LLC


Protect your home and budget from life's surprises with an Assurant Home Warranty, backed by a partner that supports you through every step of homeownership. Explore Plans.
© 2026 Better Homes and Gardens Real Estate LLC. An Anywhere Real Estate company. All rights reserved. Better Homes and Gardens® Real Estate is a registered trademark owned by Meredith Operations Corporation, licensed to Better Homes and Gardens Real Estate LLC and used with permission. Better Homes and Gardens Real Estate LLC fully supports the principles of the Fair Housing Act and the Equal Opportunity Act. Listing information is deemed reliable but is not guaranteed accurate.
Each office is independently owned and operated.
Any services or products provided by third parties are not provided by, affiliated with or related to Better Homes and Gardens Real Estate LLC, or its affiliated companies.