
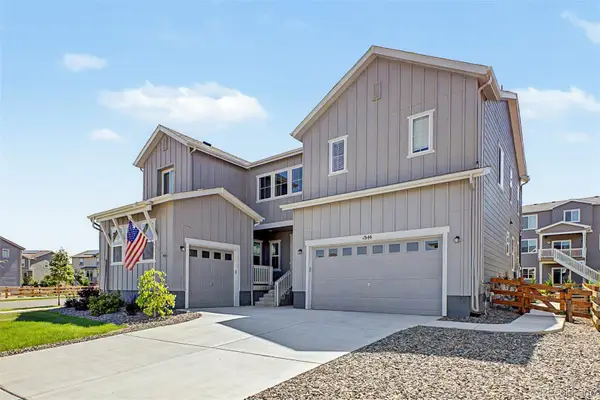
1228 Shale Way, Erie, CO 80516
Local realty services provided by:Better Homes and Gardens Real Estate Kenney & Company
Upcoming open houses
- Sat, Jul 2512:00 pm - 03:00 pm
Listed by: brittany heckenberg, home group
Office: real broker, llc. dba real
MLS#:3313318
Source:ML
Price summary
- Price:$599,900
- Monthly HOA dues:$124
About this home
Welcome home, perfectly positioned beside open space with breathtaking mountain views, this beautifully maintained 3-bedroom, Plus Office/Den, 2.5-bath paired home offers the ideal blend of privacy, comfort, and convenience. Thoughtfully cared for from day one, the home feels remarkably like new. Step inside to an open, light-filled floor plan featuring 9-foot ceilings on the main level, upgraded luxury vinyl plank flooring throughout the main level and upper level, and additional windows that fill the home with natural light. A private den with French doors creates the perfect home office, playroom, or quiet retreat. The beautifully appointed kitchen combines style and function with quartz countertops, 42-inch upper cabinets, soft-close drawers, stainless steel appliances, and an oversized island ideal for gathering. Upgraded stair railings add a custom touch and elevate the home's modern design. Upstairs, you'll find three spacious bedrooms, abundant storage, and thoughtful details throughout. In addition to the garage, the home offers a unique under-stair storage closet, expansive accessible crawl-space storage, and an additional parking space adjacent to the garage. Outside is where this home truly shines. The newly landscaped backyard features a new deck overlooking open space with sweeping mountain views, creating a peaceful retreat where wildlife frequently visits and colorful hot air balloons drift overhead. An extra-wide west-facing front porch offers another inviting place to relax, unwind, and enjoy Colorado's spectacular sunsets. Located in desirable Boulder County within the highly acclaimed Boulder Valley School District, this home provides convenient access to downtown Erie, Lafayette, Boulder, parks, trails, dining, and shopping. Combining like-new condition, designer finishes, exceptional storage, unforgettable views, and an outstanding location, this home offers the very best of Colorado living....
Contact an agent
Home facts
- Year built:2021
- Listing ID #:3313318
Rooms and interior
- Bedrooms:4
- Total bathrooms:3
- Full bathrooms:1
- Half bathrooms:1
- Flooring:Carpet, Vinyl
- Kitchen Description:Dishwasher, Disposal, Eat-in Kitchen, Kitchen Island, Microwave, Oven, Range, Refrigerator
Heating and cooling
- Cooling:Central Air
- Heating:Forced Air
- Central air:Yes
Structure and exterior
- Roof:Composition
- Year built:2021
- Lot Features:Corner, Foothills, Landscaped, Mountainous, Open Space
- Architectural Style:Traditional
- Construction Materials:Frame
- Exterior Features:Covered, Deck, Patio, Private Yard
- Levels:2 Story
Schools
- High school:Centaurus
- Middle school:Meadowlark
- Elementary school:Meadowlark
Utilities
- Sewer:Public Sewer
Finances and disclosures
- Price:$599,900
- Tax amount:$5,458 (2025)
Features and amenities
- Laundry features:Dryer, Washer
- Amenities:Double Pane Windows
Parking
- Total parking spaces:2
- Parking description:Oversized
- Garage:Yes
- Garage spaces:2
 Based on information submitted to the MLS GRID as of July 24, 2026 12:41 AM. All data is obtained from various sources and may not have been verified by broker or MLS GRID. Supplied Open House information is subject to change without notice. All information should be independently reviewed and verified for accuracy. Properties may or may not be listed by the office/agent presenting the information.
New listings near 1228 Shale Way
- New
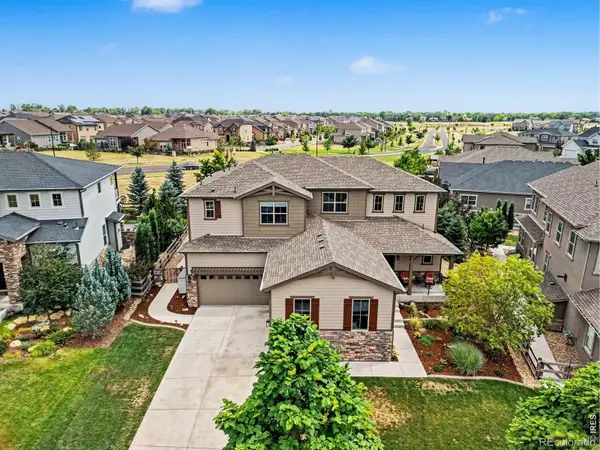 $1,250,000Active4 beds 4 baths5,263 sq. ft.
2330 Carbonate Circle, Erie, CO 80516
MLS# IR1064943Listed by: IDEAL TEAM HOMES - New
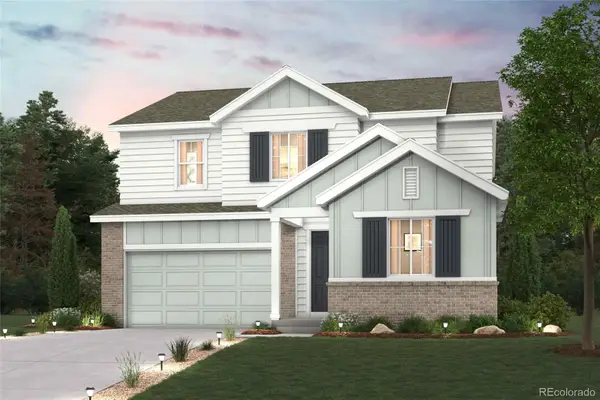 $884,990Active4 beds 4 baths4,214 sq. ft.
1352 Loraine Circle S, Lafayette, CO 80026
MLS# 5318709Listed by: LANDMARK RESIDENTIAL BROKERAGE - Coming Soon
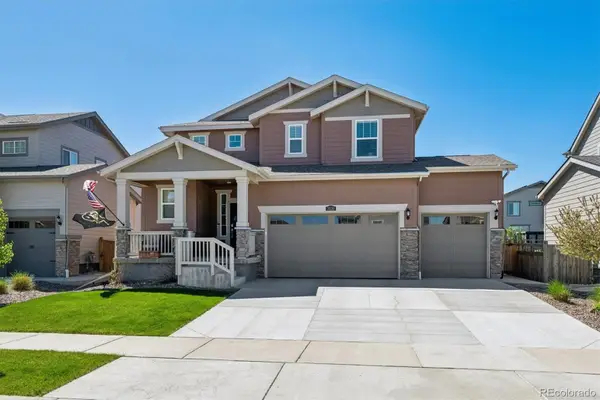 $559,900Coming Soon3 beds 3 baths
3530 Sawtooth Street, Erie, CO 80516
MLS# 8152736Listed by: RE/MAX PROFESSIONALS - Coming Soon
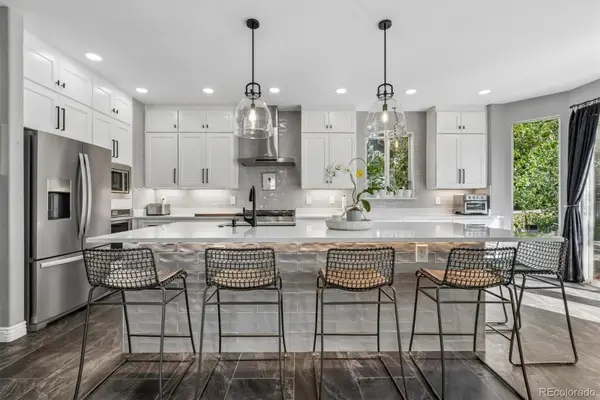 $849,900Coming Soon4 beds 4 baths
1964 Juniper Way, Erie, CO 80516
MLS# 9616172Listed by: RE/MAX NORTHWEST INC - Coming Soon
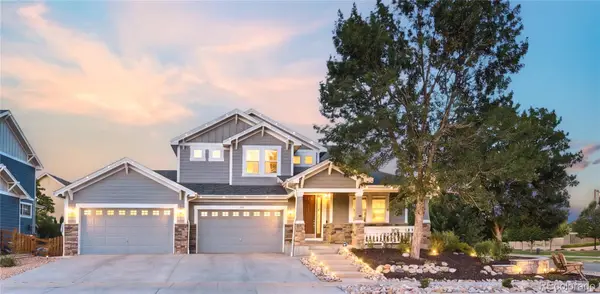 $990,000Coming Soon5 beds 5 baths
1155 Petras Street, Erie, CO 80516
MLS# 3471507Listed by: MILEHIMODERN - Coming SoonOpen Sat, 12 to 2pm
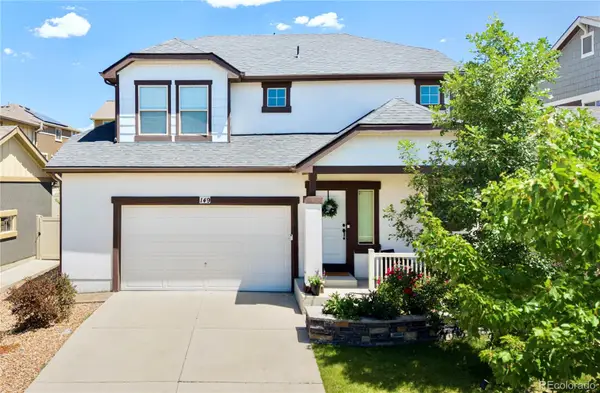 $680,000Coming Soon3 beds 3 baths
149 Painted Horse Way, Erie, CO 80516
MLS# 1944776Listed by: MILEHIMODERN - Coming Soon
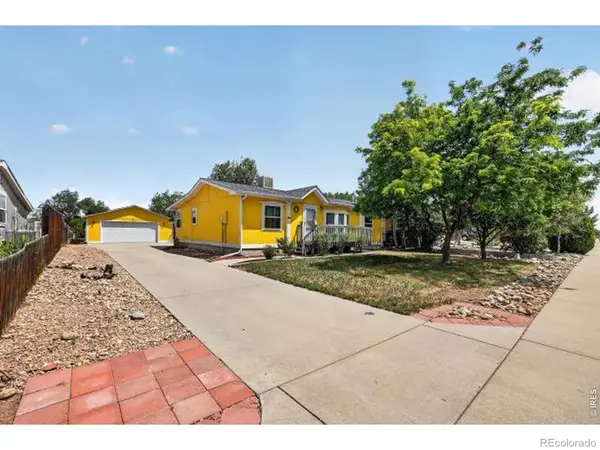 $610,000Coming Soon3 beds 2 baths
255 Kattell Street, Erie, CO 80516
MLS# IR1064649Listed by: EXP REALTY LLC - New
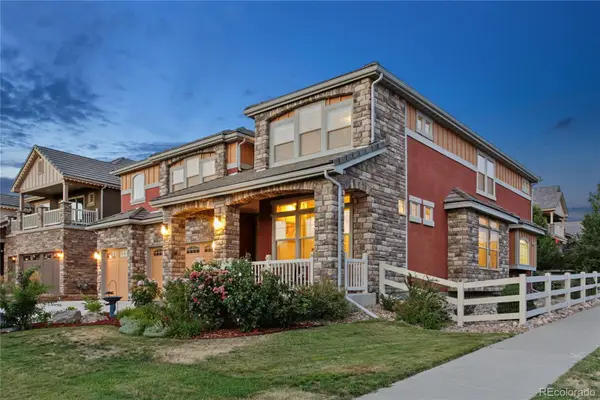 $1,149,000Active5 beds 3 baths6,071 sq. ft.
123 Pipit Lake Court, Erie, CO 80516
MLS# 4134808Listed by: MITCHELL PLATTE BROKERAGE,LLC - Open Sat, 12am to 2pmNew
 $979,990Active5 beds 6 baths4,673 sq. ft.
1846 Marlowe Circle, Erie, CO 80516
MLS# 3900269Listed by: VALOR REAL ESTATE, LLC


Protect your home and budget from life's surprises with an Assurant Home Warranty, backed by a partner that supports you through every step of homeownership. Explore Plans.
© 2026 Better Homes and Gardens Real Estate LLC. An Anywhere Real Estate company. All rights reserved. Better Homes and Gardens® Real Estate is a registered trademark owned by Meredith Operations Corporation, licensed to Better Homes and Gardens Real Estate LLC and used with permission. Better Homes and Gardens Real Estate LLC fully supports the principles of the Fair Housing Act and the Equal Opportunity Act. Listing information is deemed reliable but is not guaranteed accurate.
Each office is independently owned and operated.
Any services or products provided by third parties are not provided by, affiliated with or related to Better Homes and Gardens Real Estate LLC, or its affiliated companies.