
1159 Sunrise, Erie, CO 80516
Local realty services provided by:Better Homes and Gardens Real Estate Kenney & Company
1159 Sunrise,Erie, CO 80516
$665,000
- 3 Beds
- 2 Baths
- 1,995 sq. ft.
- Single family
- Active
Listed by: tammy breeser
Office: coldwell banker realty- denver west
MLS#:IR1070003
Source:ML
Price summary
- Price:$665,000
- Price per sq. ft.:$333.33
- Monthly HOA dues:$84
About this home
Price Reduced - An Exceptional Value in Erie! Why wait for new construction when you can have it all right now? Completed in August 2024, this beautifully finished ranch home offers nearly 2,000 square feet of thoughtfully designed main-level living, with 3 bedrooms, 2 bathrooms, and a bright, open floor plan filled with natural light. The south-facing orientation adds to the warmth and inviting feel throughout.Enjoy mountain views from the covered front porch or relax in the private backyard overlooking a peaceful greenbelt, with no direct neighbors behind. With more than $49,000 in upgrades already completed, this home offers the look and feel of nearly new construction without the wait, added expense, or extra work. Highlights include designer lighting, custom window coverings, upgraded cabinet hardware, smart-home security, professional landscaping, completed fencing, and more.The full unfinished basement provides an incredible opportunity to expand and customize your living space, whether you envision additional bedrooms, a recreation room, home gym, hobby space, or simply need extra storage. Ideally situated in a desirable Erie neighborhood surrounded by newer homes, you'll enjoy modern finishes, energy-efficient construction, and low-maintenance living, all with convenient access to parks, trails, shopping, dining, and major commuter routes. Don't miss this opportunity to own an upgraded, move-in-ready home at an outstanding value!...
Contact an agent
Home facts
- Year built:2024
- Subdivision & Development:Sunset Fg 1
- Listing ID #:IR1070003
Rooms and interior
- Bedrooms:3
- Total bathrooms:2
- Full bathrooms:1
- Flooring:Tile
- Kitchen Description:Dishwasher, Eat-in Kitchen, Kitchen Island, Microwave, Oven, Pantry, Refrigerator, Self Cleaning Oven
- Basement Description:Full
- Living area:1,995 sq. ft.
Heating and cooling
- Cooling:Central Air
- Heating:Forced Air
Structure and exterior
- Roof:Composition
- Year built:2024
- Building area:1,995 sq. ft.
- Lot Features:Level, Sprinklers In Front
- Architectural Style:Contemporary
- Construction Materials:Vinyl Siding
- Exterior Features:Deck, Patio
- Levels:1 Story
Schools
- High school:Erie
- Middle school:Soaring Heights
- Elementary school:Black Rock
Utilities
- Water:Public
- Sewer:Public Sewer
Finances and disclosures
- Price:$665,000
- Price per sq. ft.:$333.33
- Tax amount:$8,319
Features and amenities
- Laundry features:In Unit
- Amenities:Window Coverings
- Smart home:Yes
Parking
- Garage spaces:2
 Based on information submitted to the MLS GRID as of November 6, 2026 07:47 PM. All data is obtained from various sources and may not have been verified by broker or MLS GRID. Supplied Open House information is subject to change without notice. All information should be independently reviewed and verified for accuracy. Properties may or may not be listed by the office/agent presenting the information.
New listings near 1159 Sunrise
- New
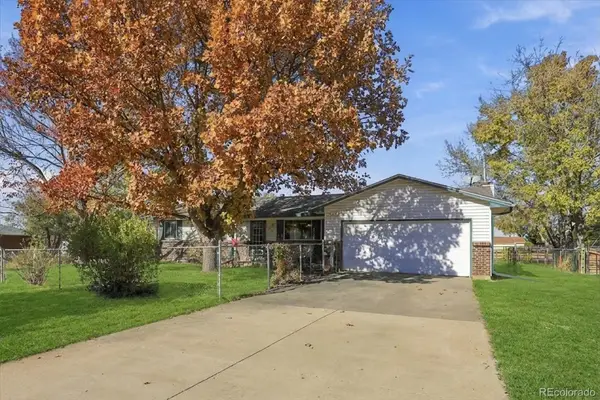 $775,000Active3 beds 2 baths1,448 sq. ft.
1905 Mountain View, Erie, CO 80516
MLS# 1753773Listed by: COLORADO REAL ESTATE ASSOCIATES LLC - New
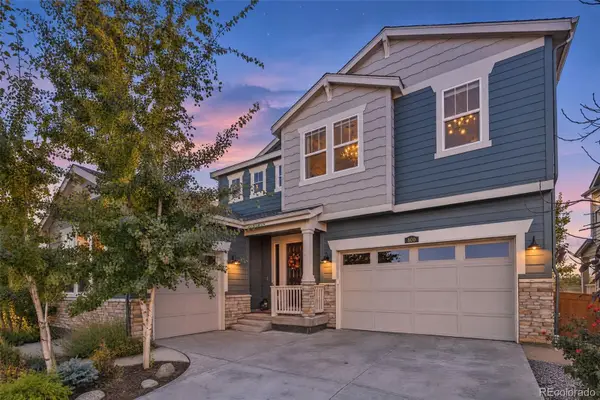 $1,225,000Active6 beds 6 baths3,967 sq. ft.
800 Meadowlark, Erie, CO 80516
MLS# 4735446Listed by: EXP REALTY, LLC - New
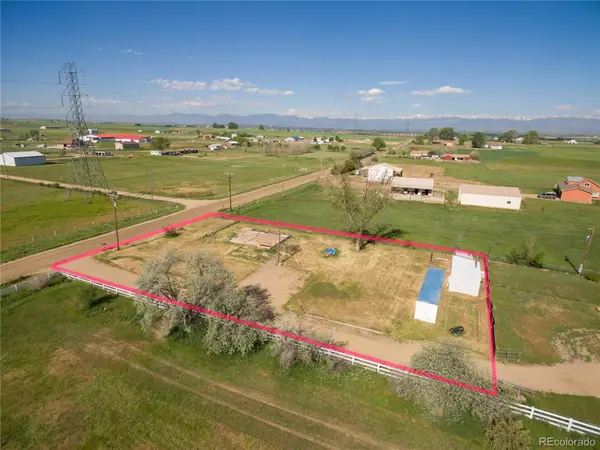 $365,000Active0 Acres
2861 County Road 10, Erie, CO 80516
MLS# 5253707Listed by: COLORADO PREFERRED REAL ESTATE - New
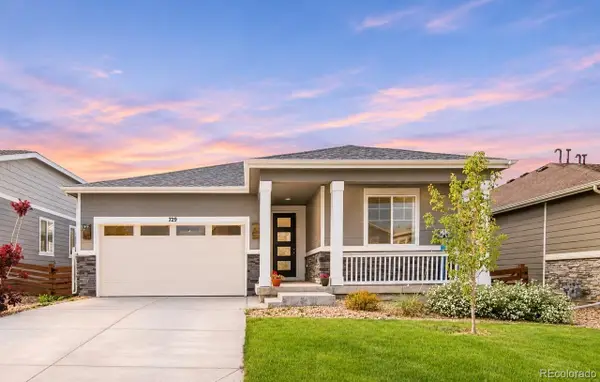 $565,000Active3 beds 2 baths1,579 sq. ft.
729 Gold Hill, Erie, CO 80516
MLS# 5704429Listed by: MILEHIMODERN - New
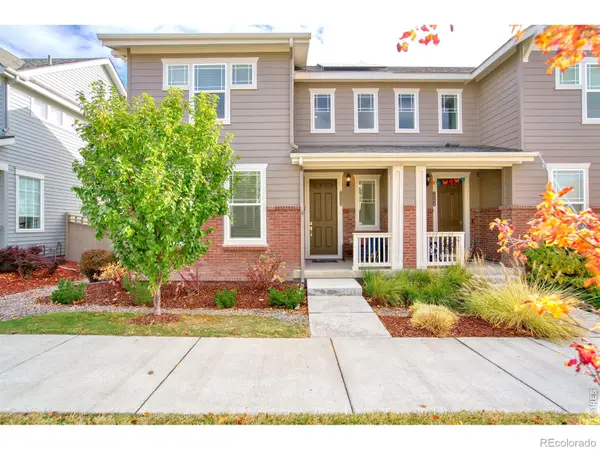 $595,000Active4 beds 3 baths1,843 sq. ft.
1558 Burke, Erie, CO 80516
MLS# IR1071809Listed by: LOKATION REAL ESTATE-LONGMONT - New
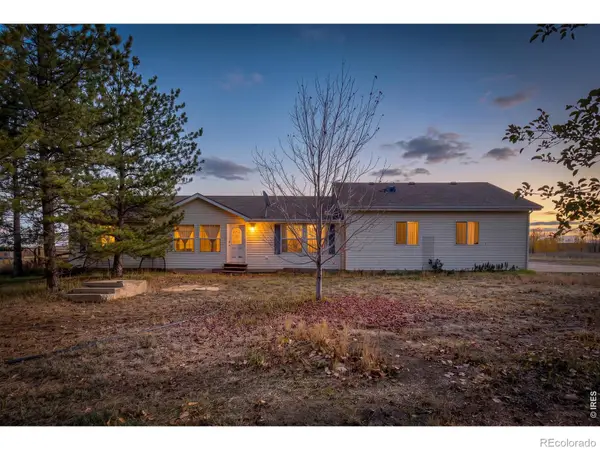 $625,000Active3 beds 2 baths1,296 sq. ft.
5528 County Road 7, Erie, CO 80516
MLS# IR1071817Listed by: LPT NETWORK REALTY LLC - New
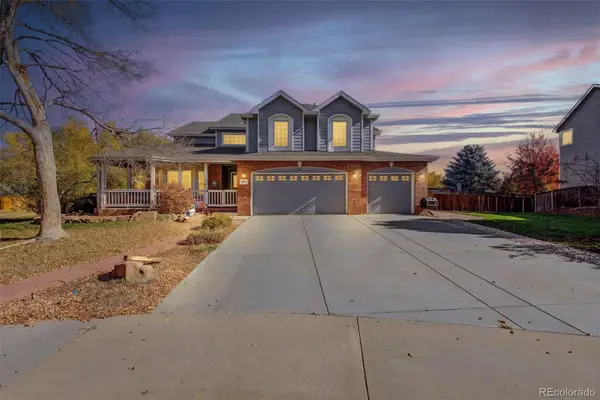 $950,000Active6 beds 4 baths4,332 sq. ft.
3065 Stevens, Erie, CO 80516
MLS# 3908034Listed by: REAL BROKER, LLC DBA REAL - New
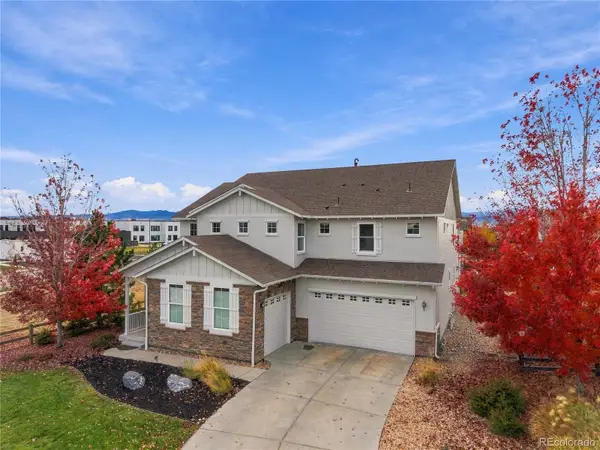 $1,275,000Active7 beds 5 baths5,804 sq. ft.
680 Benton, Erie, CO 80516
MLS# 4672196Listed by: REAL BROKER, LLC DBA REAL - Open Thu, 5 to 7pmNew
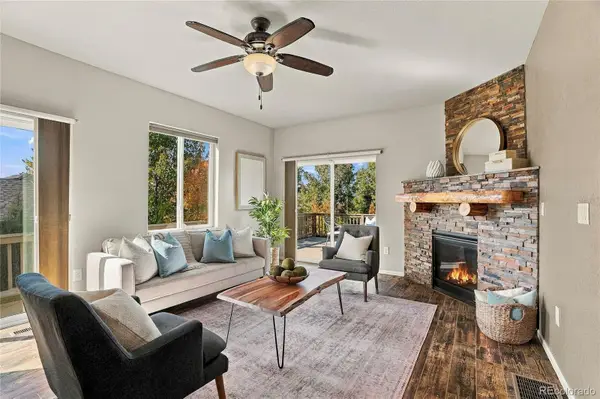 $580,000Active3 beds 4 baths3,077 sq. ft.
2792 Fairway Pointe, Erie, CO 80516
MLS# 5474435Listed by: KELLER WILLIAMS DTC - New
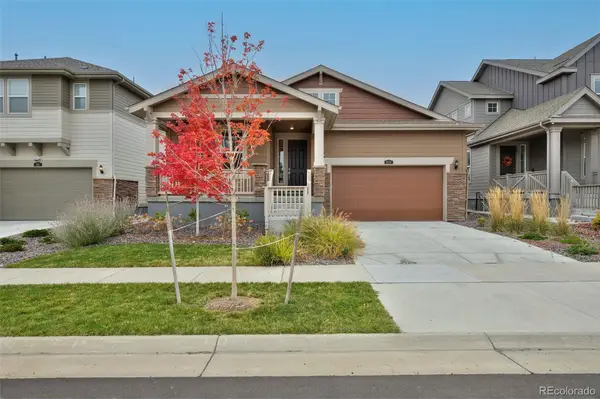 $700,000Active3 beds 2 baths2,004 sq. ft.
824 Clover, Erie, CO 80026
MLS# 8408072Listed by: EXP REALTY, LLC


Protect your home and budget from life's surprises with an Assurant Home Warranty, backed by a partner that supports you through every step of homeownership. Explore Plans.
© 2026 Better Homes and Gardens Real Estate LLC. An Anywhere Real Estate company. All rights reserved. Better Homes and Gardens® Real Estate is a registered trademark owned by Meredith Operations Corporation, licensed to Better Homes and Gardens Real Estate LLC and used with permission. Better Homes and Gardens Real Estate LLC fully supports the principles of the Fair Housing Act and the Equal Opportunity Act. Listing information is deemed reliable but is not guaranteed accurate.
Each office is independently owned and operated.
Any services or products provided by third parties are not provided by, affiliated with or related to Better Homes and Gardens Real Estate LLC, or its affiliated companies.