
1294 Catalpa, Erie, CO 80516
Local realty services provided by:Better Homes and Gardens Real Estate Kenney & Company
Listed by: david ipsen
Office: mb dave ipsen & associates
MLS#:6435389
Source:ML
Price summary
- Price:$799,000
- Price per sq. ft.:$229.47
- Monthly HOA dues:$93
About this home
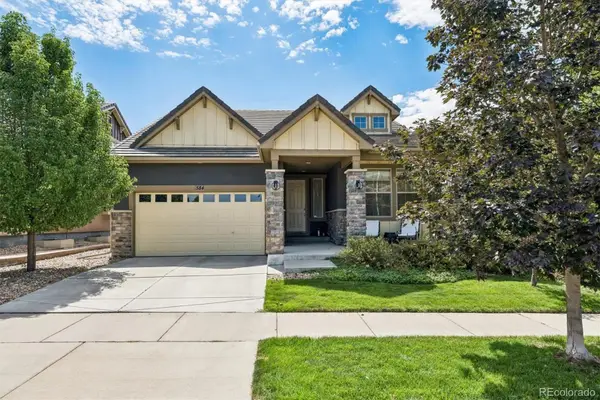
Fantastic 4 bedroom 4 bath home in beautiful Vista Ridge. Original owners have kept it up immaculately. Many upgrades that start off with the high ceilings in the entry foyer and a barn door opening into the office. Tile floors in the entry and walk paths off the garage protect your floors from the Colorado weather. The warm wood tile floors in the living room accent the feature wall. The open floor plan allows everyone to be in the party at the same time. The gourmet kitchen has tons of cabinets, a walk in pantry and a huge island for all everyone to gather around. Upstairs you have a generous loft that greets you at the top of the stairs and a primary bedroom with a large ensuite to relax in. 2 other bedrooms and a full bath round out this floor. The finished basement is a mecca for adults and kids alike to play shuffleboard or golf if you want to convert the first storage room into a golf simulator paradise. Relax and watch the game on your big screen or sit at the bar and have a drink or get a bottle of wine from the wine cellar next to the bar. The basement bedroom and bath, gives guests or a teen a private oasis to retreat to. No need to take up space in the garage for a workshop because you already have one in the second storage room in the basement. Outside you have a covered patio surrounded by a full fenced yard to soak up the sun or relax in the shade under the patio. If you choose to get a golf cart you can drive it to the neighborhood clubhouse, pool and tennis courts then stop into the golf pro shop bar/restaurant to get a drink watch the sunset. This home is located on a dead end cul-de-sac where there is a neighborhood pocket park that has a spectacular mountain view, so most traffic is limited to your neighbors. Treat yourself to a wonderful opportunity by coming to visit this home before it is gone....
Contact an agent
Home facts
- Year built:2012
- Subdivision & Development:Vista Ridge
- Listing ID #:6435389
Rooms and interior
- Bedrooms:4
- Total bathrooms:4
- Full bathrooms:2
- Half bathrooms:1
- Flooring:Carpet, Tile
- Bathrooms Description:Five Piece Bath
- Kitchen Description:Bar Fridge, Cooktop, Dishwasher, Disposal, Double Oven, Kitchen Island, Microwave, Pantry, Refrigerator
- Basement Description:Finished
- Living area:3,482 sq. ft.
Heating and cooling
- Cooling:Central Air
- Heating:Forced Air, Natural Gas
Structure and exterior
- Roof:Shingle
- Year built:2012
- Building area:3,482 sq. ft.
- Lot Features:Cul-De-Sac
- Architectural Style:Contemporary, Traditional
- Construction Materials:Cement Siding, Rock
- Exterior Features:Covered, Front Porch, Patio, Private Yard, Rain Gutters
- Foundation Description:Concrete Perimeter
- Levels:2 Story
Schools
- High school:Erie
- Middle school:Erie
- Elementary school:Black Rock
Utilities
- Water:Public
- Sewer:Public Sewer
Finances and disclosures
- Price:$799,000
- Price per sq. ft.:$229.47
- Tax amount:$7,303
Features and amenities
- Laundry features:Dryer, Washer
- Amenities:Bar Fridge, Double Pane Windows, Window Coverings
Parking
- Parking description:Tandem
- Garage spaces:3
 Based on information submitted to the MLS GRID as of November 17, 2026 01:43 AM. All data is obtained from various sources and may not have been verified by broker or MLS GRID. Supplied Open House information is subject to change without notice. All information should be independently reviewed and verified for accuracy. Properties may or may not be listed by the office/agent presenting the information.
New listings near 1294 Catalpa
- Coming Soon
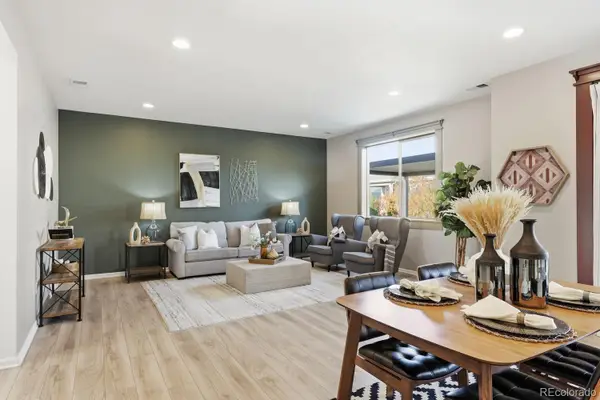 $639,900Coming Soon4 beds 3 baths2,334 sq. ft.
794 Eva Peak, Erie, CO 80516
MLS# 6896800Listed by: HOUSE2HOME LLC - Coming Soon
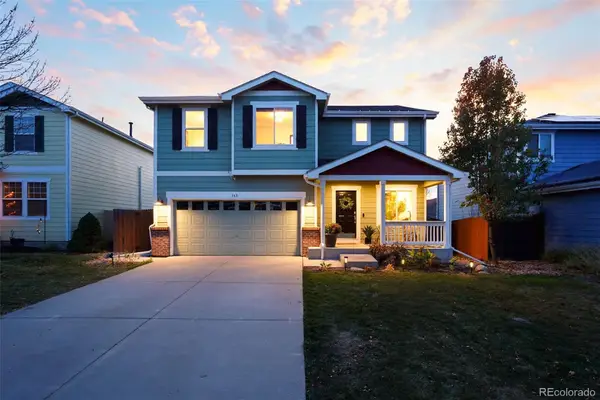 $650,000Coming Soon4 beds 3 baths1,825 sq. ft.
163 Mcafee, Erie, CO 80516
MLS# 7623404Listed by: COMPASS - DENVER - Coming Soon
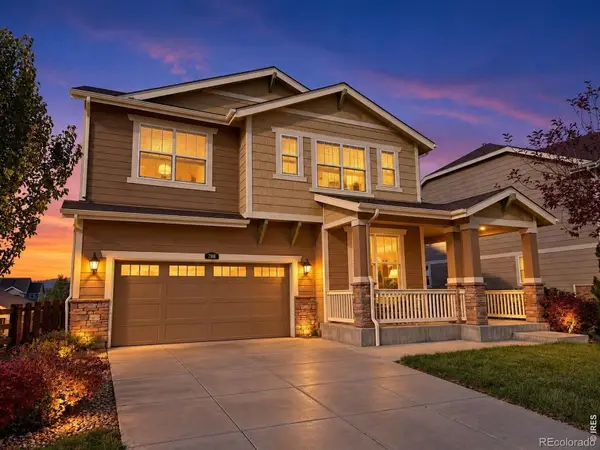 $820,000Coming Soon5 beds 5 baths3,734 sq. ft.
788 Dinosaur, Erie, CO 80516
MLS# IR1071923Listed by: 1ST REALTY ASSOCIATES INC - New
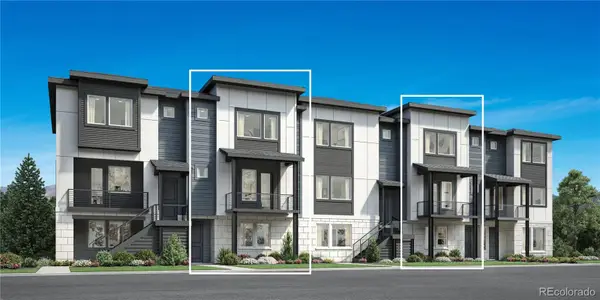 $660,000Active3 beds 4 baths2,450 sq. ft.
693 Punter, Erie, CO 80516
MLS# 3894284Listed by: COLDWELL BANKER REALTY 56 - New
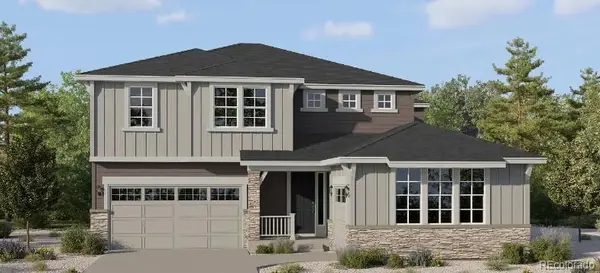 $950,600Active5 beds 4 baths3,010 sq. ft.
2015 Stable, Erie, CO 80516
MLS# 4309685Listed by: COLDWELL BANKER REALTY 56 - Open Sat, 11am to 3pmNew
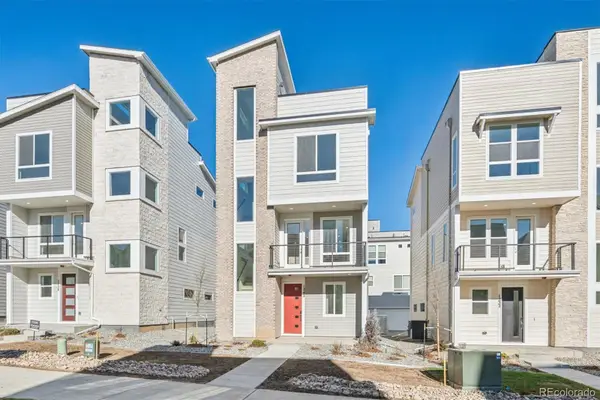 $599,950Active2 beds 3 baths1,947 sq. ft.
1242 Dylan, Erie, CO 80026
MLS# 5756147Listed by: SH REALTY, INC. - New
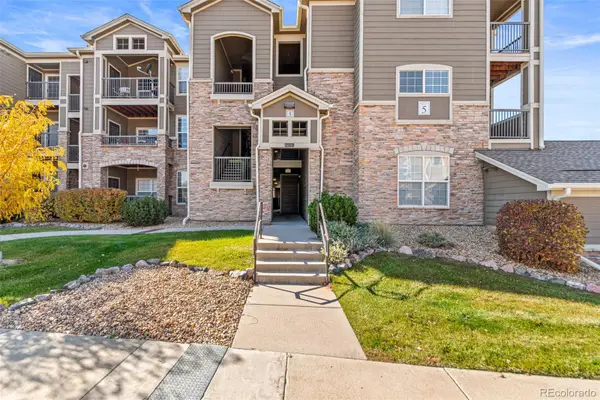 $320,000Active2 beds 2 baths1,271 sq. ft.
2900 Blue Sky #5-207, Erie, CO 80516
MLS# 5047790Listed by: BERKSHIRE HATHAWAY HOMESERVICES COLORADO REAL ESTATE, LLC - BRIGHTON - New
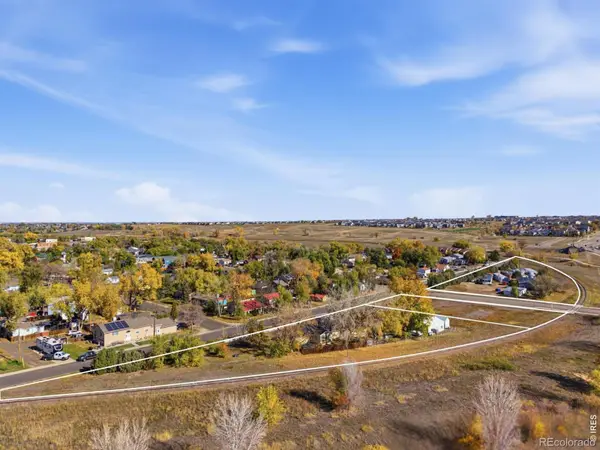 $2,650,000Active0 Acres
100 Perry #& 200, Erie, CO 80516
MLS# IR1072033Listed by: EXP REALTY - NORTHERN CO - New
 $795,000Active3 beds 3 baths2,796 sq. ft.
584 Indian Peaks, Erie, CO 80516
MLS# 3815794Listed by: COMPASS - DENVER


Protect your home and budget from life's surprises with an Assurant Home Warranty, backed by a partner that supports you through every step of homeownership. Explore Plans.
© 2026 Better Homes and Gardens Real Estate LLC. An Anywhere Real Estate company. All rights reserved. Better Homes and Gardens® Real Estate is a registered trademark owned by Meredith Operations Corporation, licensed to Better Homes and Gardens Real Estate LLC and used with permission. Better Homes and Gardens Real Estate LLC fully supports the principles of the Fair Housing Act and the Equal Opportunity Act. Listing information is deemed reliable but is not guaranteed accurate.
Each office is independently owned and operated.
Any services or products provided by third parties are not provided by, affiliated with or related to Better Homes and Gardens Real Estate LLC, or its affiliated companies.