
163 Mcafee, Erie, CO 80516
Local realty services provided by:Better Homes and Gardens Real Estate Kenney & Company
Listed by: jessica luginbill
Office: compass - denver
MLS#:7623404
Source:ML
Price summary
- Price:$650,000
- Price per sq. ft.:$356.16
- Monthly HOA dues:$64.33
About this home
Ask the sellers what they love most about 163 McAfee Circle, and the answer starts with the light. In the living room, a large window frames mountain sunsets, while high ceilings and an easy flow make the main level feel open and welcoming. The entryway has been beautifully transformed with new shiplap, an accent wall and fresh trim, all beneath an impressive 18-foot ceiling. Longboard luxury vinyl plank flooring runs throughout the main level, complemented by fresh paint, a new chandelier and upgraded interior and exterior lighting. New carpet in a bedroom, tile in the half bath, and new main-level baseboards and outlet covers round out the thoughtful updates.
The improvements go well beyond the finishes. In 2026, the air conditioner, furnace, water heater and all windows were replaced, and a new active radon system was installed.
The home offers four bedrooms, three bathrooms, 1,825 finished square feet above grade and an attached two-car garage. An additional 820 square feet of unfinished walk-out basement space offers storage and room for future plans. A smart doorbell and security system are included; monitoring is not currently active.
Out back, the deck offers another place to enjoy the mountain views. Grandview's parks and trails connect to Old Town Erie, the community center, library and multiple parks, with I-25 and US 287 providing routes toward Boulder, Denver and communities to the north. It's the mountain views and the Grandview community the sellers say they'll miss most....
Contact an agent
Home facts
- Year built:2002
- Subdivision & Development:Grandview
- Listing ID #:7623404
Rooms and interior
- Bedrooms:4
- Total bathrooms:3
- Full bathrooms:2
- Half bathrooms:1
- Flooring:Carpet, Vinyl
- Kitchen Description:Dishwasher, Disposal, Eat-in Kitchen, Kitchen Island, Microwave, Oven, Range
- Basement Description:Exterior Entry, Full, Interior Entry, Sump Pump, Unfinished, Walk-Out Access
- Living area:1,825 sq. ft.
Heating and cooling
- Cooling:Central Air
- Heating:Forced Air
Structure and exterior
- Roof:Composition
- Year built:2002
- Building area:1,825 sq. ft.
- Lot Features:Sprinklers In Front, Sprinklers In Rear
- Construction Materials:Frame, Wood Siding
- Exterior Features:Balcony, Covered, Deck, Front Porch, Private Yard, Rain Gutters
- Levels:2 Story
Schools
- High school:Erie
- Middle school:Soaring Heights
- Elementary school:Highlands
Utilities
- Water:Public
- Sewer:Public Sewer
Finances and disclosures
- Price:$650,000
- Price per sq. ft.:$356.16
- Tax amount:$4,243
Features and amenities
- Laundry features:Dryer, Washer
- Amenities:Sump Pump, Window Coverings, Window Treatments
Parking
- Garage spaces:2
 Based on information submitted to the MLS GRID as of November 18, 2026 12:01 AM. All data is obtained from various sources and may not have been verified by broker or MLS GRID. Supplied Open House information is subject to change without notice. All information should be independently reviewed and verified for accuracy. Properties may or may not be listed by the office/agent presenting the information.
New listings near 163 Mcafee
- Coming Soon
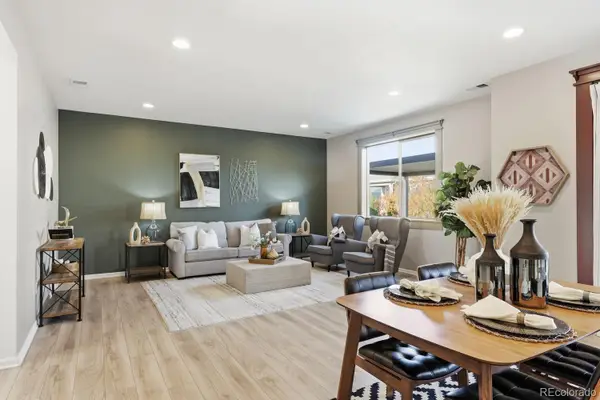 $639,900Coming Soon4 beds 3 baths2,334 sq. ft.
794 Eva Peak, Erie, CO 80516
MLS# 6896800Listed by: HOUSE2HOME LLC - Coming Soon
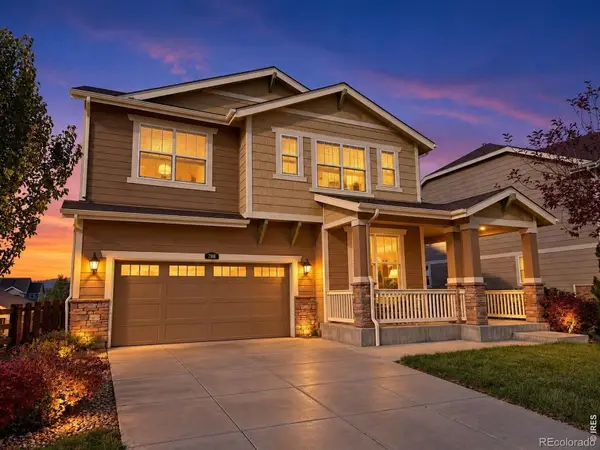 $820,000Coming Soon5 beds 5 baths3,734 sq. ft.
788 Dinosaur, Erie, CO 80516
MLS# IR1071923Listed by: 1ST REALTY ASSOCIATES INC - New
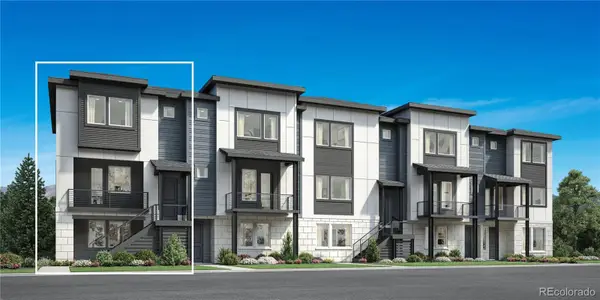 $630,000Active3 beds 3 baths2,014 sq. ft.
574 Epic, Erie, CO 80516
MLS# 6600088Listed by: COLDWELL BANKER REALTY 56 - New
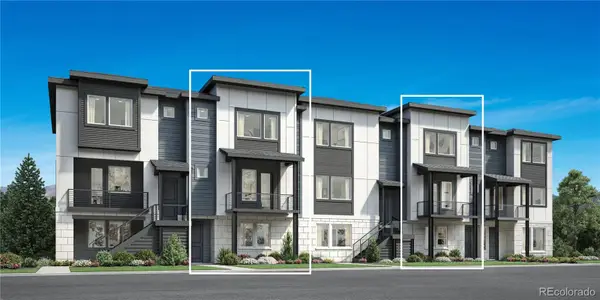 $660,000Active3 beds 4 baths2,450 sq. ft.
693 Punter, Erie, CO 80516
MLS# 3894284Listed by: COLDWELL BANKER REALTY 56 - New
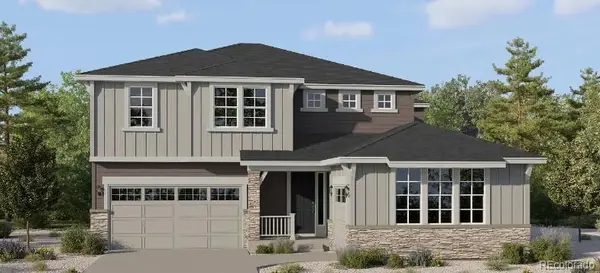 $950,600Active5 beds 4 baths3,010 sq. ft.
2015 Stable, Erie, CO 80516
MLS# 4309685Listed by: COLDWELL BANKER REALTY 56 - Open Sat, 11am to 3pmNew
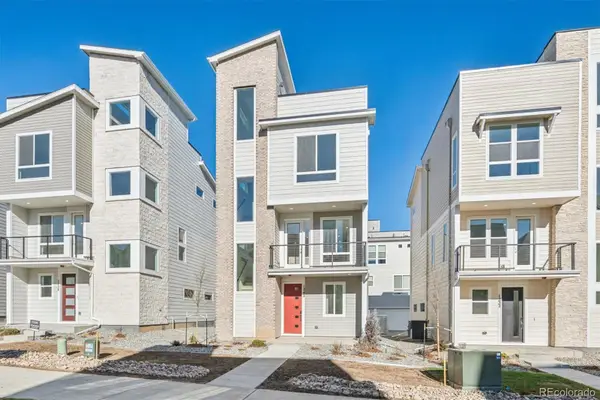 $599,950Active2 beds 3 baths1,947 sq. ft.
1242 Dylan, Erie, CO 80026
MLS# 5756147Listed by: SH REALTY, INC. - New
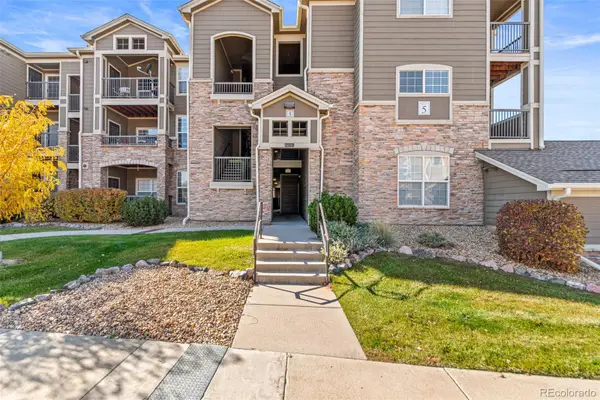 $320,000Active2 beds 2 baths1,271 sq. ft.
2900 Blue Sky #5-207, Erie, CO 80516
MLS# 5047790Listed by: BERKSHIRE HATHAWAY HOMESERVICES COLORADO REAL ESTATE, LLC - BRIGHTON - New
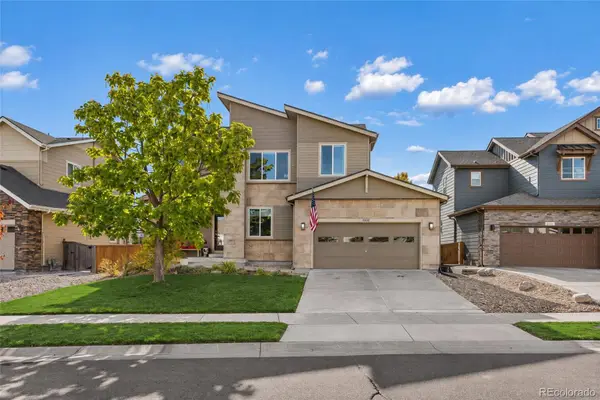 $799,000Active4 beds 4 baths3,482 sq. ft.
1294 Catalpa, Erie, CO 80516
MLS# 6435389Listed by: MB DAVE IPSEN & ASSOCIATES - New
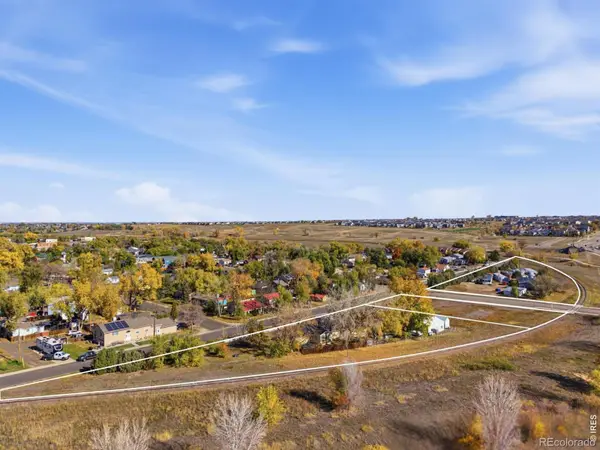 $2,650,000Active0 Acres
100 Perry #& 200, Erie, CO 80516
MLS# IR1072033Listed by: EXP REALTY - NORTHERN CO


Protect your home and budget from life's surprises with an Assurant Home Warranty, backed by a partner that supports you through every step of homeownership. Explore Plans.
© 2026 Better Homes and Gardens Real Estate LLC. An Anywhere Real Estate company. All rights reserved. Better Homes and Gardens® Real Estate is a registered trademark owned by Meredith Operations Corporation, licensed to Better Homes and Gardens Real Estate LLC and used with permission. Better Homes and Gardens Real Estate LLC fully supports the principles of the Fair Housing Act and the Equal Opportunity Act. Listing information is deemed reliable but is not guaranteed accurate.
Each office is independently owned and operated.
Any services or products provided by third parties are not provided by, affiliated with or related to Better Homes and Gardens Real Estate LLC, or its affiliated companies.