
794 Eva Peak, Erie, CO 80516
Local realty services provided by:Better Homes and Gardens Real Estate Kenney & Company
Listed by: kimberly tutor
Office: house2home llc.
MLS#:6896800
Source:ML
Price summary
- Price:$639,900
- Price per sq. ft.:$274.16
- Monthly HOA dues:$96
About this home
Showings begin Thursday, November 19th—come see all this beautiful home has to offer!
Welcome to 794 Eva Peak Drive in Erie's sought-after Colliers Hill! Built in 2019, this beautifully maintained 4-bedroom, 3-bath home offers 2,334 square feet in Richmond American's Lapis floorplan, combining newer construction with thoughtful custom upgrades and established outdoor spaces.
The bright, open main level features beautiful flooring, abundant natural light, and a welcoming kitchen with rich cabinetry, Samsung stainless steel appliances, gas range, generous island seating, and walk-in pantry. Dining and living spaces flow effortlessly for everyday life and entertaining. A flexible front room is ideal for an office, playroom, or retreat.
Custom window casings, decorative trim, board-and-batten accents, and a built-in mudroom bring warmth and function throughout. Outside, enjoy four additional outdoor living areas, a pergola, expanded concrete patios and walkways, three raised garden beds, and mature landscaping. A widened driveway adds convenience.
The heated garage is another standout, with a retractable screen, built-in and overhead storage, and extra outlets. A spacious crawl space offers even more storage. Other highlights include a 2023 roof, 2026 water heater, radon mitigation system, and storm door.
Enjoy Colliers Hill's parks, trails, green spaces, two community pools, and recreation centers, with Old Town Erie's restaurants, coffee shops, farmers markets, and events nearby.
Beautifully established, exceptionally upgraded, and ready to enjoy from day one. Welcome home!...
Contact an agent
Home facts
- Year built:2019
- Subdivision & Development:Colliers Hill
- Listing ID #:6896800
Rooms and interior
- Bedrooms:4
- Total bathrooms:3
- Full bathrooms:2
- Half bathrooms:1
- Flooring:Carpet, Laminate
- Bathrooms Description:Five Piece Bath
- Kitchen Description:Dishwasher, Disposal, Eat-in Kitchen, Kitchen Island, Microwave, Pantry, Range
- Basement Description:Crawl Space
- Living area:2,334 sq. ft.
Heating and cooling
- Cooling:Central Air
- Heating:Forced Air, Natural Gas
Structure and exterior
- Roof:Composition
- Year built:2019
- Building area:2,334 sq. ft.
- Lot Features:Landscaped, Level, Sprinklers In Front, Sprinklers In Rear
- Architectural Style:Traditional
- Construction Materials:Frame, Rock
- Exterior Features:Covered, Front Porch, Garden, Lighting, Patio, Private Yard
- Foundation Description:Concrete Perimeter
- Levels:2 Story
Schools
- High school:Erie
- Middle school:Erie
- Elementary school:Erie
Utilities
- Water:Public
- Sewer:Public Sewer
Finances and disclosures
- Price:$639,900
- Price per sq. ft.:$274.16
- Tax amount:$6,925
Features and amenities
- Amenities:Electric Water Heater, Window Coverings
Parking
- Garage spaces:2
 Based on information submitted to the MLS GRID as of November 17, 2026 07:51 PM. All data is obtained from various sources and may not have been verified by broker or MLS GRID. Supplied Open House information is subject to change without notice. All information should be independently reviewed and verified for accuracy. Properties may or may not be listed by the office/agent presenting the information.
New listings near 794 Eva Peak
- Coming Soon
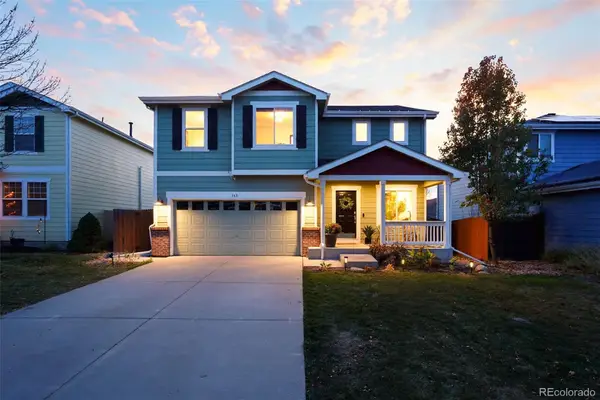 $650,000Coming Soon4 beds 3 baths1,825 sq. ft.
163 Mcafee, Erie, CO 80516
MLS# 7623404Listed by: COMPASS - DENVER - Coming Soon
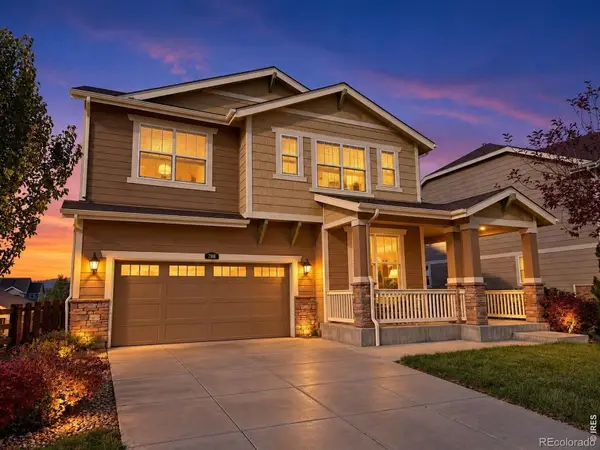 $820,000Coming Soon5 beds 5 baths3,734 sq. ft.
788 Dinosaur, Erie, CO 80516
MLS# IR1071923Listed by: 1ST REALTY ASSOCIATES INC - New
 $630,000Active3 beds 3 baths2,014 sq. ft.
574 Epic, Erie, CO 80516
MLS# 6600088Listed by: COLDWELL BANKER REALTY 56 - New
 $660,000Active3 beds 4 baths2,450 sq. ft.
693 Punter, Erie, CO 80516
MLS# 3894284Listed by: COLDWELL BANKER REALTY 56 - New
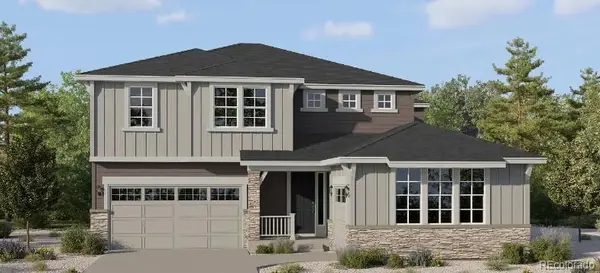 $950,600Active5 beds 4 baths3,010 sq. ft.
2015 Stable, Erie, CO 80516
MLS# 4309685Listed by: COLDWELL BANKER REALTY 56 - Open Sat, 11am to 3pmNew
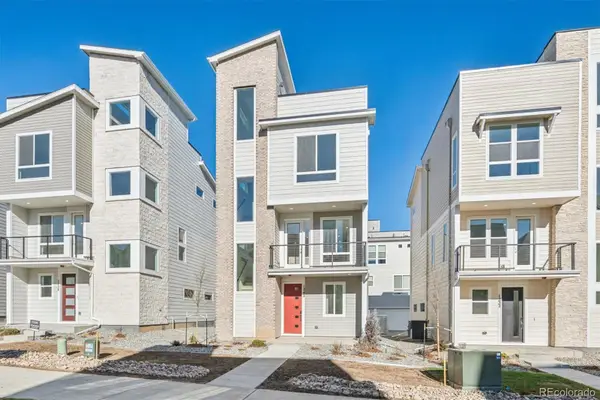 $599,950Active2 beds 3 baths1,947 sq. ft.
1242 Dylan, Erie, CO 80026
MLS# 5756147Listed by: SH REALTY, INC. - New
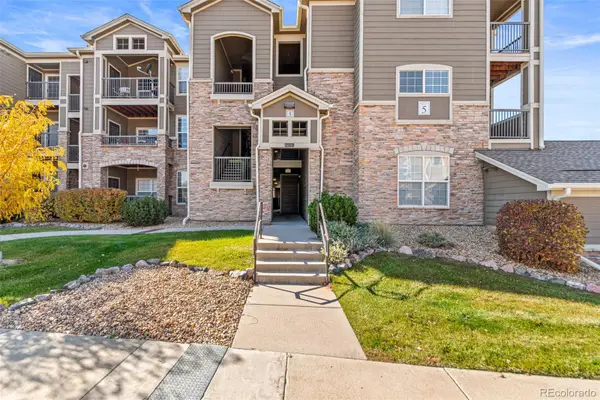 $320,000Active2 beds 2 baths1,271 sq. ft.
2900 Blue Sky #5-207, Erie, CO 80516
MLS# 5047790Listed by: BERKSHIRE HATHAWAY HOMESERVICES COLORADO REAL ESTATE, LLC - BRIGHTON - New
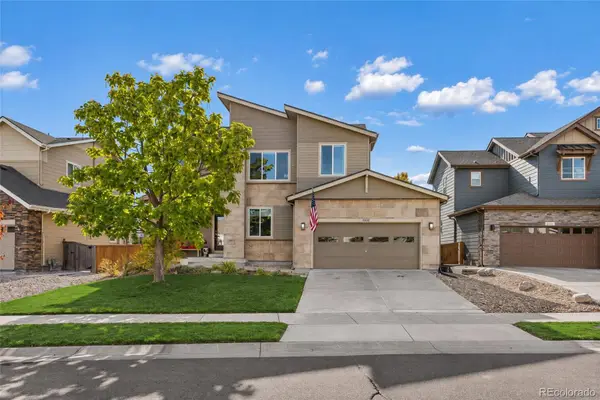 $799,000Active4 beds 4 baths3,482 sq. ft.
1294 Catalpa, Erie, CO 80516
MLS# 6435389Listed by: MB DAVE IPSEN & ASSOCIATES - New
 $2,650,000Active0 Acres
100 Perry #& 200, Erie, CO 80516
MLS# IR1072033Listed by: EXP REALTY - NORTHERN CO


Protect your home and budget from life's surprises with an Assurant Home Warranty, backed by a partner that supports you through every step of homeownership. Explore Plans.
© 2026 Better Homes and Gardens Real Estate LLC. An Anywhere Real Estate company. All rights reserved. Better Homes and Gardens® Real Estate is a registered trademark owned by Meredith Operations Corporation, licensed to Better Homes and Gardens Real Estate LLC and used with permission. Better Homes and Gardens Real Estate LLC fully supports the principles of the Fair Housing Act and the Equal Opportunity Act. Listing information is deemed reliable but is not guaranteed accurate.
Each office is independently owned and operated.
Any services or products provided by third parties are not provided by, affiliated with or related to Better Homes and Gardens Real Estate LLC, or its affiliated companies.