
1297 Single Tree, Erie, CO 80516
Local realty services provided by:Better Homes and Gardens Real Estate Kenney & Company
1297 Single Tree,Erie, CO 80516
$825,000
- 5 Beds
- 4 Baths
- 3,158 sq. ft.
- Single family
- Active
Listed by: the munoz group
Office: redfin corporation
MLS#:3233151
Source:ML
Price summary
- Price:$825,000
- Price per sq. ft.:$261.24
- Monthly HOA dues:$93
About this home
Welcome to this spacious, beautifully appointed residence in Erie’s highly desirable Vista Ridge community! Set against a lovely neighborhood backdrop with scenic views of a neighboring ranch across the street, the home welcomes you with professional landscaping, a private covered front porch, and exceptional curb appeal. Step inside the grand foyer with soaring ceilings, where a bright dedicated office/flex room sits directly to your right. The main level flows into an open floor plan designed for effortless everyday living and entertaining, featuring a cozy living room anchored by a traditional fireplace. The adjacent dining area transitions seamlessly into a gourmet kitchen featuring sleek quartz countertops, rich cabinetry, a generous walk-in pantry, and direct access to the back patio. A convenient half bath and access to the attached garage complete the main floor. Upstairs, the spacious primary suite offers a serene retreat with a luxurious 5-piece en-suite bath and impressive walk-in closet. Three additional bedrooms share a stylish full bathroom. Downstairs, the finished basement adds exceptional living and entertaining space, highlighted by a large media area with a custom wet bar, along with a guest bedroom, full bathroom, and abundant storage. Outdoors, the fully fenced backyard creates a private open-air retreat. Frame-worthy mountain views provide a stunning backdrop for the lush lawn and mature shade trees, while a covered patio with an outdoor ceiling fan and additional sunny patio space offer ideal settings for warm-weather relaxation. Enjoy the sought-after Vista Ridge lifestyle with friendly neighbors, top-rated schools, and community amenities including a grand clubhouse, fitness facility, and two neighborhood pools!...
Contact an agent
Home facts
- Year built:2013
- Subdivision & Development:Vista Ridge
- Listing ID #:3233151
Rooms and interior
- Bedrooms:5
- Total bathrooms:4
- Full bathrooms:2
- Half bathrooms:1
- Flooring:Carpet, Laminate, Tile
- Bathrooms Description:Five Piece Bath
- Kitchen Description:Bar Fridge, Cooktop, Dishwasher, Disposal, Double Oven, Eat-in Kitchen, Freezer, Kitchen Island, Microwave, Pantry, Range Hood, Refrigerator
- Basement Description:Interior Entry, Partial
- Living area:3,158 sq. ft.
Heating and cooling
- Cooling:Central Air
- Heating:Electric, Forced Air, Hot Water, Natural Gas
Structure and exterior
- Roof:Shingle
- Year built:2013
- Building area:3,158 sq. ft.
- Lot Features:Landscaped, Sprinklers In Front, Sprinklers In Rear
- Architectural Style:Traditional
- Construction Materials:Concrete, Frame, Stone, Wood Siding
- Exterior Features:Covered, Front Porch, Lighting, Private Yard, Rain Gutters, Smart Irrigation
- Levels:2 Story
Schools
- High school:Erie
- Middle school:Erie
- Elementary school:Black Rock
Utilities
- Water:Public
- Sewer:Public Sewer
Finances and disclosures
- Price:$825,000
- Price per sq. ft.:$261.24
- Tax amount:$8,173
Features and amenities
- Laundry features:Dryer, Washer
- Amenities:Bar Fridge, Double Pane Windows, Gas Water Heater, Window Coverings
Parking
- Parking description:Tandem
- Garage spaces:3
 Based on information submitted to the MLS GRID as of October 27, 2026 06:03 PM. All data is obtained from various sources and may not have been verified by broker or MLS GRID. Supplied Open House information is subject to change without notice. All information should be independently reviewed and verified for accuracy. Properties may or may not be listed by the office/agent presenting the information.
New listings near 1297 Single Tree
- New
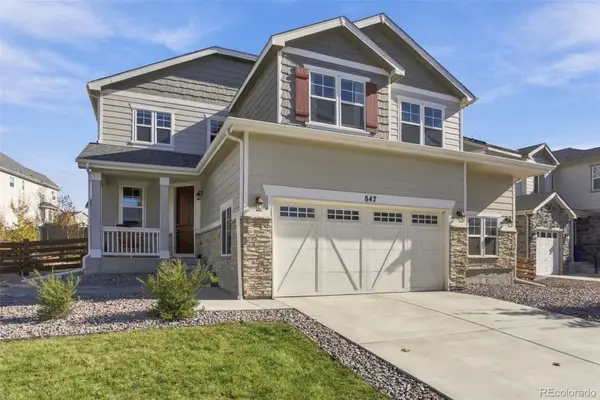 $749,990Active5 beds 4 baths3,292 sq. ft.
847 Sundown Way, Erie, CO 80516
MLS# 9424130Listed by: FULL CIRCLE REALTY CO - New
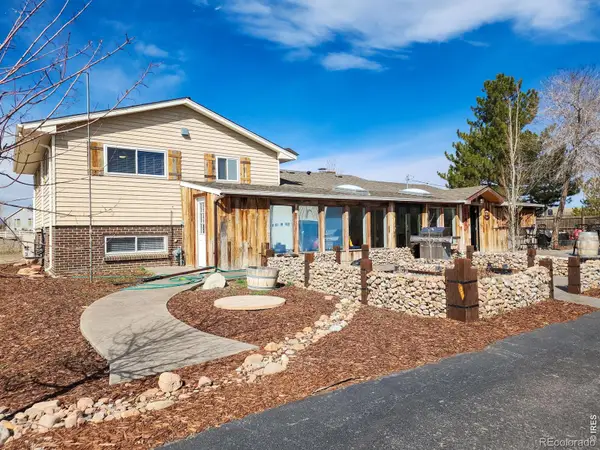 $849,900Active5 beds 3 baths2,519 sq. ft.
2791 175th, Erie, CO 80516
MLS# IR1071427Listed by: LIVING STONE HOMES AND ESTATES LLC - New
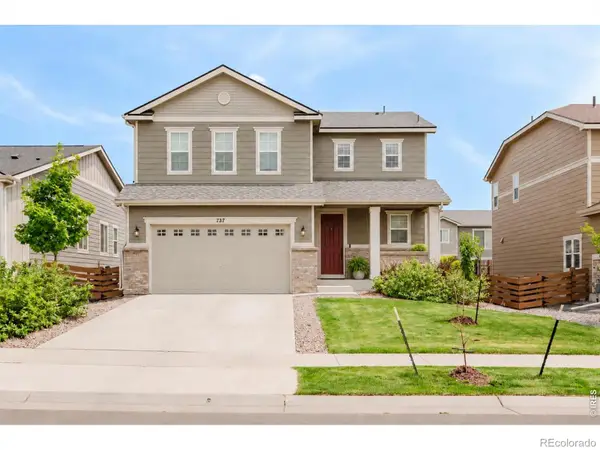 $559,995Active4 beds 3 baths1,908 sq. ft.
737 Audubon Peak, Erie, CO 80516
MLS# IR1071395Listed by: WK REAL ESTATE - New
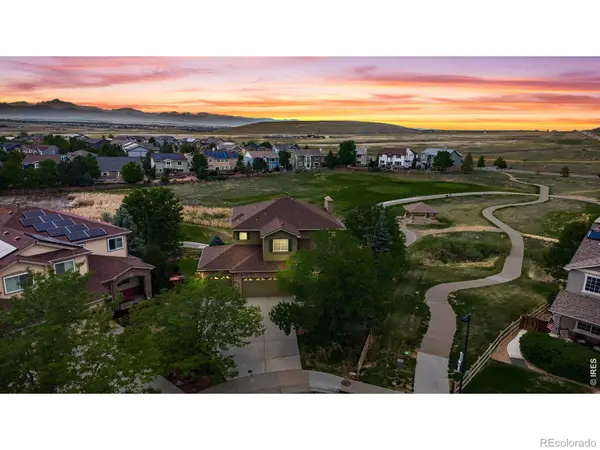 $895,000Active5 beds 4 baths3,746 sq. ft.
2069 Pinon, Erie, CO 80516
MLS# IR1071403Listed by: JEN REALTY - New
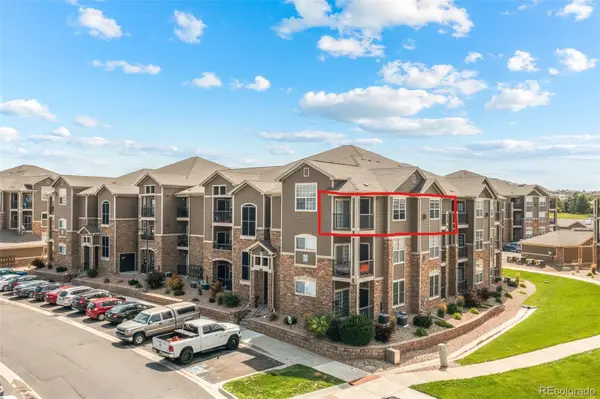 $316,000Active2 beds 2 baths1,271 sq. ft.
1450 Blue Sky #12-307, Erie, CO 80516
MLS# 9489946Listed by: SELLSTATE ACE REALTY - New
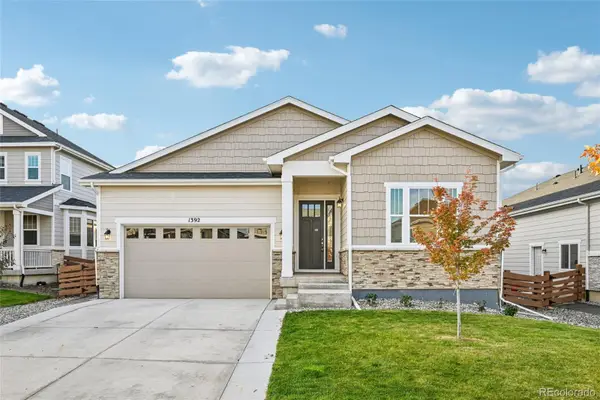 $760,000Active4 beds 3 baths3,629 sq. ft.
1392 Zenith Heights, Erie, CO 80516
MLS# 4953924Listed by: OPENDOOR BROKERAGE LLC - New
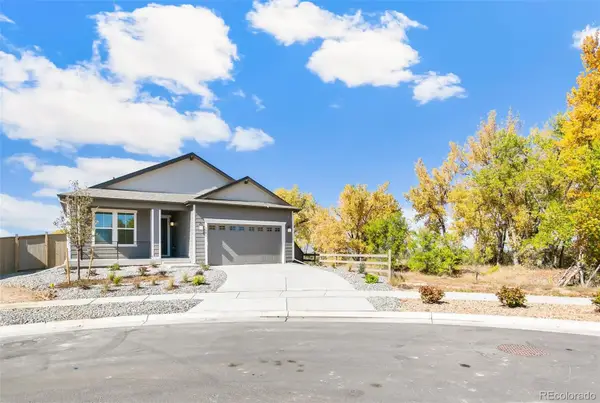 $850,000Active4 beds 3 baths3,219 sq. ft.
120 Telleen, Erie, CO 80516
MLS# 2253221Listed by: MB TEAM LASSEN - New
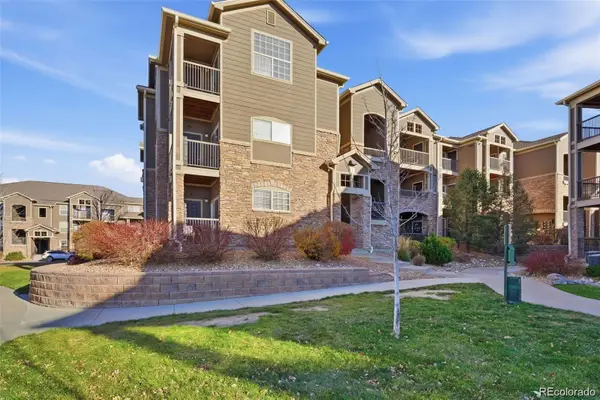 $360,000Active2 beds 2 baths1,271 sq. ft.
2800 Blue Sky #2-208, Erie, CO 80516
MLS# 6485391Listed by: REALTY OF AMERICA LLC - New
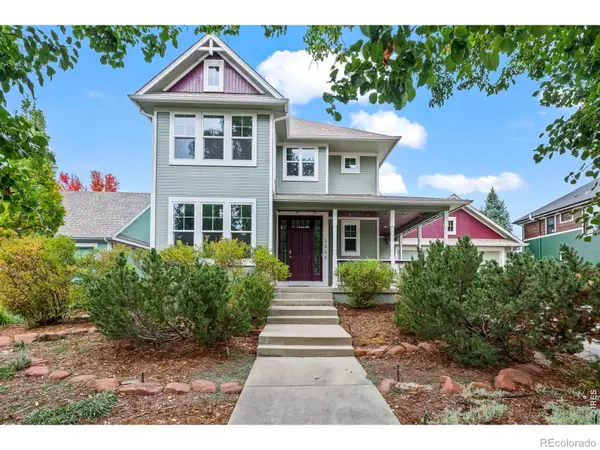 $895,000Active3 beds 3 baths2,674 sq. ft.
1305 Greening, Erie, CO 80516
MLS# 3808590Listed by: RE/MAX OF BOULDER - New
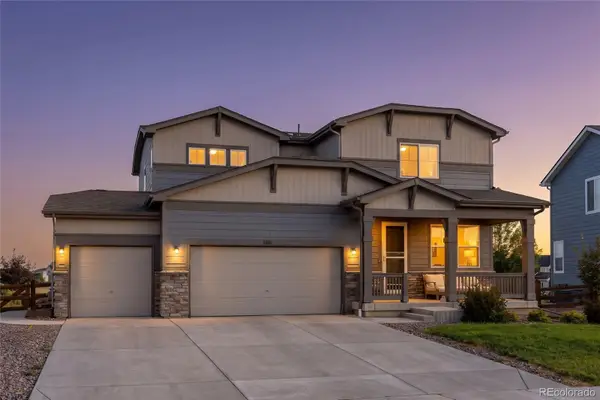 $639,000Active4 beds 3 baths2,057 sq. ft.
121 Morgan, Erie, CO 80516
MLS# 4067130Listed by: COMPASS - DENVER


Protect your home and budget from life's surprises with an Assurant Home Warranty, backed by a partner that supports you through every step of homeownership. Explore Plans.
© 2026 Better Homes and Gardens Real Estate LLC. An Anywhere Real Estate company. All rights reserved. Better Homes and Gardens® Real Estate is a registered trademark owned by Meredith Operations Corporation, licensed to Better Homes and Gardens Real Estate LLC and used with permission. Better Homes and Gardens Real Estate LLC fully supports the principles of the Fair Housing Act and the Equal Opportunity Act. Listing information is deemed reliable but is not guaranteed accurate.
Each office is independently owned and operated.
Any services or products provided by third parties are not provided by, affiliated with or related to Better Homes and Gardens Real Estate LLC, or its affiliated companies.