
1587 Ash Drive, Erie, CO 80516
Local realty services provided by:Better Homes and Gardens Real Estate Kenney & Company
1587 Ash Drive,Erie, CO 80516
$875,200
- 3 Beds
- 3 Baths
- 3,244 sq. ft.
- Single family
- Active
Listed by: shelbie gehle
Office: shelbie gehle
MLS#:IR1068042
Source:ML
Price summary
- Price:$875,200
- Price per sq. ft.:$269.79
- Monthly HOA dues:$111
About this home
Welcome to 1587 Ash, featuring the Riley-one of Westerly's most sought-after floor plans. Designed for comfortable living and effortless entertaining, this charming home is filled with natural light and offers exceptional indoor-outdoor living. The open-concept main level seamlessly connects the well-appointed kitchen, dining area, and inviting living room. An oversized three-car garage provides abundant space for vehicles, recreational equipment, and storage.Upstairs, retreat to the spacious primary suite, complete with a private balcony, generous walk-in closet, and luxurious en-suite bath. Two additional bedrooms offer comfortable accommodations, while the expansive bonus room provides incredible flexibility for a second living area, recreation room, home office, or whatever best suits your lifestyle.Westerly offers resort-style living with an impressive amenity center featuring a state-of-the-art fitness facility, heated outdoor pool open throughout the summer, and year-round hot tub. A dedicated Lifestyle Manager coordinates frequent community events and activities, while nearby open spaces, scenic bike trails, parks, shopping, and dining create a true live-work-play experience. Don't miss this exceptional opportunity to enjoy a beautiful home and the unmatched lifestyle of one of the area's premier communities!...
Contact an agent
Home facts
- Year built:2026
- Subdivision & Development:Westerly Fg1
- Listing ID #:IR1068042
Rooms and interior
- Bedrooms:3
- Total bathrooms:3
- Full bathrooms:2
- Half bathrooms:1
- Kitchen Description:Dishwasher, Disposal, Eat-in Kitchen, Kitchen Island, Microwave, Oven, Pantry, Refrigerator, Self Cleaning Oven
- Basement:Yes
- Basement Description:Bath/Stubbed, Unfinished
- Living area:3,244 sq. ft.
Heating and cooling
- Cooling:Central Air
- Central air:Yes
Structure and exterior
- Roof:Composition
- Year built:2026
- Building area:3,244 sq. ft.
- Lot area:0.1 Acres
- Construction Materials:Frame
- Levels:2 Story
Schools
- High school:Erie
- Middle school:Soaring Heights
- Elementary school:Other
Utilities
- Water:Public
Finances and disclosures
- Price:$875,200
- Price per sq. ft.:$269.79
Features and amenities
- Laundry features:In Unit
- Amenities:Smoke Detector(s)
Parking
- Total parking spaces:3
- Garage:Yes
- Garage spaces:3
 Based on information submitted to the MLS GRID as of September 5, 2026 02:48 PM. All data is obtained from various sources and may not have been verified by broker or MLS GRID. Supplied Open House information is subject to change without notice. All information should be independently reviewed and verified for accuracy. Properties may or may not be listed by the office/agent presenting the information.
New listings near 1587 Ash Drive
- Coming Soon
 $600,000Coming Soon3 beds 3 baths2,198 sq. ft.
688 Belay Street, Erie, CO 80516
MLS# 2856286Listed by: COMPASS - DENVER - Coming Soon
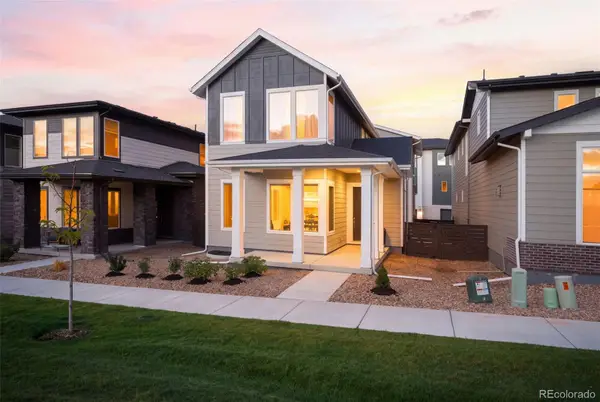 $769,000Coming Soon3 beds 3 baths3,403 sq. ft.
710 Belay Street, Erie, CO 80516
MLS# 3475714Listed by: COMPASS - DENVER - Coming Soon
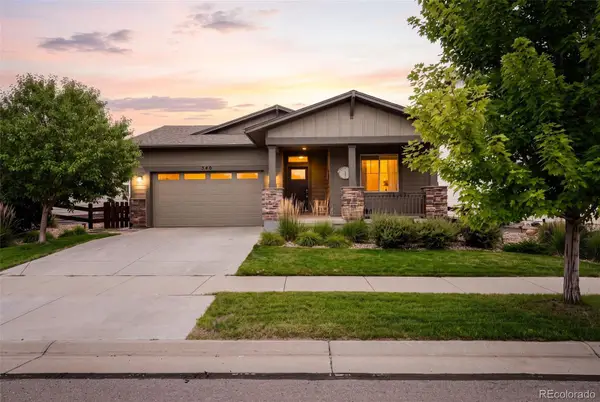 $755,000Coming Soon4 beds 3 baths3,681 sq. ft.
540 Grenville Circle, Erie, CO 80516
MLS# 8821349Listed by: COMPASS - DENVER - Coming Soon
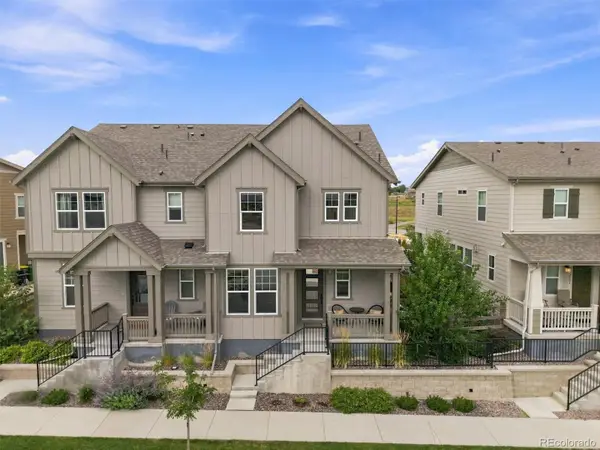 $638,000Coming Soon3 beds 3 baths2,807 sq. ft.
2497 Flats Street, Erie, CO 80516
MLS# 8811074Listed by: DISTINCT REAL ESTATE LLC - New
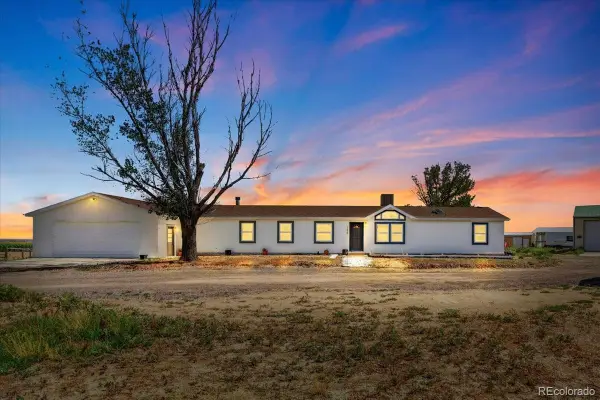 $1,200,000Active4 beds 3 baths1,976 sq. ft.
3626 County Road 7, Erie, CO 80516
MLS# 6883822Listed by: EXP REALTY, LLC - New
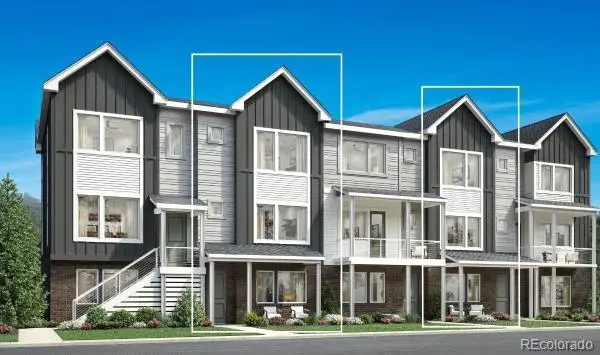 $520,000Active3 beds 4 baths1,924 sq. ft.
714 Skyhook Street, Erie, CO 80516
MLS# 6856979Listed by: COLDWELL BANKER REALTY 56 - New
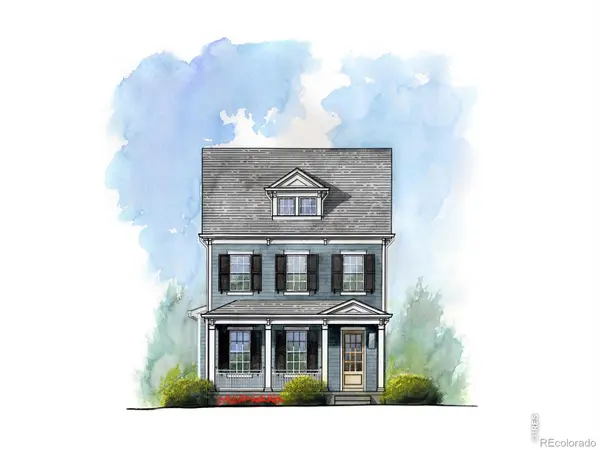 $799,900Active3 beds 3 baths2,251 sq. ft.
1579 Ash Drive, Erie, CO 80516
MLS# IR1068062Listed by: SHELBIE GEHLE - New
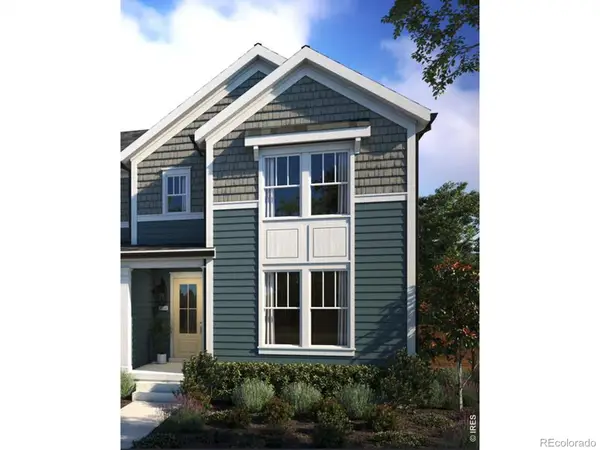 $650,000Active3 beds 3 baths2,045 sq. ft.
163 Liberty Street, Erie, CO 80516
MLS# IR1068004Listed by: SHELBIE GEHLE - New
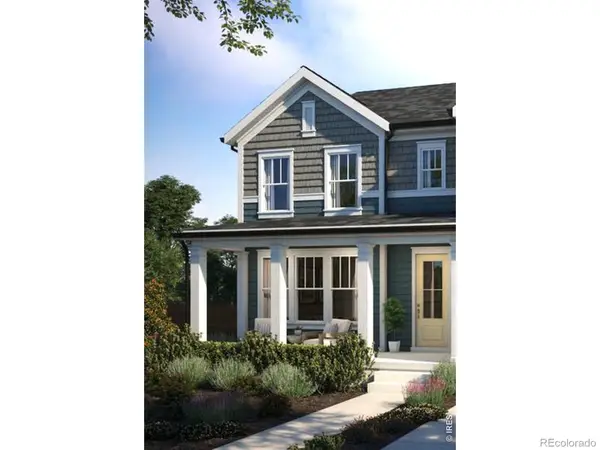 $599,000Active2 beds 3 baths1,738 sq. ft.
167 Liberty Street, Erie, CO 80516
MLS# IR1068013Listed by: SHELBIE GEHLE


Protect your home and budget from life's surprises with an Assurant Home Warranty, backed by a partner that supports you through every step of homeownership. Explore Plans.
© 2026 Better Homes and Gardens Real Estate LLC. An Anywhere Real Estate company. All rights reserved. Better Homes and Gardens® Real Estate is a registered trademark owned by Meredith Operations Corporation, licensed to Better Homes and Gardens Real Estate LLC and used with permission. Better Homes and Gardens Real Estate LLC fully supports the principles of the Fair Housing Act and the Equal Opportunity Act. Listing information is deemed reliable but is not guaranteed accurate.
Each office is independently owned and operated.
Any services or products provided by third parties are not provided by, affiliated with or related to Better Homes and Gardens Real Estate LLC, or its affiliated companies.