
1703 Bain, Erie, CO 80516
Local realty services provided by:Better Homes and Gardens Real Estate Kenney & Company
Listed by: tara jones, chifei sheih
Office: opendoor brokerage llc.
MLS#:4798282
Source:ML
Price summary
- Price:$525,000
- Price per sq. ft.:$350.94
- Monthly HOA dues:$100
About this home
At 1703 Bain Dr in Erie, the main living area and upstairs loft create distinct spaces for gathering and everyday activities. A fireplace and open shelving anchor the living room, with a half wall connecting it to the kitchen and dining area. The kitchen includes a pantry and installed refrigerator, gas range, microwave and dishwasher; sliding doors beside the dining space open to the rear deck.
The vaulted primary bedroom has an adjoining bathroom and walk-in closet. Secondary bedrooms share the upper level, while the unfinished walkout basement provides laundry and storage space with direct yard access. A covered front porch and attached garage complete the layout. Included 100-Day Home Warranty with buyer activation
Contact an agent
Home facts
- Year built:2000
- Subdivision & Development:CANYON CREEK FLG 3 - ER
- Listing ID #:4798282
Rooms and interior
- Bedrooms:4
- Total bathrooms:2
- Full bathrooms:2
- Flooring:Carpet, Laminate, Vinyl
- Kitchen Description:Dishwasher, Microwave, Oven
- Basement Description:Unfinished, Walk-Out Access
- Living area:1,496 sq. ft.
Heating and cooling
- Cooling:Central Air
- Heating:Forced Air, Natural Gas
Structure and exterior
- Roof:Composition
- Year built:2000
- Building area:1,496 sq. ft.
- Construction Materials:Frame, Wood Siding
- Levels:2 Story
Schools
- High school:Erie
- Middle school:Erie
- Elementary school:Red Hawk
Utilities
- Sewer:Public Sewer
Finances and disclosures
- Price:$525,000
- Price per sq. ft.:$350.94
- Tax amount:$4,285
Parking
- Garage spaces:2
 Based on information submitted to the MLS GRID as of October 27, 2026 06:02 PM. All data is obtained from various sources and may not have been verified by broker or MLS GRID. Supplied Open House information is subject to change without notice. All information should be independently reviewed and verified for accuracy. Properties may or may not be listed by the office/agent presenting the information.
New listings near 1703 Bain
- New
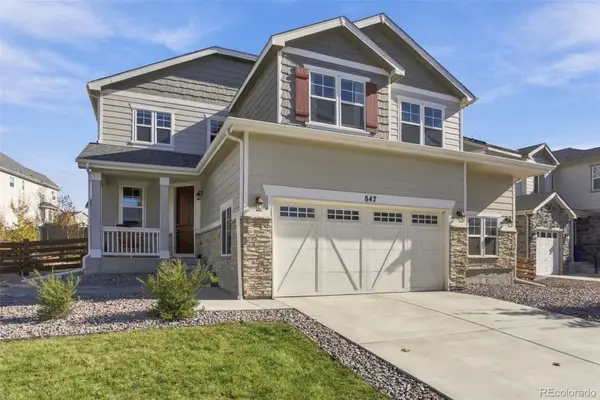 $749,990Active5 beds 4 baths3,292 sq. ft.
847 Sundown Way, Erie, CO 80516
MLS# 9424130Listed by: FULL CIRCLE REALTY CO - New
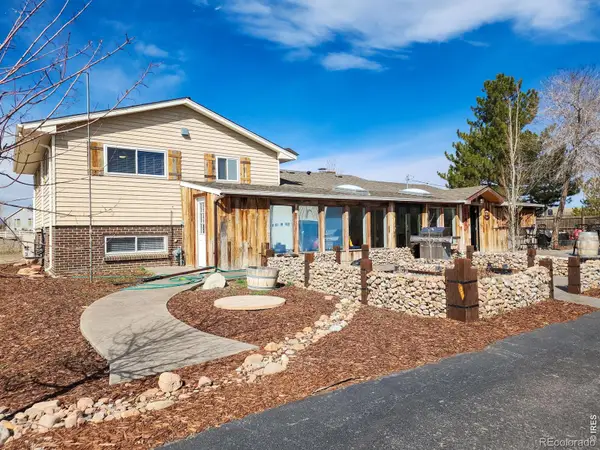 $849,900Active5 beds 3 baths2,519 sq. ft.
2791 175th, Erie, CO 80516
MLS# IR1071427Listed by: LIVING STONE HOMES AND ESTATES LLC - New
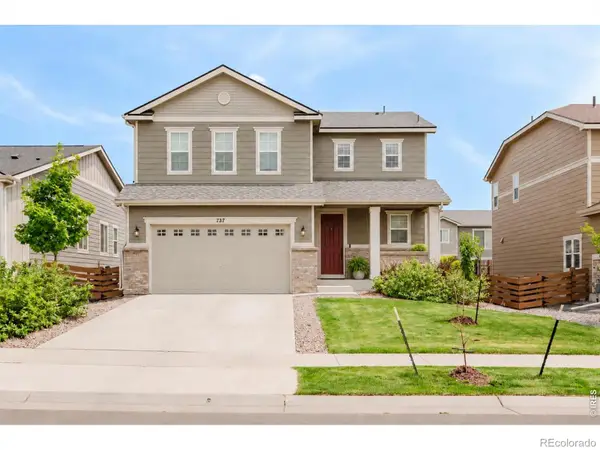 $559,995Active4 beds 3 baths1,908 sq. ft.
737 Audubon Peak, Erie, CO 80516
MLS# IR1071395Listed by: WK REAL ESTATE - New
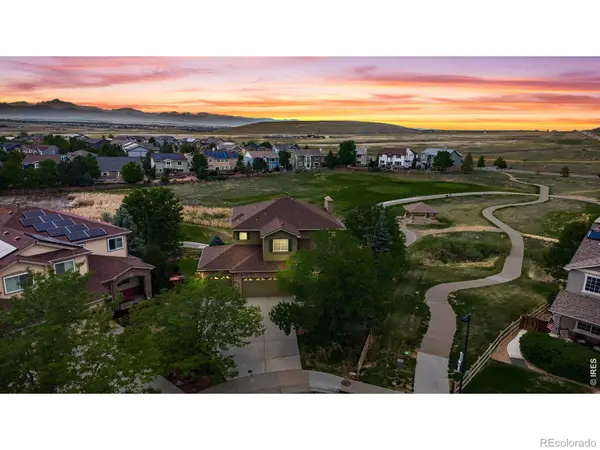 $895,000Active5 beds 4 baths3,746 sq. ft.
2069 Pinon, Erie, CO 80516
MLS# IR1071403Listed by: JEN REALTY - New
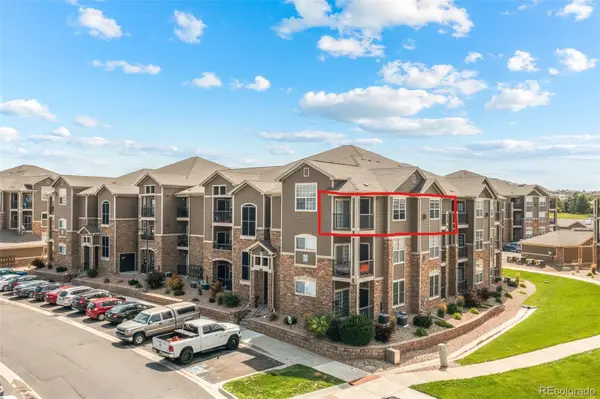 $316,000Active2 beds 2 baths1,271 sq. ft.
1450 Blue Sky #12-307, Erie, CO 80516
MLS# 9489946Listed by: SELLSTATE ACE REALTY - New
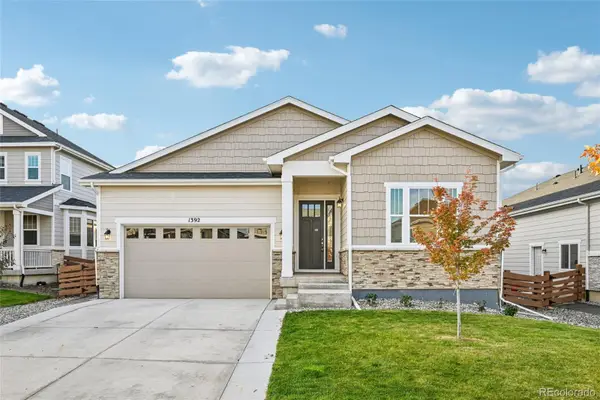 $760,000Active4 beds 3 baths3,629 sq. ft.
1392 Zenith Heights, Erie, CO 80516
MLS# 4953924Listed by: OPENDOOR BROKERAGE LLC - New
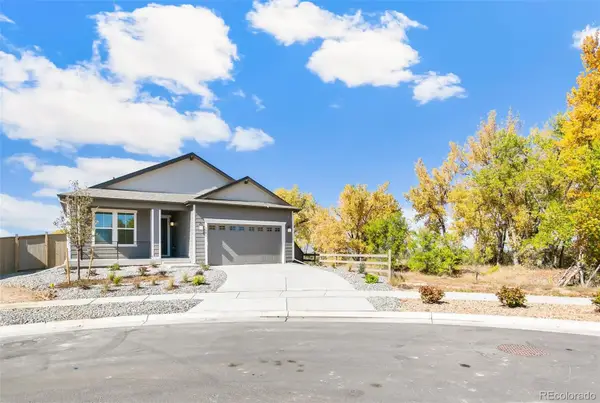 $850,000Active4 beds 3 baths3,219 sq. ft.
120 Telleen, Erie, CO 80516
MLS# 2253221Listed by: MB TEAM LASSEN - New
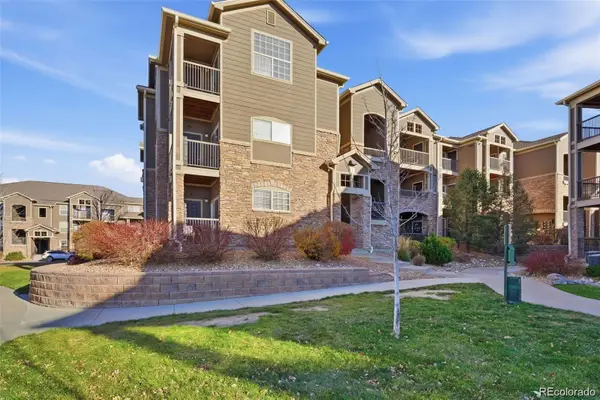 $360,000Active2 beds 2 baths1,271 sq. ft.
2800 Blue Sky #2-208, Erie, CO 80516
MLS# 6485391Listed by: REALTY OF AMERICA LLC - New
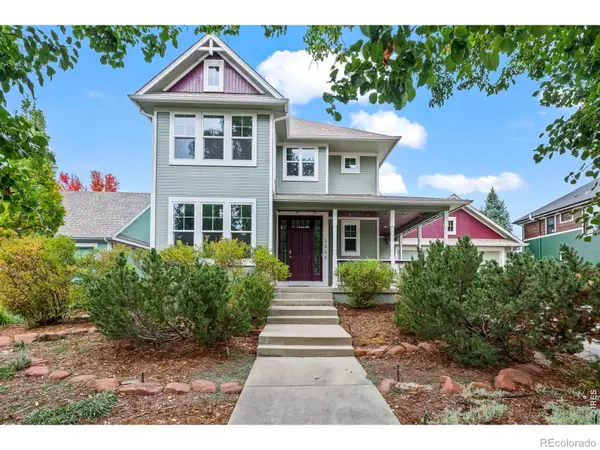 $895,000Active3 beds 3 baths2,674 sq. ft.
1305 Greening, Erie, CO 80516
MLS# 3808590Listed by: RE/MAX OF BOULDER - New
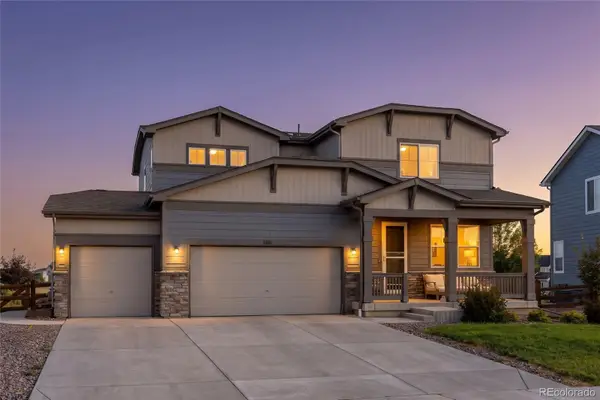 $639,000Active4 beds 3 baths2,057 sq. ft.
121 Morgan, Erie, CO 80516
MLS# 4067130Listed by: COMPASS - DENVER


Protect your home and budget from life's surprises with an Assurant Home Warranty, backed by a partner that supports you through every step of homeownership. Explore Plans.
© 2026 Better Homes and Gardens Real Estate LLC. An Anywhere Real Estate company. All rights reserved. Better Homes and Gardens® Real Estate is a registered trademark owned by Meredith Operations Corporation, licensed to Better Homes and Gardens Real Estate LLC and used with permission. Better Homes and Gardens Real Estate LLC fully supports the principles of the Fair Housing Act and the Equal Opportunity Act. Listing information is deemed reliable but is not guaranteed accurate.
Each office is independently owned and operated.
Any services or products provided by third parties are not provided by, affiliated with or related to Better Homes and Gardens Real Estate LLC, or its affiliated companies.