
173 Maplewood, Erie, CO 80516
Local realty services provided by:Better Homes and Gardens Real Estate Kenney & Company
173 Maplewood,Erie, CO 80516
$650,000
- 4 Beds
- 3 Baths
- 2,116 sq. ft.
- Single family
- Active
Listed by: eric edwards
Office: re/max alliance-lsvl
MLS#:IR1070934
Source:ML
Price summary
- Price:$650,000
- Price per sq. ft.:$307.18
About this home
Well thought out floorplan that lives like a ranch, but provides extra bedrooms, full bath & a spacious loft on the upper level for the whole gang. Big main floor master suite, that includes an updated 5-piece master bath & walk-in closet. Main floor laundry includes front load washer & dryer. Spacious updated kitchen with tons of countertops and cabinet space for all the cooks in the family. Includes stainless appliances, granite counters, & a big breakfast nook & bay window. The rest of the main level consists of a formal dining room & a great room with gas fireplace for cozy fall & winter days. There's a big unfinished basement with a rough-in bath for all your hobbies & storage needs, or room to add more bedrooms & a rec- room. For the outdoor lover, there's a 10,000 square foot lot with amazing gardens, mature trees, flagstone patios, grilling station, & more. Private backyard with no neighbors behind you. For other outdoor recreation there's a neighborhood park, hiking & biking trials all over Erie. Plus, you're within a mile of the Erie Rec-center & Erie Library. Just a few blocks to Thomas Reservoir. Tons of nearby restaurants, grocery store options & shopping within a couple of miles. And for commuters, just a couple blocks to Bus service to Boulder & Longmont....
Contact an agent
Home facts
- Year built:1995
- Subdivision & Development:Melody At Meadow Sweet Farm
- Listing ID #:IR1070934
Rooms and interior
- Bedrooms:4
- Total bathrooms:3
- Full bathrooms:2
- Half bathrooms:1
- Flooring:Tile
- Bathrooms Description:Five Piece Bath
- Kitchen Description:Dishwasher, Disposal, Eat-in Kitchen, Microwave, Oven, Pantry, Refrigerator, Self Cleaning Oven
- Basement Description:Bath/Stubbed, Crawl Space, Partial, Unfinished
- Living area:2,116 sq. ft.
Heating and cooling
- Cooling:Ceiling Fan(s), Central Air
- Heating:Forced Air
Structure and exterior
- Roof:Composition
- Year built:1995
- Building area:2,116 sq. ft.
- Lot Features:Level, Sprinklers In Front
- Construction Materials:Stone, Wood Frame
- Exterior Features:Patio
- Foundation Description:Slab
- Levels:2 Story
Schools
- High school:Centaurus
- Middle school:Meadowlark
- Elementary school:Other
Utilities
- Water:Public
- Sewer:Public Sewer
Finances and disclosures
- Price:$650,000
- Price per sq. ft.:$307.18
- Tax amount:$4,353
Features and amenities
- Laundry features:Dryer, In Unit, Washer
- Amenities:Bay Window(s), Double Pane Windows, Window Coverings
Parking
- Garage spaces:2
 Based on information submitted to the MLS GRID as of October 28, 2026 10:03 PM. All data is obtained from various sources and may not have been verified by broker or MLS GRID. Supplied Open House information is subject to change without notice. All information should be independently reviewed and verified for accuracy. Properties may or may not be listed by the office/agent presenting the information.
New listings near 173 Maplewood
- New
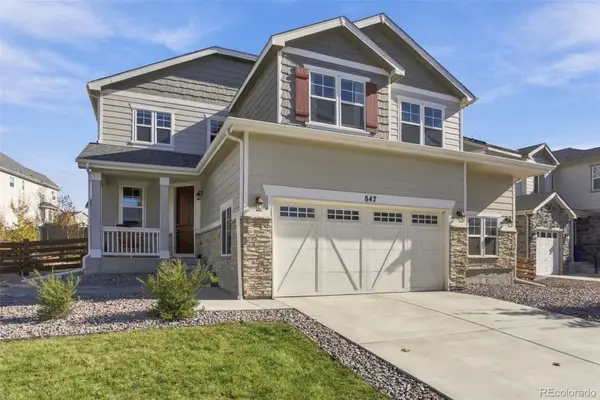 $749,990Active5 beds 4 baths3,292 sq. ft.
847 Sundown Way, Erie, CO 80516
MLS# 9424130Listed by: FULL CIRCLE REALTY CO - New
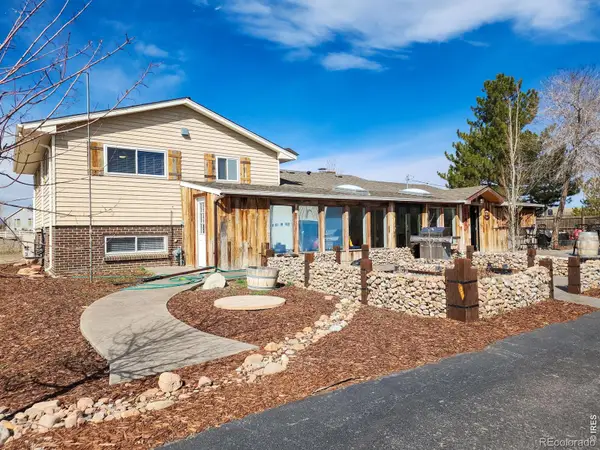 $849,900Active5 beds 3 baths2,519 sq. ft.
2791 175th, Erie, CO 80516
MLS# IR1071427Listed by: LIVING STONE HOMES AND ESTATES LLC - New
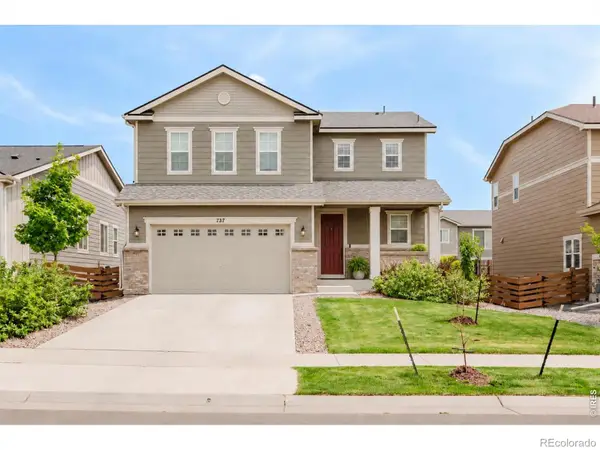 $559,995Active4 beds 3 baths1,908 sq. ft.
737 Audubon Peak, Erie, CO 80516
MLS# IR1071395Listed by: WK REAL ESTATE - New
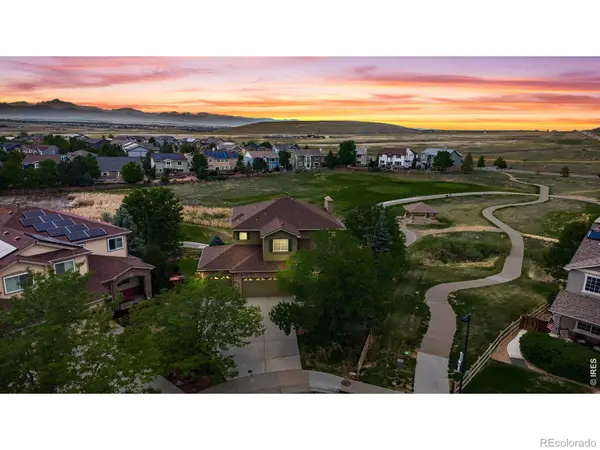 $895,000Active5 beds 4 baths3,746 sq. ft.
2069 Pinon, Erie, CO 80516
MLS# IR1071403Listed by: JEN REALTY - New
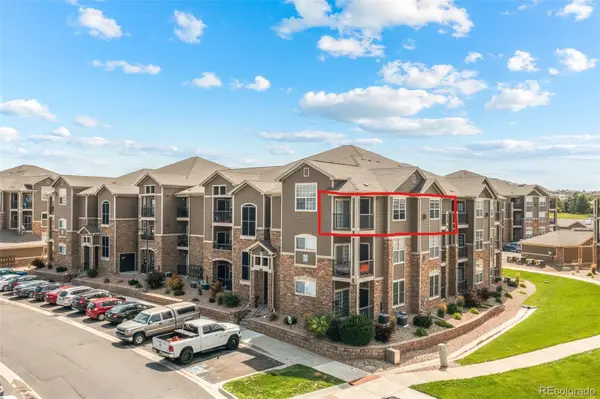 $316,000Active2 beds 2 baths1,271 sq. ft.
1450 Blue Sky #12-307, Erie, CO 80516
MLS# 9489946Listed by: SELLSTATE ACE REALTY - New
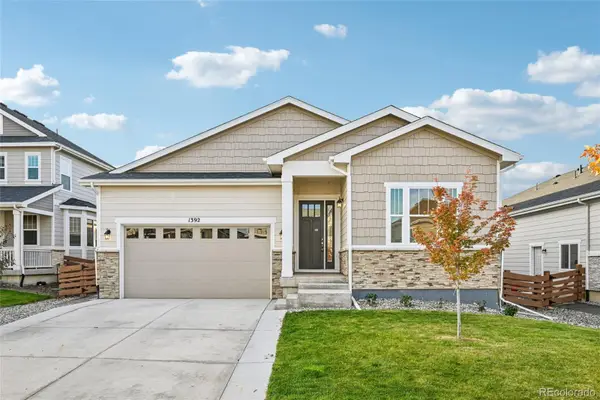 $760,000Active4 beds 3 baths3,629 sq. ft.
1392 Zenith Heights, Erie, CO 80516
MLS# 4953924Listed by: OPENDOOR BROKERAGE LLC - New
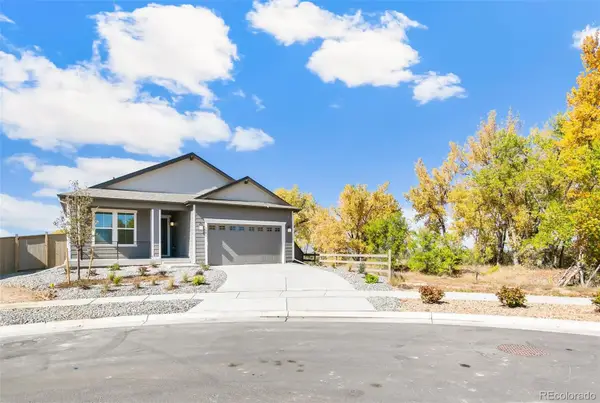 $850,000Active4 beds 3 baths3,219 sq. ft.
120 Telleen, Erie, CO 80516
MLS# 2253221Listed by: MB TEAM LASSEN - New
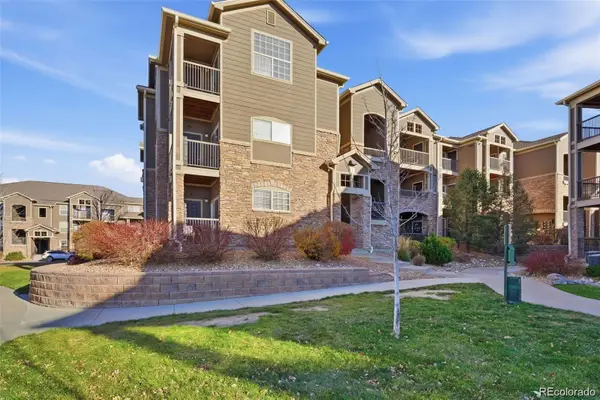 $360,000Active2 beds 2 baths1,271 sq. ft.
2800 Blue Sky #2-208, Erie, CO 80516
MLS# 6485391Listed by: REALTY OF AMERICA LLC - New
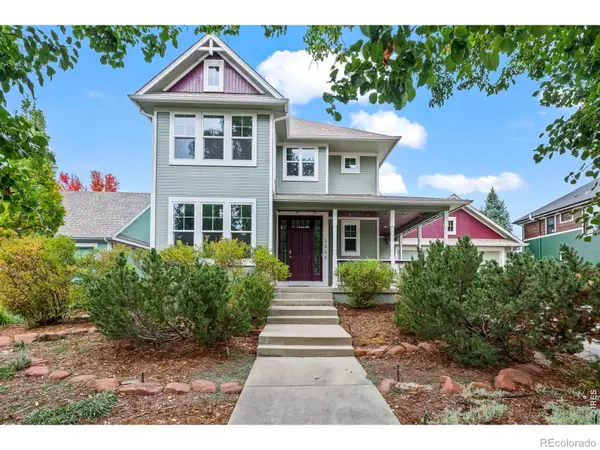 $895,000Active3 beds 3 baths2,674 sq. ft.
1305 Greening, Erie, CO 80516
MLS# 3808590Listed by: RE/MAX OF BOULDER - New
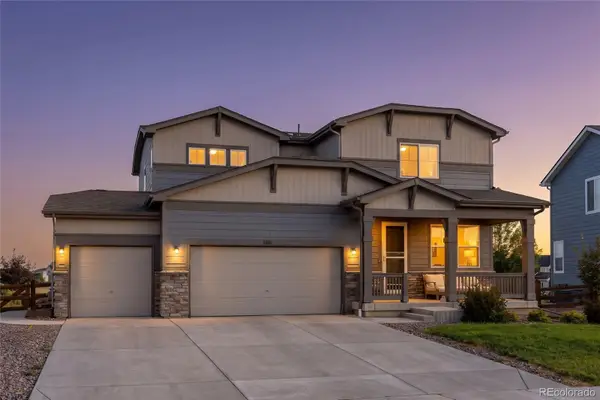 $639,000Active4 beds 3 baths2,057 sq. ft.
121 Morgan, Erie, CO 80516
MLS# 4067130Listed by: COMPASS - DENVER


Protect your home and budget from life's surprises with an Assurant Home Warranty, backed by a partner that supports you through every step of homeownership. Explore Plans.
© 2026 Better Homes and Gardens Real Estate LLC. An Anywhere Real Estate company. All rights reserved. Better Homes and Gardens® Real Estate is a registered trademark owned by Meredith Operations Corporation, licensed to Better Homes and Gardens Real Estate LLC and used with permission. Better Homes and Gardens Real Estate LLC fully supports the principles of the Fair Housing Act and the Equal Opportunity Act. Listing information is deemed reliable but is not guaranteed accurate.
Each office is independently owned and operated.
Any services or products provided by third parties are not provided by, affiliated with or related to Better Homes and Gardens Real Estate LLC, or its affiliated companies.