
1737 Holeman Drive, Erie, CO 80516
Local realty services provided by:Better Homes and Gardens Real Estate Kenney & Company
1737 Holeman Drive,Erie, CO 80516
$800,000
- 5 Beds
- 4 Baths
- - sq. ft.
- Single family
- Coming Soon
Listed by: ardee imerman, heather schwartz
Office: wk real estate
MLS#:IR1064120
Source:ML
Price summary
- Price:$800,000
- Monthly HOA dues:$80.5
About this home
Beautifully maintained 5-bedroom home in the highly desirable Arapahoe Ridge neighborhood. This turn-key property has been thoughtfully updated throughout. The kitchen features quartz countertops, a striking copper and stainless steel inlay, and a large pantry. The living room boasts stunning new custom library shelving, and a built-in 6-zone, volume-controlled speaker system extends throughout the house and deck. Recent updates include a new AC and furnace (2022).The primary suite offers dual walk-in closets and an updated en-suite bath. Two additional bedrooms and a full bathroom are located upstairs, while two more bedrooms and a 3/4 bath in the basement are ideal for guests. Outdoor living shines with a private hot tub and a deck offering spacious eastern views - perfect for al fresco dining and entertaining. Residents also enjoy access to the Arapahoe Ridge HOA's fabulous pool, tennis courts, and playground.Seller may need a Post-Closing Occupancy Agreement. Please call the Listing Agents for more information....
Contact an agent
Home facts
- Year built:1998
- Listing ID #:IR1064120
Rooms and interior
- Bedrooms:5
- Total bathrooms:4
- Full bathrooms:1
- Half bathrooms:1
- Kitchen Description:Dishwasher, Eat-in Kitchen, Pantry, Refrigerator
- Basement:Yes
- Basement Description:Full
Heating and cooling
- Cooling:Central Air
- Heating:Forced Air
- Central air:Yes
Structure and exterior
- Roof:Composition
- Year built:1998
- Lot Features:Open Space
- Construction Materials:Frame
- Exterior Features:Deck, Patio
- Levels:2 Story
Schools
- High school:Centaurus
- Middle school:Meadowlark
- Elementary school:Other
Utilities
- Water:Public
Finances and disclosures
- Price:$800,000
- Tax amount:$5,505 (2025)
Features and amenities
- Laundry features:In Unit, Washer
Parking
- Total parking spaces:2
- Garage:Yes
- Garage spaces:2
 Based on information submitted to the MLS GRID as of July 14, 2026 06:45 PM. All data is obtained from various sources and may not have been verified by broker or MLS GRID. Supplied Open House information is subject to change without notice. All information should be independently reviewed and verified for accuracy. Properties may or may not be listed by the office/agent presenting the information.
New listings near 1737 Holeman Drive
- New
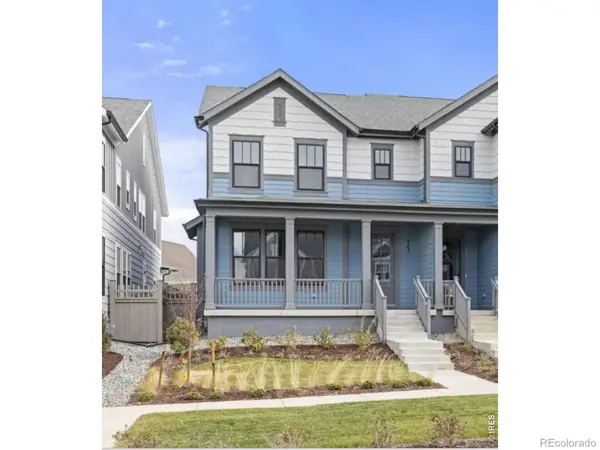 $609,900Active3 beds 3 baths1,723 sq. ft.
145 Washington Street, Erie, CO 80516
MLS# IR1064132Listed by: SHELBIE GEHLE - New
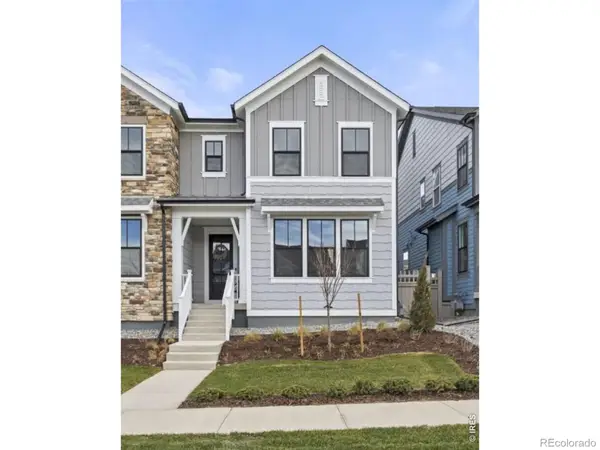 $652,900Active3 beds 3 baths2,037 sq. ft.
141 Washington Street, Erie, CO 80516
MLS# IR1064137Listed by: SHELBIE GEHLE - New
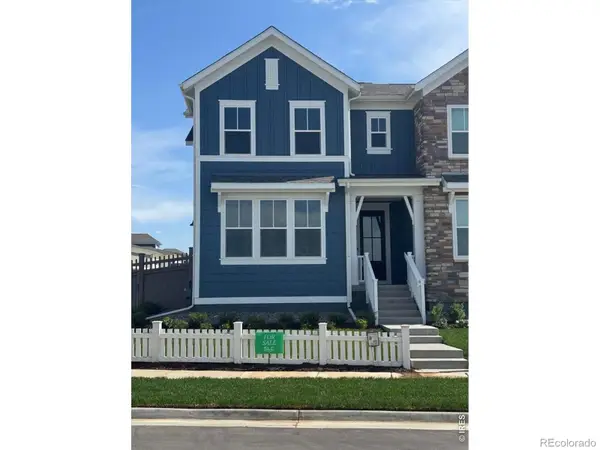 $699,900Active3 beds 3 baths2,120 sq. ft.
1596 Peach Avenue, Erie, CO 80516
MLS# IR1064139Listed by: SHELBIE GEHLE - Coming Soon
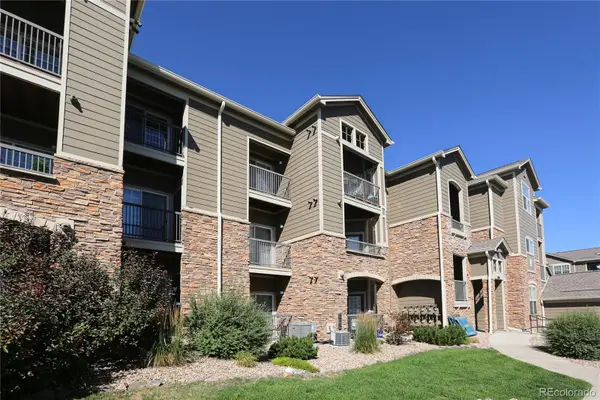 $320,000Coming Soon2 beds 2 baths
3100 Blue Sky Circle #14-207, Erie, CO 80516
MLS# 6464693Listed by: NETUE PROPERTIES - Coming Soon
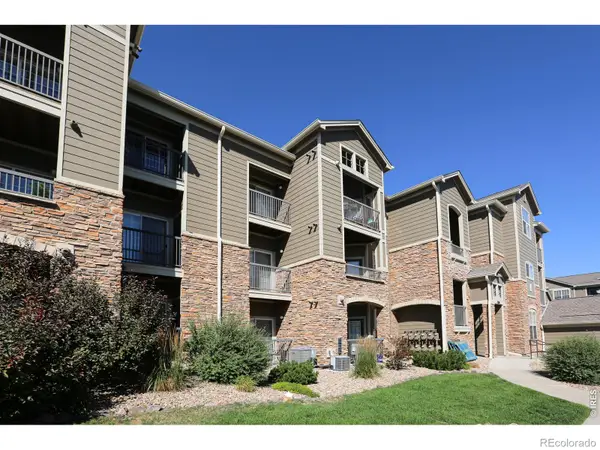 $320,000Coming Soon2 beds 2 baths
3100 Blue Sky Circle #207, Erie, CO 80516
MLS# IR1064029Listed by: NETUE PROPERTIES - Coming Soon
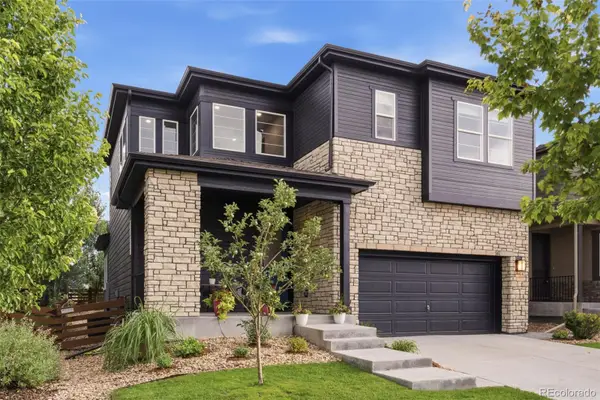 $729,000Coming Soon5 beds 4 baths
56 Starlight Circle, Erie, CO 80516
MLS# 8934050Listed by: WEST AND MAIN HOMES INC - New
 $825,000Active4 beds 3 baths2,544 sq. ft.
775 Carabiner Drive, Erie, CO 80516
MLS# 9100471Listed by: COLDWELL BANKER REALTY 56 - Coming Soon
 $2,300,000Coming Soon4 beds 3 baths
6508 County Road 5, Erie, CO 80516
MLS# IR1063939Listed by: LUXURY HOMES LLC - New
 $1,259,000Active5 beds 5 baths4,484 sq. ft.
1290 Raindance Place, Erie, CO 80516
MLS# 3234671Listed by: REAL BROKER, LLC DBA REAL


Protect your home and budget from life's surprises with an Assurant Home Warranty, backed by a partner that supports you through every step of homeownership. Explore Plans.
© 2026 Better Homes and Gardens Real Estate LLC. An Anywhere Real Estate company. All rights reserved. Better Homes and Gardens® Real Estate is a registered trademark owned by Meredith Operations Corporation, licensed to Better Homes and Gardens Real Estate LLC and used with permission. Better Homes and Gardens Real Estate LLC fully supports the principles of the Fair Housing Act and the Equal Opportunity Act. Listing information is deemed reliable but is not guaranteed accurate.
Each office is independently owned and operated.
Any services or products provided by third parties are not provided by, affiliated with or related to Better Homes and Gardens Real Estate LLC, or its affiliated companies.