
775 Carabiner Drive, Erie, CO 80516
Local realty services provided by:Better Homes and Gardens Real Estate Kenney & Company
Listed by: amy ballain
Office: coldwell banker realty 56
MLS#:9100471
Source:ML
Price summary
- Price:$825,000
- Price per sq. ft.:$324.29
- Monthly HOA dues:$177
About this home
Kennedy – Modern Prairie elevation. Corner lot. Estimated delivery April '27.
This home offers beautiful cathedral ceiling in the Great Room.
Home design and structural elements have been thoughtfully selected to best complement the home site.
Contact an agent
Home facts
- Year built:2024
- Subdivision & Development:Erie Town Center
- Listing ID #:9100471
Rooms and interior
- Bedrooms:4
- Total bathrooms:3
- Full bathrooms:1
- Flooring:Vinyl
- Kitchen Description:Cooktop, Dishwasher, Disposal, Kitchen Island, Microwave, Oven, Pantry, Range Hood
- Basement:Yes
- Basement Description:Bath/Stubbed, Daylight, Sump Pump, Unfinished
- Living area:2,544 sq. ft.
Heating and cooling
- Cooling:Air Conditioning-Room
- Heating:Forced Air
Structure and exterior
- Roof:Composition
- Year built:2024
- Building area:2,544 sq. ft.
- Lot area:0.09 Acres
- Lot Features:Greenbelt, Master Planned
- Architectural Style:Urban Contemporary
- Construction Materials:Cement Siding, Concrete, Frame, Stone
- Exterior Features:Covered, Patio, Rain Gutters
- Foundation Description:Slab
- Levels:2 Story
Schools
- High school:Erie
- Middle school:Erie
- Elementary school:Red Hawk
Utilities
- Water:Public
- Sewer:Public Sewer
Finances and disclosures
- Price:$825,000
- Price per sq. ft.:$324.29
- Tax amount:$9,900 (2025)
Features and amenities
- Amenities:Double Pane Windows, Humidifier, Sump Pump, Tankless Water Heater
Parking
- Total parking spaces:3
- Parking description:Concrete Driveway, Dry Walled, Tandem
- Garage:Yes
- Garage spaces:3
 Based on information submitted to the MLS GRID as of August 27, 2026 08:38 AM. All data is obtained from various sources and may not have been verified by broker or MLS GRID. Supplied Open House information is subject to change without notice. All information should be independently reviewed and verified for accuracy. Properties may or may not be listed by the office/agent presenting the information.
New listings near 775 Carabiner Drive
- Coming Soon
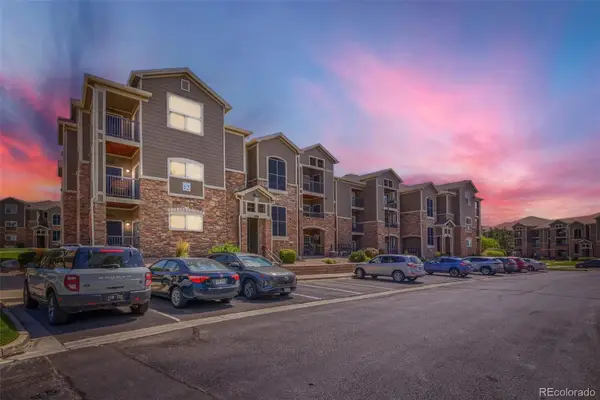 $330,000Coming Soon2 beds 1 baths1,271 sq. ft.
1450 Blue Sky Way #302, Erie, CO 80516
MLS# 1873427Listed by: RE/MAX PROFESSIONALS - Coming Soon
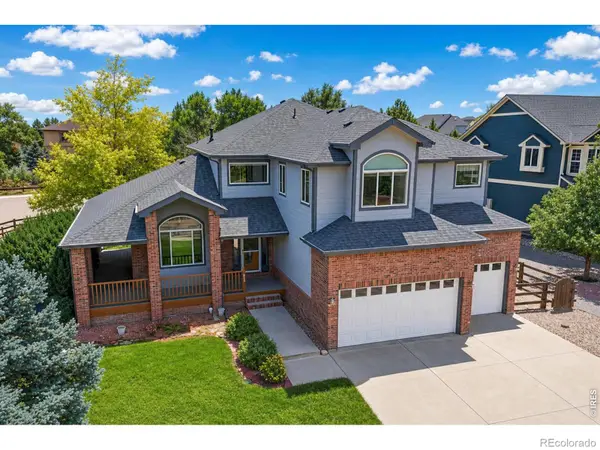 $795,000Coming Soon4 beds 4 baths4,134 sq. ft.
955 Marfell Street, Erie, CO 80516
MLS# IR1067242Listed by: MADISON & COMPANY PROPERTIES - BOULDER - Open Sat, 9am to 2pmNew
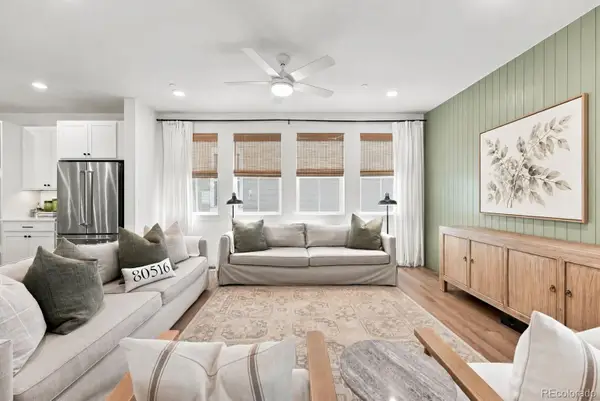 $699,000Active3 beds 3 baths3,684 sq. ft.
239 Washington Street, Erie, CO 80516
MLS# 5696597Listed by: COMPASS - DENVER - New
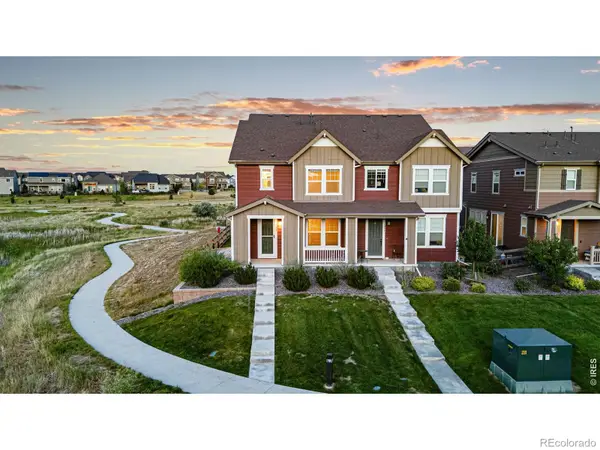 $589,900Active4 beds 3 baths1,831 sq. ft.
1228 Shale Way, Erie, CO 80516
MLS# IR1067268Listed by: REAL - New
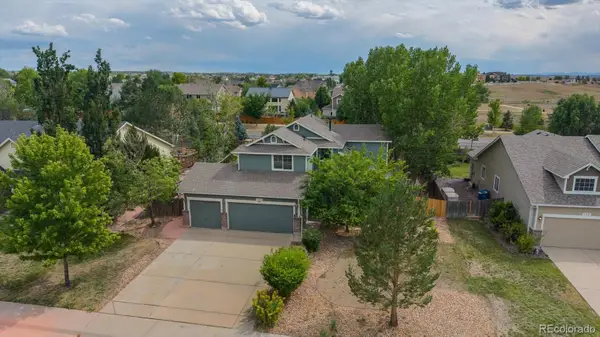 $679,000Active4 beds 3 baths2,481 sq. ft.
658 Jacques Way, Erie, CO 80516
MLS# 3641297Listed by: CAMBER REALTY, LTD - Open Sun, 9 to 11amNew
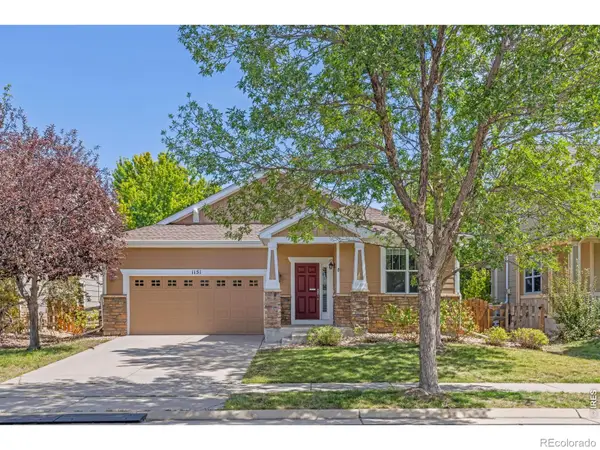 $670,000Active3 beds 3 baths3,141 sq. ft.
1151 Mircos Street, Erie, CO 80516
MLS# IR1067251Listed by: TALLENT CO. REAL ESTATE - New
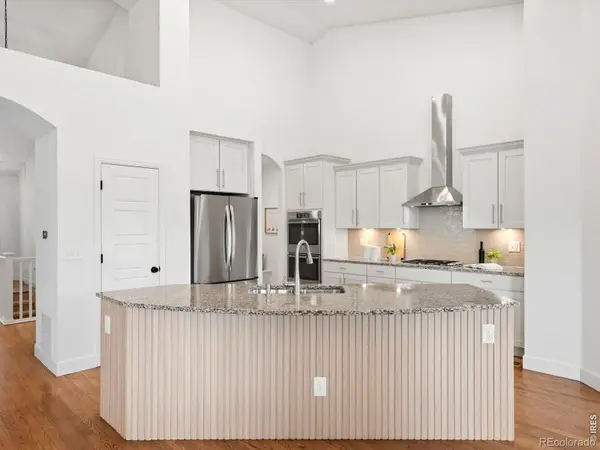 $760,000Active4 beds 4 baths3,564 sq. ft.
950 Sumner Way, Erie, CO 80516
MLS# IR1067256Listed by: COLDWELL BANKER REALTY-N METRO - New
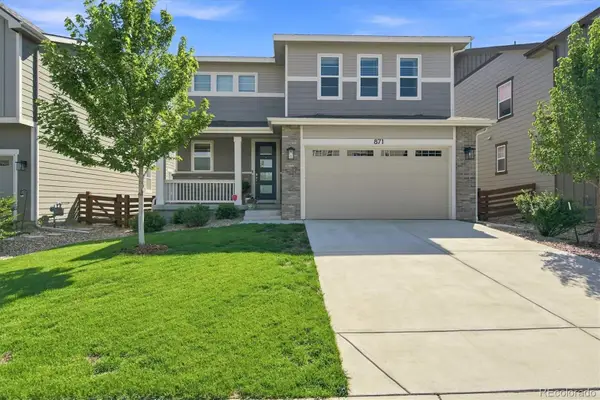 $625,000Active3 beds 3 baths1,884 sq. ft.
871 Golden Peak Drive, Erie, CO 80516
MLS# 3364049Listed by: CORCORAN PERRY & CO. - New
 $849,999Active2 beds 2 baths3,198 sq. ft.
195 Briggs Street, Erie, CO 80516
MLS# 2287410Listed by: RE/MAX ELEVATE - New
 $630,000Active3 beds 4 baths2,198 sq. ft.
606 Cowbell Drive, Erie, CO 80516
MLS# 3106544Listed by: COLDWELL BANKER REALTY 56


Protect your home and budget from life's surprises with an Assurant Home Warranty, backed by a partner that supports you through every step of homeownership. Explore Plans.
© 2026 Better Homes and Gardens Real Estate LLC. An Anywhere Real Estate company. All rights reserved. Better Homes and Gardens® Real Estate is a registered trademark owned by Meredith Operations Corporation, licensed to Better Homes and Gardens Real Estate LLC and used with permission. Better Homes and Gardens Real Estate LLC fully supports the principles of the Fair Housing Act and the Equal Opportunity Act. Listing information is deemed reliable but is not guaranteed accurate.
Each office is independently owned and operated.
Any services or products provided by third parties are not provided by, affiliated with or related to Better Homes and Gardens Real Estate LLC, or its affiliated companies.