
1798 Alpine Drive, Erie, CO 80516
Local realty services provided by:Better Homes and Gardens Real Estate Kenney & Company
Listed by: andrea bell
Office: kentwood real estate cherry creek
MLS#:2030183
Source:ML
Price summary
- Price:$765,000
- Price per sq. ft.:$207.04
- Monthly HOA dues:$93
About this home
Set on a generously sized private lot backing to open space in the highly sought-after Vista Ridge community, 1798 Alpine Drive offers a rare blend of sophistication, comfort, and modern functionality. This beautifully updated 4-bedroom, 2.5 bath home is filled with natural light and refined finishes throughout. Soaring vaulted ceilings and gorgeous LVT flooring create an immediate sense of openness and elegance, while the thoughtfully designed open-concept layout perfectly balances everyday comfort with stylish entertaining. A dedicated main-floor office provides an ideal work-from-home retreat. The fully remodeled kitchen serves as the heart of the home, featuring a spacious center island, updated appliances, and seamless flow into the inviting great room with custom electric fireplace. Step outside to enjoy true Colorado indoor-outdoor living with a professionally landscaped backyard, stamped concrete patio, open space views, hot tub pad/conduit, and gas hookup for future expansion. Upstairs, the luxurious primary suite offers a spa-inspired 5-piece bath, walk-in closet, and private sitting area with its own gas fireplace, creating a peaceful retreat. The additional bedrooms are spacious and versatile, while the unfinished lower level offers nearly 1,200 square feet with rough-in plumbing and partial framing already in place—ready for a future theater, gym, bedrooms, or entertainment space. Extensive upgrades include a newer roof (2020), solar panel system, high-efficiency furnace and A/C (2023), whole house fan, updated electrical panel, renovated kitchen and living spaces, smart home features, and a 3-car garage with Level 2 EV charging outlet. Residents enjoy Vista Ridge amenities including pools, tennis courts, fitness center, golf course, & close proximity to Historic Downtown Erie’s dining, shopping, & community events. This exceptional home combines timeless design, thoughtful upgrades & endless potential in one of Erie’s most desirable neighborhoods....
Contact an agent
Home facts
- Year built:2005
- Listing ID #:2030183
Rooms and interior
- Bedrooms:4
- Total bathrooms:3
- Full bathrooms:2
- Half bathrooms:1
- Flooring:Carpet, Laminate, Tile, Wood
- Bathrooms Description:Five Piece Bath
- Kitchen Description:Dishwasher, Disposal, Eat-in Kitchen, Kitchen Island, Oven, Pantry, Range, Range Hood, Refrigerator
- Basement:Yes
- Basement Description:Full
- Living area:3,695 sq. ft.
Heating and cooling
- Cooling:Central Air
- Heating:Active Solar, Forced Air
- Central air:Yes
Structure and exterior
- Roof:Composition
- Year built:2005
- Building area:3,695 sq. ft.
- Lot area:0.17 Acres
- Lot Features:Greenbelt, Landscaped, Level, Master Planned, Open Space, Sprinklers In Front, Sprinklers In Rear
- Architectural Style:Contemporary
- Construction Materials:Brick, Frame
- Exterior Features:Front Porch, Lighting, Patio, Private Yard
- Foundation Description:Slab
- Levels:2 Story
Schools
- High school:Erie
- Middle school:Erie
- Elementary school:Black Rock
Utilities
- Water:Public
- Sewer:Public Sewer
Finances and disclosures
- Price:$765,000
- Price per sq. ft.:$207.04
- Tax amount:$6,933 (2025)
Features and amenities
- Amenities:Radon Detector, Smart Locks
- Smart home:Yes
Parking
- Total parking spaces:3
- Parking description:Concrete Driveway
- Garage:Yes
- Garage spaces:3
 Based on information submitted to the MLS GRID as of July 11, 2026 05:42 PM. All data is obtained from various sources and may not have been verified by broker or MLS GRID. Supplied Open House information is subject to change without notice. All information should be independently reviewed and verified for accuracy. Properties may or may not be listed by the office/agent presenting the information.
New listings near 1798 Alpine Drive
- Coming Soon
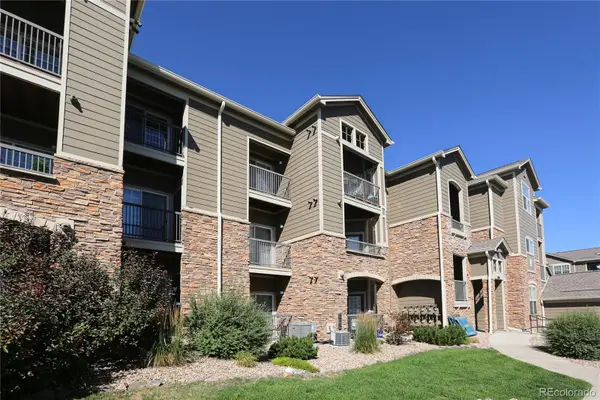 $320,000Coming Soon2 beds 2 baths
3100 Blue Sky Circle #14-207, Erie, CO 80516
MLS# 6464693Listed by: NETUE PROPERTIES - Coming Soon
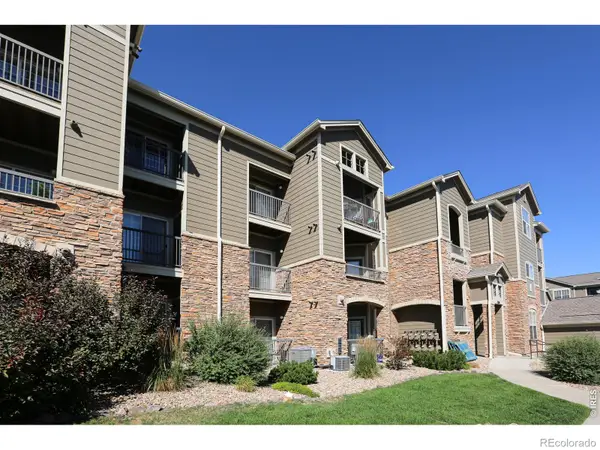 $320,000Coming Soon2 beds 2 baths
3100 Blue Sky Circle #207, Erie, CO 80516
MLS# IR1064029Listed by: NETUE PROPERTIES - Coming Soon
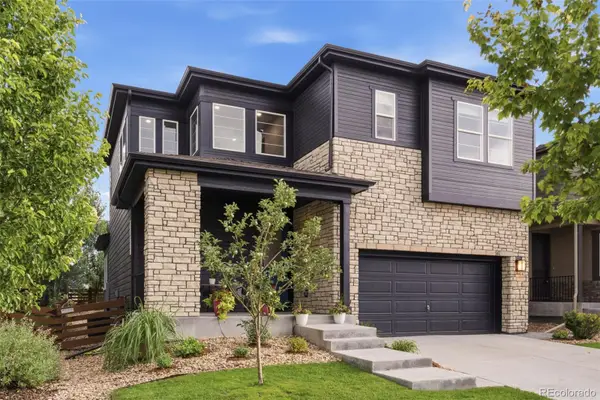 $729,000Coming Soon5 beds 4 baths
56 Starlight Circle, Erie, CO 80516
MLS# 8934050Listed by: WEST AND MAIN HOMES INC - New
 $825,000Active4 beds 3 baths2,544 sq. ft.
775 Carabiner Drive, Erie, CO 80516
MLS# 9100471Listed by: COLDWELL BANKER REALTY 56 - Coming Soon
 $2,300,000Coming Soon4 beds 3 baths
6508 County Road 5, Erie, CO 80516
MLS# IR1063939Listed by: LUXURY HOMES LLC - New
 $1,259,000Active5 beds 5 baths4,484 sq. ft.
1290 Raindance Place, Erie, CO 80516
MLS# 3234671Listed by: REAL BROKER, LLC DBA REAL - Coming Soon
 $1,265,000Coming Soon6 beds 5 baths
762 Delechant Drive, Erie, CO 80516
MLS# 6706796Listed by: COLDWELL BANKER REALTY 56 - New
 $300,000Active2 beds 2 baths1,156 sq. ft.
1435 Blue Sky Way #304, Erie, CO 80516
MLS# IR1063917Listed by: COMPASS - BOULDER - New
 $549,000Active3 beds 1 baths1,936 sq. ft.
1736 Gordon Drive, Erie, CO 80516
MLS# IR1063857Listed by: MADISON & COMPANY PROPERTIES - BOULDER - New
 $755,000Active4 beds 3 baths3,512 sq. ft.
729 Dinosaur Drive, Erie, CO 80516
MLS# 8945343Listed by: COLDWELL BANKER REALTY 56


Protect your home and budget from life's surprises with an Assurant Home Warranty, backed by a partner that supports you through every step of homeownership. Explore Plans.
© 2026 Better Homes and Gardens Real Estate LLC. An Anywhere Real Estate company. All rights reserved. Better Homes and Gardens® Real Estate is a registered trademark owned by Meredith Operations Corporation, licensed to Better Homes and Gardens Real Estate LLC and used with permission. Better Homes and Gardens Real Estate LLC fully supports the principles of the Fair Housing Act and the Equal Opportunity Act. Listing information is deemed reliable but is not guaranteed accurate.
Each office is independently owned and operated.
Any services or products provided by third parties are not provided by, affiliated with or related to Better Homes and Gardens Real Estate LLC, or its affiliated companies.