
380 Pleades Place, Erie, CO 80516
Local realty services provided by:Better Homes and Gardens Real Estate Kenney & Company
380 Pleades Place,Erie, CO 80516
$769,000
- 4 Beds
- 5 Baths
- 3,858 sq. ft.
- Single family
- Coming Soon
Listed by: jason bates
Office: weichert realtors professionals
MLS#:6151032
Source:ML
Price summary
- Price:$769,000
- Price per sq. ft.:$199.33
- Monthly HOA dues:$98
About this home
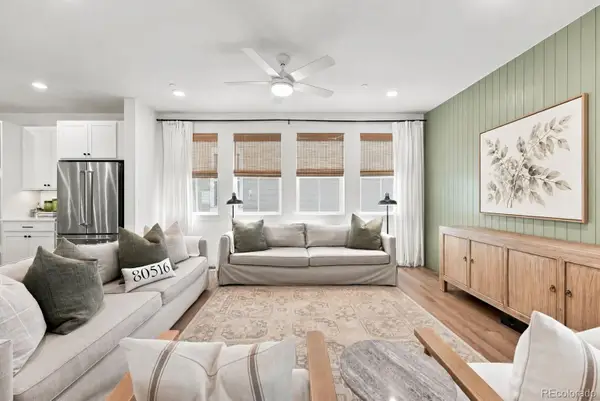
EXCEPTIONAL FAMILY HOME IN COLLIERS HILL WITH A MODEL HOME FEEL* AMPLE UPGRADES & CUSTOM FEATURES THROUGHOUT* HIGHLIGHTS INCLUDE EXTENDED WIDE PLANK FLOORING* CUSTOM WOOD PANELING, DETAILED TILE WORK IN BATHROOMS & PREMIUM FIXTURES* GOURMET KITCHEN W/ STAINLESS APPLIANCES, GAS RANGE, QUARTZ COUNTERS, LARGE PANTRY & AMPLE CABINET SPACE* SPACIOUS PRIMARY SUITE W/ WALL SCONCES & BARN DOOR LEADING TO SPA LIKE BATHROOM W/ DOUBLE VANITIES, CHIC TILE FLOORING & LARGE WALK IN SHOWER W/ RAIN FIXTURE* 2 ENSUITE BEDROOMS UPSTAIRS (ONE WITH WALK IN CLOSET)* COZY LOFT* THE FINISHED BASEMENT IS THE IDEAL SPACE FOR LARGE GATHERINGS OR SUNDAY FOOTBALL FEATURING A MEDIA AREA, GAMING AREA, WET BAR, LARGE BEDROOM & 3/4 BATH* EXECUTIVE OFFICE ON MAIN LEVEL W/ BARN DOOR ENTRY & CUSTOM BUILT IN'S* THE OUTDOOR LIVING BOASTS A WRAPAROUND FRONT PORCH & THE REAR PATIO IS A QUIET OASIS SURROUNDED BY PRESTINE LANDSCAPING, STAMPED CONCRETE, STRING LIGHTING & SMALL GARDEN AREA- THE PERFECT SPOT FOR SUMMER BBQ'S* NEWER ROOF* NEWER EXTERIOR PAINT* SONOS SURROUND SOUND* MOUNTAIN VIEWS FROM SECOND LEVEL* UPSTAIRS LAUNDRY* THE TANDEM 3 CAR GARAGE ALLOWS GENEROUS SPACE FOR A TRICKED OUT WORKSHOP* WALK TO ERIE HIGH SCHOOL & STEPS TO "THE OUTLOOK"- COMMUNITY CLUBHOUSE, WORKOUT ROOM & POOL. COLLIERS HILL IS AN AMENITY DRIVEN NEIGHBORHOOD SURROUNDED BY TRAILS, PARKS, 400+ ACRES OF OPEN SPACE & DRAMATIC MOUNTAIN VIEWS- MINUTES TO DOWNTOWN ERIE SHOPS & RESTAURANTS* TONS OF LOVE & CARE IN THIS HOME- WELCOME HOME....
Contact an agent
Home facts
- Year built:2016
- Subdivision & Development:Colliers Hill
- Listing ID #:6151032
Rooms and interior
- Bedrooms:4
- Total bathrooms:5
- Full bathrooms:3
- Half bathrooms:1
- Flooring:Carpet, Vinyl
- Kitchen Description:Bar Fridge, Dishwasher, Disposal, Eat-in Kitchen, Kitchen Island, Microwave, Oven, Pantry, Range, Refrigerator
- Basement:Yes
- Basement Description:Finished, Full
- Living area:3,858 sq. ft.
Heating and cooling
- Cooling:Central Air
- Heating:Forced Air
- Central air:Yes
Structure and exterior
- Roof:Composition
- Year built:2016
- Building area:3,858 sq. ft.
- Lot area:0.14 Acres
- Lot Features:Landscaped, Sprinklers In Front, Sprinklers In Rear
- Architectural Style:Traditional
- Construction Materials:Frame, Stone
- Exterior Features:Covered, Front Porch, Garden, Lighting, Patio, Private Yard, Wrap Around
- Foundation Description:Slab
- Levels:2 Story
Schools
- High school:Erie
- Middle school:Soaring Heights
- Elementary school:Soaring Heights
Utilities
- Water:Public
- Sewer:Public Sewer
Finances and disclosures
- Price:$769,000
- Price per sq. ft.:$199.33
- Tax amount:$8,881 (2025)
Features and amenities
- Amenities:Bar Fridge, Double Pane Windows, Video Doorbell, Window Coverings, Window Treatments
Parking
- Total parking spaces:3
- Parking description:Concrete Driveway, Tandem
- Garage:Yes
- Garage spaces:3
 Based on information submitted to the MLS GRID as of August 29, 2026 10:55 AM. All data is obtained from various sources and may not have been verified by broker or MLS GRID. Supplied Open House information is subject to change without notice. All information should be independently reviewed and verified for accuracy. Properties may or may not be listed by the office/agent presenting the information.
New listings near 380 Pleades Place
- Coming Soon
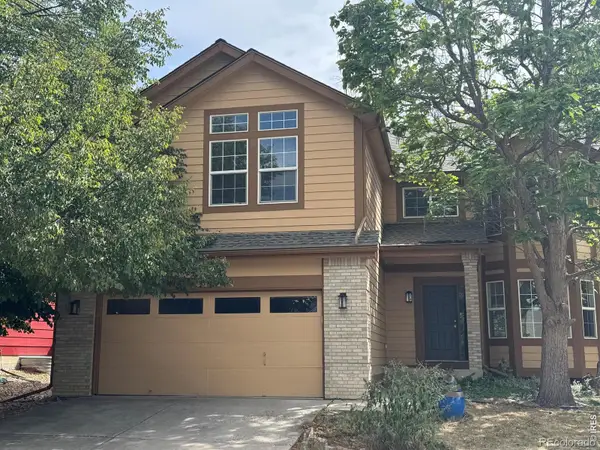 $655,000Coming Soon4 beds 4 baths3,300 sq. ft.
332 Conrad Drive, Erie, CO 80516
MLS# IR1067442Listed by: WK REAL ESTATE - New
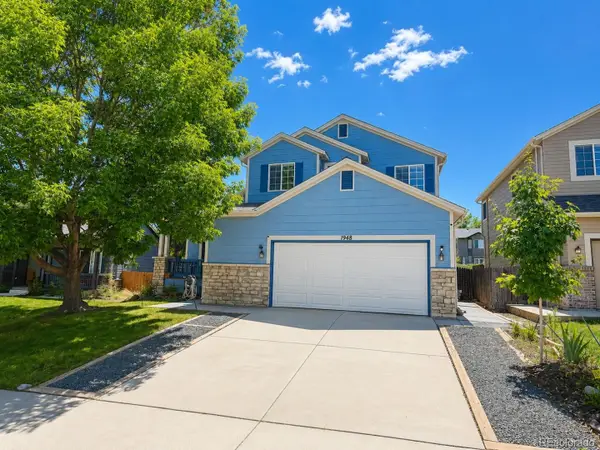 $680,000Active3 beds 3 baths3,275 sq. ft.
1948 Clark Court, Erie, CO 80516
MLS# 3069261Listed by: KFINN PROPERTIES, LLC - New
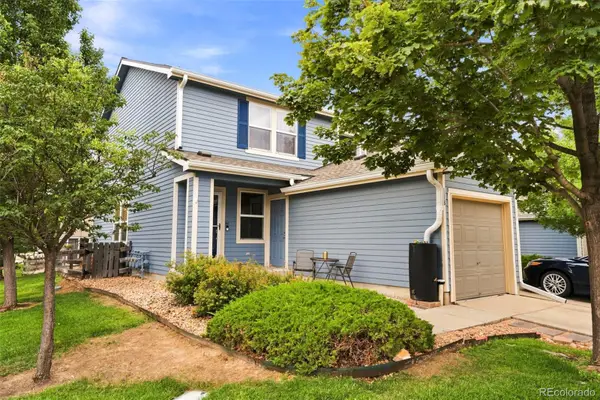 $409,900Active3 beds 2 baths1,400 sq. ft.
118 Montgomery Drive, Erie, CO 80516
MLS# 9138668Listed by: RE/MAX ALLIANCE - New
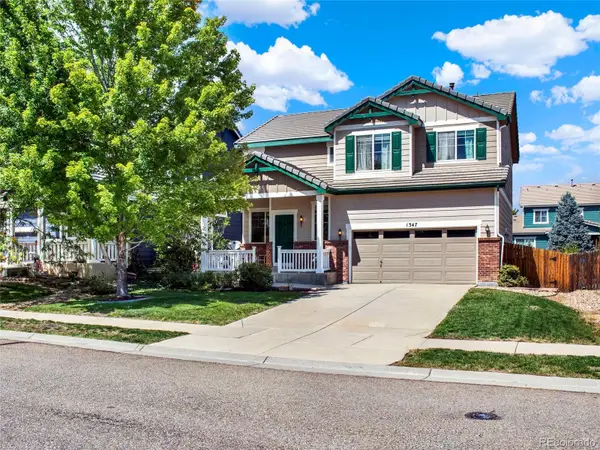 $620,000Active4 beds 3 baths2,734 sq. ft.
1347 Graham Circle, Erie, CO 80516
MLS# 4035132Listed by: LIVINCOLORADO, LLC - New
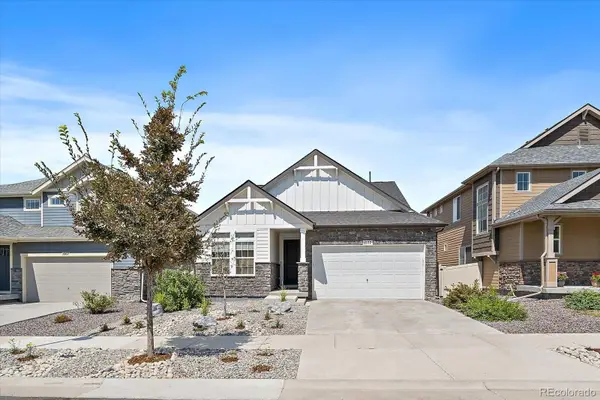 $725,000Active4 beds 4 baths3,465 sq. ft.
1077 Magnolia Street, Erie, CO 80516
MLS# 2857275Listed by: EXP REALTY, LLC - New
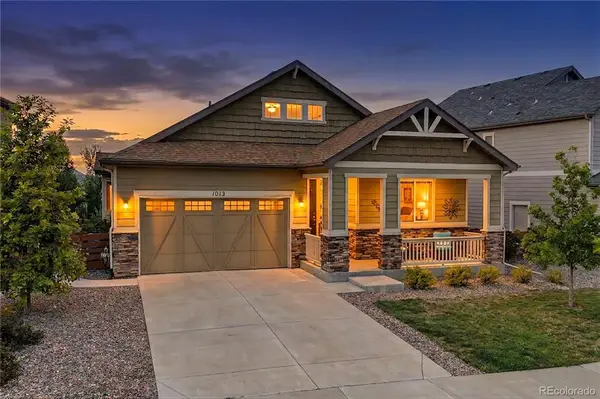 $675,000Active3 beds 2 baths4,006 sq. ft.
1013 Pinecliff Drive, Erie, CO 80516
MLS# IR1067386Listed by: RE/MAX NORTHWEST - Open Sat, 10am to 1pmNew
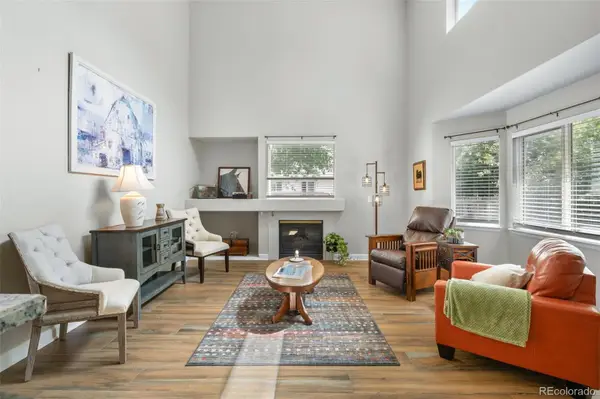 $745,000Active4 beds 3 baths3,509 sq. ft.
1411 Banner Circle, Erie, CO 80516
MLS# 7480508Listed by: EQUITY COLORADO REAL ESTATE - New
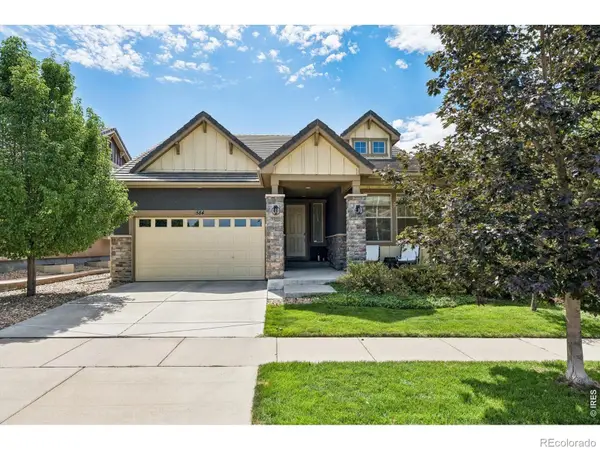 $820,000Active3 beds 3 baths3,260 sq. ft.
584 Indian Peaks Drive, Erie, CO 80516
MLS# IR1067312Listed by: COMPASS-DENVER - Open Sat, 9am to 2pmNew
 $699,000Active3 beds 3 baths3,684 sq. ft.
239 Washington Street, Erie, CO 80516
MLS# 5696597Listed by: COMPASS - DENVER


Protect your home and budget from life's surprises with an Assurant Home Warranty, backed by a partner that supports you through every step of homeownership. Explore Plans.
© 2026 Better Homes and Gardens Real Estate LLC. An Anywhere Real Estate company. All rights reserved. Better Homes and Gardens® Real Estate is a registered trademark owned by Meredith Operations Corporation, licensed to Better Homes and Gardens Real Estate LLC and used with permission. Better Homes and Gardens Real Estate LLC fully supports the principles of the Fair Housing Act and the Equal Opportunity Act. Listing information is deemed reliable but is not guaranteed accurate.
Each office is independently owned and operated.
Any services or products provided by third parties are not provided by, affiliated with or related to Better Homes and Gardens Real Estate LLC, or its affiliated companies.